Software
Houzz Logo Print
sre1210

help make this look finished

4 years ago
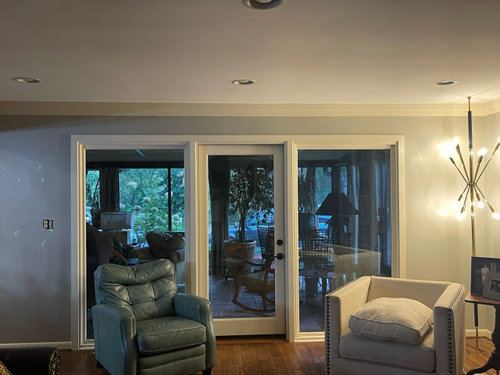
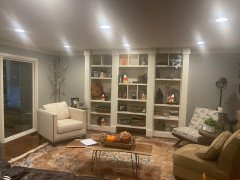
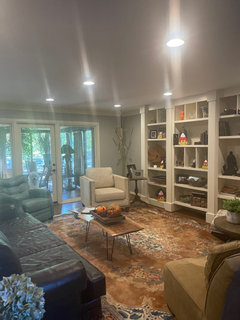
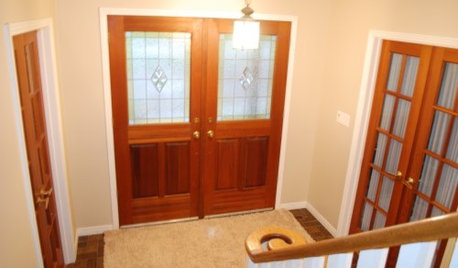
My home is a Scholz design California contemporary open concept. This French door and windows was the old outside wall however years ago a sun room was added on the other side of this door. I don’t want to get rid of the amazing light that these windows offer but to me it looks unfinished. It used to have a rod all the way across with shears but we removed. It just didn’t look “right”. Help please.

Comments (18)

  • 4 years ago

    Unless you want to remove the glass windows and door I think it looks fine the way it is.

  • 4 years ago

    If you put artwork, plants and maybe furniture next to the windows the wall will look more finished.

  • 4 years ago

    I think part of the problem is the "look-through" to the sun room. It's a hodge-podge of stuff that you can see from inside the house. Once that gets organized and looks pretty, it can seem as if it's an extension of the living room (or den). Also, those two chairs and that starburst pole lamp look ill placed.

  • 4 years ago
    last modified: 4 years ago

    What looks odd to me is that the sidelights are wider than the door. I would give up some of the light and replace with more narrow sidelights. Or a set of French doors.

  • PRO
    4 years ago

    IMO those doors are really heavy looking not at all sleek and contemporary. I also agree the view into the sun room leaves a lot to be desired . I am also not loving those 2 chairs together . it seems you are mixing contemporary and traditional in the same space which can be awesome or not . Maybe post a pic of the whole room and for sure clean up the sunroom

  • 4 years ago

    As a follow up to my post this was the old outside doors -house built in the 70’s and it’s my understanding those were 3 heavy sliding glass patio doors. Going out to a patio. About 20 years ago they made the patio a sunroom and put the door and window in. That room has its own heat source and also the old alarm system is tripped on this door so it has to be closed for us to set alarm.

  • PRO
    4 years ago

    I think anything is possible and the alarm can be redone or even removed from that door .

  • PRO
    4 years ago

    Hi. Here is the good news: there is a ton of potential here.


    What you can do now:


    1) Looking to the sunroom is nice. But, if you want to make it pleasant, you need to (at minimum) remove as much clutter as possible). I see stacked boxes. Also, the rocker seems to be sort of blocking the entrance.


    In order to help you, I need a few things, if you don't mind.


    1) a photo of all 4 walls of the room. Need the complete wall.

    2) A photo of what you would like the room/house to look like (inspiration).

    3) Whether or not you can/are willing to remove the doors entirely.


    Right now, you have a mix of traditional and modern furniture, so nothing is working.What I am seeing in your ideabook and what I am seeing here are not the same.


    Thanks!!

  • 4 years ago

    It’s dark and stormy today so you really can’t see the natural light. The house was built in 1978 as a Joseph Scholz designed home for my in laws . In my opinion it should be modern. They decorated it traditional. Then in 2000 they redecorated it adding some what I think was called Old World revival( lots of sconces, big scrolls on all the furniture etc) the walls in this room were dark orange and the bookcase was dark wood. I inherited the home in March and I’m trying to change the style. It’s not easy.

  • 4 years ago

    It’s Donald Scholz not Joseph

    https://www.ncmodernist.org/scholz.htm

  • PRO
    4 years ago

    Okay, so you want modern furniture? There are different types of Modern. Can you please post a photo of a room you love?


    You can't start on a project until you have a clear goal.


    Also, what is the purpose/function of this room?

  • 4 years ago

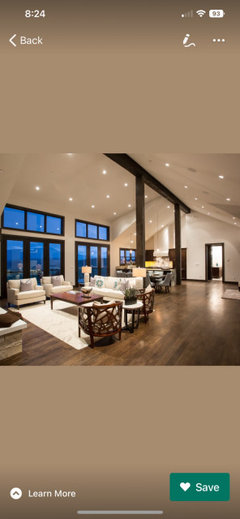
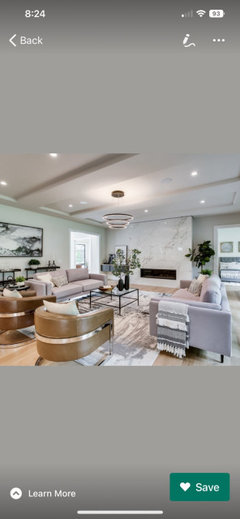
    I like these two. They look modern but the furniture looks comfortable. This is is formal living room. Used mainly when guest or family is over or for holidays

  • PRO
    4 years ago

    Okay. Thanks. The photos you provided are a huge departure from what you currently have. I think you realize that.


    First thing you'll need to do is to make a floor plan. Way too much furniture in there.


    How close is that sofa to the kitchen? Need more photos. Thanks


    Once I see more photos of the other parts of the space, I can help you more.

  • 4 years ago

    Yes it’s a huge departure. The furniture that was unwanted was just left in the house. I’m using some out of necessity. Other items like the Sputnik lamp came from my mom when she passed away a few months ago -it’s original 1950’s and I wanted to use it

  • PRO
    4 years ago

    So sorry about your mom. nice youll be able yo use her lamp! to helo you further, I will beed more photos of the adjacent area. also, eliminating decor you wont be using will help you see things more clearly.

  • 4 years ago

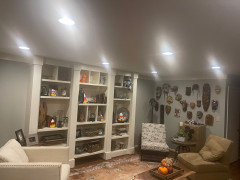
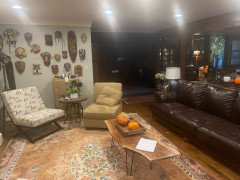
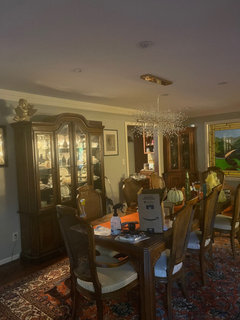
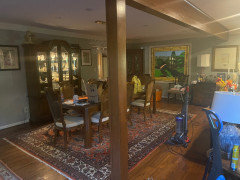
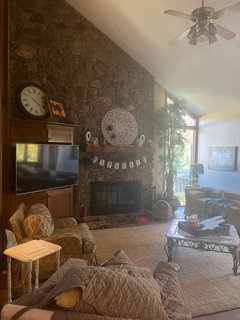
    Here are the other rooms off of the formal living room. Forgive the mess I’m cleaning but it gives you some idea.

  • PRO
    4 years ago

    Thanks for those. There is so much potential in this house, espcially with modern furniture. That family room rock fireplace and corner window!!


    One of the things I always recommend to clients is to make each room a special function. There is a lot of redundancy now. You have a family room porch and living room, all with the same function, more or less.


    There is too much furniture in the living room. I would change it to either a round table with chairs pulled up to it. Add games on the shelves for game-playing. Or limit is to a 4 smaller chairs and make it a library. Fill the bookcases with books.


    What is your plan to do with all of the furniture that doesn't fit with your style? Are you having a hard time with that or is that easy for you?