

First draft floor plan critique?
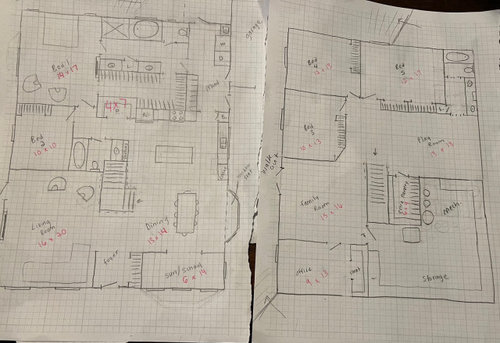
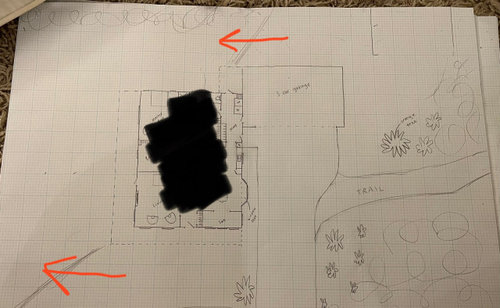
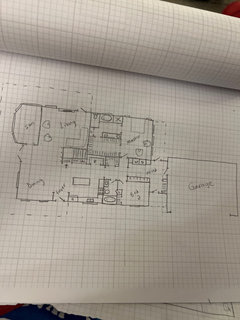
Im somewhat new here, but looking for ideas on my plan I’ve drawn up. I’ve spent years figuring out a plan that might work for our budget and large-ish family (4 kids +dog). Plus a husband who works from home. We have 5 acres we’re planning on building on in the next year. We will have a walkout basement on the left side of the house. It will be a ranch with walkout basement. The first photo shows the 1st floor and basement. The second shows the land (nothing is exact details, sorry!) just getting an idea. House is blacked out because I changed things. But the red arrows show where we would slope down. It naturally slopes gradually to the left (west) from the driveway area. The idea would be to hopefully avoid egress windows, so the slope would be deep enough for standard windows for the basement bedrooms. The mud room would be our main family entry (attached garage not pictured) Also what is a good App for doing this on my iPhone? I’ve used HomeDesign but tired of the glitches. Any comments are helpful! My husband has put me in charge (lovingly), all he requested is an office and larger Master Suite, otherwise I’m on my own! I really want it to be spacious enough that there aren’t any choke points, but have a hard time telling if this is good enough? We don’t love too open concept, and are drawn to older style homes. I’m hoping this is still open enough fir gathering.
Another question, I want a wider vs deeper pantry, what are some good dimensions for one? Right now it is 4x7.
Each square is 1sq ft, for things not labeled.
Thanks!
Comments (62)
 PRO4 years ago
What a great opportunity to get the house of your dreams! The best approach would be to hire a good architect and give him or her all your needs and wishes. Provide photos of what you love and what you don’t like.
Good luck with your project!Related Professionals
Owensboro Architects & Building Designers · St. Louis Architects & Building Designers · Kenosha Architects & Building Designers · Lubbock Architects & Building Designers · Concord Design-Build Firms · Toledo Design-Build Firms · Kingman Design-Build Firms · Pierre Design-Build Firms · Cody Design-Build Firms · Muncie Home Builders · Pittsfield Home Builders · Webster Home Builders · Nashua Home Builders · Poughkeepsie Home Builders · Guymon Home Builders 4 years agolast modified: 4 years ago
Plan critiques such as this always search for the perfect house ("Wow! One bedroom is OVER another???" or "Wow! Family room is UNDER a bedroom?" or "Wow! Second floor bedrooms OVER a living room?") which of course the perfect house doesn't exist. There's trade-offs for every decision which aren't apparent to any casual observer that was not part of a give and take design process. So don't worry about incorporating everything.
And as an aside, walls have a thickness which can add up to a substantial amount of area when real design drawings are done. If your interior spaces stay the same size, your house will probably grow by about 2' in both directions when everything is said and done.
 4 years ago
You're off to a good start but this could be so much better. Us laymen/women truly don't know what we don't know. Might I suggest you contact Architectrunnerguy to help you design a house that would work so much better than this one? Getting the details right on paper is so important.
Below is a list I always post. Anything in bold needs rethinking on your plan. Yes as Architectrunnerguy said, you won't always get everything on the list but hopefully if you don't there's a good reason for it.
The best houses orient the public rooms towards the south for the best passive solar heating and cooling (I'm including this in bold since I don't know what way your house faces)
The best houses are L, U, T, H, or I shaped.
The best houses are only one to two rooms deep. And covered lanai, porches, garages, etc count as rooms in this case.
The best houses make sure kitchens have natural light, meaning windows so one doesn't have to have lighting 24/7 to use the kitchen. (And no, dining areas with windows 10' or more from the kitchen will not allow for natural light.)
The best houses make sure all public rooms and bedrooms have windows on at least two walls.
The best houses do not if possible put mechanical rooms, pantries or closets on outside walls
The best houses do not have diagonal interior walls making for odd spaces.
The best houses keep public and private spaces separate.
The best houses do not have you walk through the work zone of the kitchen to bring laundry to the laundry room.
The best houses do not have the mudroom go through any of the work zones of the kitchen.
The best houses do not use the kitchen as a hallway to any other rooms.
The best houses do not put toilets or toilet rooms up against bedroom walls or public areas.
The best houses do not have walk in closets too small to stand inside.
The best houses do not have roofs that are overly large, and dominate the exterior of the house.
The best houses do not have stick on exterior materials only on the front façade.
The best houses have an organizing “spine” so it’s easy to determine how to get from room to room in the house and what makes sense. Meaning they don’t have meandering circulation paths.

Mrs Moon
Original Author4 years agoCpartist, which room is allowed to be a hallway to other rooms? Should the dining room come off of the mudroom instead? I feel like either the dining, kitchen, or living room will need to have other rooms/halls coming off of it. Our dining room is our “thru-room” right now and I despise it. I’m not sure what you mean In the last point. How do I get better circulation?
 4 years ago
When a bathroom opens to the family laundry, and especially when that is also the family entryway, I can’t help but imagine that I would be keeping my bathroom door locked. and if I’m doing laundry, and need to put mine away, the door will be locked and I have to go through the kitchen anyway to unlock the door, so I may as well carry the laundry with me.
And btw, right now, all the kids’ laundry and linens is coming right through the kitchen. We often do that in our current house, but we don’t walk through the working area of the kitchen, and we are also just as likely to take a second route (which, admittedly, goes in part through the dining room, but not while anyone is dining!).
- 4 years ago
Cpartist, which room is allowed to be a hallway to other rooms? Should the dining room come off of the mudroom instead? I feel like either the dining, kitchen, or living room will need to have other rooms/halls coming off of it. Our dining room is our “thru-room” right now and I despise it.
This is why I suggested you work with an architect and suggested architectrunnerguy. There is probably a solution that someone with a design background and 30+ years of experience can come up with that will work better than what you have.
I know that in my house my pathway to the other rooms is BETWEEN my kitchen and dining room and that my kitchen while open to the dining room area is self contained so there's no danger of anyone running past me as I'm preparing a meal.
I’m not sure what you mean In the last point. How do I get better circulation?
I think you're almost there but it feels a bit choppy right now. I think the issue is having the hallway to the bedrooms right off the main public area.
Plus I see no way out to a backyard? Am I missing it? Do you ever barbecue? Where would that go outside?
Also you didn't let us know which direction is north. Are you getting the best light for passive solar heating/cooling?
Mrs Moon
Original Author4 years agoCpartist- the back of the house is facing north. The way our land is setup and the way the house will be, we will be utilizing the side yard (left of the drawing) more than the back, as the back will be wooded. There will be a small porch off the laundry area, mostly to let the dog potty. We would be grilling on a small patio off of the driveway. It’s tricky for us, because some of my requirements include -laundry near kitchen AND master suite
-dining with no major thru areas (our sliding door to backyard is directly behind dining table currently, I can’t stand it being a dirty traffic area)
-living space facing side yard (to easily see kids play)
-kitchen facing front or driveway and trail (to easily see who’s driving up or leaving property)
-mudroom with outdoor access front and back, as well as garage access.
-something we specifically wanted was for there to be no bedrooms off of living spaces, so entertaining after kids bedtime isn’t as issueSo, in other words, we’re being picky based on our land and personal needs lol! I’ve had a hard time puzzling it together so that it fits our wants and needs. Most floor plans I see have bedrooms on either side of the house, but we specifically want views from living areas on both sides.
Mrs Moon
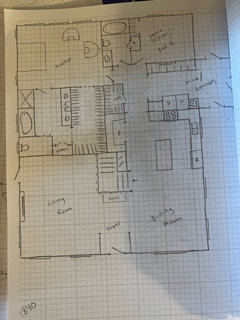
Original Author4 years agoThis is one of the first versions of this plan. I scrapped it because I couldn’t fit a sunroom in the rectangle shape. Is it any better in terms of flow?
 4 years ago
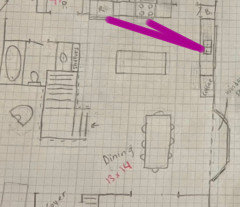
There appears to be about 13 feet between your sink and refrigerator. I would consider putting a prep sink in the island for a more efficient work triangle.
 PRO4 years ago
Where are you located?
I would work to stretch the house out along the east/west axis so you have more southern exposure and less western exposure.- 4 years agolast modified: 4 years ago
Are you committed to having your bedroom face the side yard? You might want more of the daytime spaces to face it. Except…that’s west. lots of light, but it can be bright and glaring and hot.
Gosh, I like that early layout better than the one posted at the top of the thread.
Mrs Moon
Original Author4 years agobpath, there will be a better view since our main yard will be off that side. There will be a pole building and woods on the other side for view
- 4 years ago
I would highly recommend that you meet in person with a local architect. Being able to sit at the same table and brainstorm in real time, doesn't compare to trying to do this virtually. Being able to meet in person is also very important if the business relationship isn't working out and they can't ghost you because they know you can show up at their office. Go local!
Mrs Moon
Original Author4 years agoBpath, it was “the one” for a while. Now I’m reconsidering it because of the kitchen. Just gotta find a spot for a sun room or school area if we end up using that bedroom as an actual bedroom. Main floor school space for the littler ones is a priority right now, as I need to be more hands on.
- 4 years ago
Hi. I think someone above mentioned that walls have a measurable thickness that isn’t well represented on graph paper…. We built a house 3 years ago and it’s a big learning process… you don’t know what you don’t know yet. If you are like me… you’ve researched immensely… and there is still so much you can miss. We sketched ideas and went to open houses like crazy. That’s so helpful. You do have a lot of great things that you like figured out so when you get an architect it should hopefully go a bit quicker. One thing that jumped out to me is the reach in closets… how big are those? I am terrible at judging space… but they seem a bit small on paper…
- 4 years ago
FYI. Our fridge is 12 feet from sink… maybe not ideal …. It hasn’t been a bit of trouble 🙃. It’s right by the island if I need to take out a bunch of items. But I really don’t even do that.
- 4 years ago
Cpartist- the back of the house is facing north.
That means the west sun will be streaming into your living room late in the day which is not great. Ideally the main rooms should face south.
The way our land is setup and the way the house will be, we will be utilizing the side yard (left of the drawing) more than the back, as the back will be wooded.
There will be a small porch off the laundry area, mostly to let the dog potty. We would be grilling on a small patio off of the driveway.
So what you're saying is you'll be using the side yard which means going through the living room, but you'll be grilling by the driveway? I'm guessing you never eat outdoors then? If you do eat outdoors, then how will you get the food to where you'll be serving it?
Have you considered creating a house that allows you to have better access to the outdoors? (
It’s tricky for us, because some of my requirements include -laundry near kitchen AND master suite
-dining with no major thru areas (our sliding door to backyard is directly behind dining table currently, I can’t stand it being a dirty traffic area)
Why does laundry need to be near kitchen? I understand master suite and I understand for your needs you need it near mudroom.-living space facing side yard (to easily see kids play)
Do you spend the majority of your time in the living space?
-kitchen facing front or driveway and trail (to easily see who’s driving up or leaving property)Is this a constant issue? Most people want their kitchens facing where the kids play since so much time is spent in the kitchen area. Of course your needs may differ but right now I'm wondering if the house could be better designed so you could see from multiple areas.
-mudroom with outdoor access front and back, as well as garage access.That goes without saying.
-something we specifically wanted was for there to be no bedrooms off of living spaces, so entertaining after kids bedtime isn’t as issueIf you notice in my list, I specifically post about how private spaces should not be off of living spaces. Well done on that!
So, in other words, we’re being picky based on our land and personal needs lol! I’ve had a hard time puzzling it together so that it fits our wants and needs. Most floor plans I see have bedrooms on either side of the house, but we specifically want views from living areas on both sides.
I hear you! This is why once again, I suggest working with someone who does this all day long. You wouldn't do your own surgery if you needed it, would you?)
- 4 years ago
This is one of the first versions of this plan. I scrapped it because I couldn’t fit a sunroom in the rectangle shape. Is it any better in terms of flow?
It's better in that the kitchen is not a hallway to the other rooms.
Why are you stuck on just a rectangular shape? Have you considered an L or U shaped house?
PPF Wisconsin
This is even more reason why you need southern exposure. To help naturally heat the house in winter and to keep it cooler in summer.
- 4 years ago
Thinking about it all now, your two plans are very similar to my family member’s house in NEWisconsin. Except that their garage and driveway come from the top right. The front door, living and dining, face the lake with a broad lawn, and that and the terrace area in the corner between the kitchen-dining and garage, where you have driveway, were their outdoor spaces. From almost any of the living spaces, you could see what was going on outside and at the lake.
I hear you on being able to see who’s coming and going from the kitchen. I suspect you’ll also spend time in the dining room, nice big table for activites, laptop/tablet, etc. And, perhaps your kids will play in the driveway a lot, bikes and basketball and such.
You know what you want, and if you take those wants etc to an architect, and let them see your site, they will help you create a home that ”sings” for you.
Mrs Moon
Original Author4 years agocpartist- rectangular to keep the cost down. A builder told us that the less roof lines the better for cost. As far as facing which direction, we wanted as many rooms as possible facing our large side yard. So going back the long way would do fhat.
- 4 years ago
Keeping costs down is definitely good but we lived in a rectangular house. It wasn’t lovely. We disguised it with nice landscaping and a added a small front porch. An architectural rendering will help you visualize…. Window placement… exterior texture… all of the elevations. What looks like a bay window… seems a bit like an after thought as far as the exterior goes and doesn’t seem to have a real purpose inside.
- 4 years ago
In your earlier draft your mudroom extended out into a breezeway. An expanded breezeway, which can house laundry, mudroom, maybe a pantry, maybe even a bath, is a great way to make your home much more useable without getting things overly complicated. One main roof mass over the main house, one over the breezeway and one over the garage. It's still a fairly economical shape, and allows for the four corners of the main house to have living, dining or bedrooms, not utility. The front of the breezeway could even be your sun room.
When I play with house designs (so not a professional, just have fun trying to see if I can apply what I learn here) I used to try for the simplest, most "economical" shape. I've since learned that an extra corner or two can make a house much more livable, and is probably well worth a but of extra expense. And sometimes it prevents wasted square footage in the center of a rectangle, so maybe the cost will be a wash.
Just don't go mcmansion crazy with shapes. Stick with CPArtist's suggestion or T I or U.
- 4 years ago
Oh, and small practice, independent architects can be surprisingly affordable. For all the fun I have playing, I wouldn't try to do it myself for real. One bonus is of my excessive non-professional play home design is that I think I'll never get too attached to my own ideas, which can get in the way of allowing an architect to fully use his or her talents.
- 4 years ago
An L shaped house doesn't add much roof line but can truly create space that lives better. Or maybe a T shape.
Mrs Moon
Original Author4 years agoWhat about this? Turned the older version the long way, so the front is facing south. Is it weird to have a small foyer between the kitchen and dining like this?
- 4 years ago
There are some things to like about that. And what does that do to the lower level? and excavation and laying it on the site?
Will you be on septic and well? or sewer and municipal water?
 4 years agolast modified: 4 years ago
Having a master bedroom with lots of windows facing east is not a good idea.....ask me how I know ;)
What ages/grades are you homeschooling? One thing I figured out was that our homeschool needs constantly evolved as my kids got older and convenient storage is a must. High school students need different spaces than they do when they are elementary so I'd try to figure out a way to meet all those needs.
I'd also plan for a kitchenette in the basement and do the rough in plumbing during construction. It will be extremely handy to have with multiple kids in the basement area as well as in the future when those kids grow up, move away, and come home (hopefully!!) to visit :)
Since you have unique needs and lot requirements, I'd definitely seek out a professional to help with your design. Home design with good flow and function is much more than playing tetris and trying to fit all the blocks into a rectangle.
- 4 years ago
Now look at that last version and think how much better it would be if it was an L shaped layout with the kitchen, dining room and living room across the south end of the house, and the bedrooms making up the short end of an L shape on the left side of the house.
- 4 years ago
Having just built our first house a couple years ago, I would say this. Hire an architect. Here in Michigan a decent architect is 5k. A tiny piece of the whole pie. I have designed and renovated my whole life but a good architect adds a whole new level. I regret not going this route. There is nothing essentially wrong with our current design but I know some things could have been better. Wasted space, etc. Just my 2 cents.
Mrs Moon
Original Author4 years agoCpartist I will try it out, but I would like the laundry to still be near both the kitchen and master. Both equally important to me.
Mrs Moon
Original Author4 years agobpath I haven’t drawn the lower level yet but I’d imagine it would be better. Excavation should be alright. We will have a conventional septic with well. What do you like about it?
Mrs Moon
Original Author4 years agoshead, too bright in the mornings? I’ve thought of that. Our second bedroom on the main floor will primarily be for homeschool (younger kids only, our youngest is 1, oldest is 13). Sunroom is backup in case we need the bedroom for our little ones for longer. My oldest does school in her room and it works well. A kitchenette is a great idea!
Mrs Moon
Original Author4 years agoJust a little backstory, my dream since I was a kid has been to design and build a house. My dad was in real estate so I’ve always been fascinated by houses. I asked an architect and he flat out told me to just bring my design to a builder because it would be a waste of his time to design it if I’m the one who wants to do the designing. I just want someone to make sense of my design, if possible. To fill the gaps and tell me if something isn’t practical. Which is why I’m asking you guys first, I guess 🤣 I’ve gotten a lot of great ideas, and they’re all much appreciated! Not just taking them with a grain of salt, I really am taking them into consideration 😁
- 4 years agolast modified: 4 years ago
We will have a walkout basement on the left side of the house. It will be a ranch with walkout basement.
So the kids will have an exterior exit very near their bedrooms ... this will make it hard to know who's going in/out "after hours".
My husband has put me in charge (lovingly), all he requested is an office and larger Master Suite, otherwise I’m on my own!
You have designed a large master suite, but I think I'd rather have his office near the Master.
We don’t love too open concept, and are drawn to older style homes.
I like that your living room isn't a pathway to something else. I also like the two bay windows and that they're symmetrical.
For a family of 6 + dog, the laundry seems like an afterthought.
Laundry is handy for the parents' bedroom -- good. But you'll be constantly carrying loads up and down to the kids' rooms. In a house this size, a second laundry room (in the basement) wouldn't be out of place.
The best laundries are on an exterior wall -- cheaper to build, more fire safe. The way yours is drawn, you'll need to vent through the garage (through - not into), which isn't ideal but also isn't terrible.
so this is an upgrade! LOL! I
No, no, no -- wrong answer. You're building a new house. Do not aim for "better than we have now"; rather, make it as good as can possibly be.
My husband isn’t a huge fan of the mudroom entering into the kitchen that way, but I’ve seen it done in showcase houses without it seeming like too big of a deal.
I'm with your husband. Traffic to/from the mudroom and the laundry room cuts right through the kitchen. I like your earlier kitchen design much better.
The kitchen is the biggest thing I don’t love here, but I don’t absolutely hate it either.
You're smart enough to realize "you're not there yet". Don't take any steps further until you have something better. Changes on paper are cheap.
That means the west sun will be streaming into your living room late in the day which is not great. Ideally the main rooms should face south.
Totally agree ... if the living room must face West, a small porch or a trellis could help. But this is a real problem and should be addressed.
A builder told us that the less roof lines the better for cost.
Yes to keeping the roofline simple. It'll cost less to build (and replace in the future) and will be less likely to leak. BUT it doesn't have to be a plain rectangle to be simple. And you could include a small bump-out with a small shed roof /isn't part of the main roof.
In your earlier draft your mudroom extended out into a breezeway. An expanded breezeway, which can house laundry, mudroom, maybe a pantry, maybe even a bath, is a great way to make your home much more useable without getting things overly complicated.
I like this idea.
Other thoughts, large and small:
- Bedroom 2 -- bump the door down a bit so the closet can enlarge.
- Bedroom 2's bathroom -- hate the toilet in the middle /no standing space. I think the toilet could slide over next to the sink, though the sink would be small -- maybe even a pedestal. This would place the toilet over the stairs.
- Master bath -- get the toilet out of its tiny closet.
- How do you see furniture in the sunroom /homeschool room being laid out? 6' isn't much depth.
- Bedroom 3 -- move the closet so it provides an acoustical barrier between it and the adjacent bedroom. This bedroom also need acoustical privacy from the Family Room ... a set of shelves?
- The bedrooms are unequal -- will the children be okay with this?
- Downstairs bathroom -- I'd move it so it's between the two bedrooms on the back wall. This will place the bathroom closer to all the bedrooms. The "divided bathroom" with a wall between the sinks and the toilet /tub will make cleaning more difficult and will just be an obstacle -- it will not help the children share more easily. If you want a divided bathroom to work in this area, place the bathroom between the play room and the bedrooms /give each a door into the play room.
- Why do you need a family room AND a play room downstairs? With no wall between, they're really an extension of the same room. No acoustical or visual privacy.
- You seem to have more basement space than you need. You might consider that the basement size doesn't have to match the upstairs size.
- Again, I like the older drawing better ... and I like the first floor better than the basement, which is kinda a total mess at this point.
 PRO4 years ago
The bottom line is to take a list of your needs and wants to a local architect and have them design a home with you that meets your needs and fits your site.
The key word is "with".Mrs Moon
Original Author4 years agoMrs Pete- thank you for all of that! I really appreciate you’re time to go over so many things.
- 4 years ago
I completely agree with Mark. An architect is going to take your long list of requirements (and I don't mean this as a criticism - it's a good list!), and help you achieve those goal in a house that suits your lot, your lifestyle, and ideally your future. They will listen to your ideas and concerns, but might very well come up with a plan you couldn't even imagine, because you don't have years of training and experience.
You get one chance to make this the very best home for you - please don't be afraid to ask for professional help to make it happen! - 4 years ago
I just wanted to add a thought about the laundry. My husband will say that THE ABSOLUTE BEST idea I had in our home (built 2 years ago) was to put a stacked washer/dryer in our master closet. That way, all his and my clothes don't get mixed in with our four kids' clothes and I don't have to trek with our laundry across the house to the main laundry room. While I won't ever claim that I get caught up on laundry, I sure stay a lot more caught up than I would without this extra set of w/d. It's so convenient to take the clothes out of the dryer and put immediately away in our closets. The space it takes is 30" wide by 36" deep. Having that might help solve some location issues of the mudroom and master bedroom.
 PRO4 years ago
I asked an architect and he flat out told me to just bring my design to a builder because it would be a waste of his time to design it if I’m the one who wants to do the designing.
This is crazy. No builder will build from your plans and I can't imagine any township would permit it. What you need is an architect or a design/build firm who will collaborate with you. It's a nice dream to design your own home, but without the proper skill set, you are investing a lot of money in something that will be amatuer at best and may ultimately not serve your needs as well as it should.
- 4 years ago
I am absolutely in the same vein of lifelong desire to design a house. I’ve been planning a house since I was 5. Now at 60+, I’ve done nothing more than have two bathrooms remodeled and designed a nd instqlled a couple dozen elfa closets. But I still design my next house in my head. I’ll never build it.
But here’s the thing. My grandfather was an architect. But commercial. When it came time to design his house, he engaged a residential architect. He was very involved, and I recently found the letters he and my dad in the army exchanged, discussing and debating the latest iterations. My dad was a civil engineer, and he and my mother had very clear ideas about their two houses that they sketched and communicated to their architect. Shape of house, what were their needs and desires, how our family lived, what the future looked like. Mom had clear ideas on her kitchen and dining. Worked with a kitchen designer to achieve it. It’s a great kitchen. (Decades ahead of her time, Mom called for mostly lower drawers. in 1970.) They all got more than they could have imagined.
CPArtist has a design background and had clear ideas for her house. She worked with an architect, and us! to achieve a lovely house that works for her.
- PRO4 years ago
Right. And BTW, I wasn't calling the OP crazy, but the architect who gave her this "advice". I've been designing homes for almost 20 years, but I know some incredible architects and if I ever build, I would most definitely engage one of them. A great collaboration can create something so extraordinary!
- 4 years ago
Just a little backstory, my dream since I was a kid has been to design and build a house. My dad was in real estate so I’ve always been fascinated by houses. I asked an architect and he flat out told me to just bring my design to a builder because it would be a waste of his time to design it if I’m the one who wants to do the designing. I just want someone to make sense of my design, if possible. To fill the gaps and tell me if something isn’t practical. Which is why I’m asking you guys first, I guess 🤣 I’ve gotten a lot of great ideas, and they’re all much appreciated! Not just taking them with a grain of salt, I really am taking them into consideration 😁
If you work with a good architect, you will be part of the design process. It is not a case of the architect saying do as I say. But a good architect will also tell you NO when you need to hear it and will suggest some better ways to create what you want and need.
The big problem is there is so much more to creating a liveable house than moving boxes around on graph paper. Even if you have a design background, it's a case of Not knowing what you don't know.
And even after you get a plan from an architect, there are still close to 1000 decisions that need to be made to make the house a home. Everything from what type of moldings, floors, lighting, doors, windows, to what kinds of hinges to use.
Mrs Moon
Original Author4 years agoKristen- I was a little put off by this man. He said it would cost him 25% of our total build cost to hire him, and basically it would be an insult to him to not let him do his job (ie, me bringing a sketch to him) so now I’ve assumed all architects will do the same. I guess I need to look around!
- 4 years ago
When you find someone who is going to charge you way less than 25% of build cost, and with whom you click, consider bringing a bubble diagram, not a sketch. There are lots of posts that discuss what a bubble diagram is, but basically it shows an architect how you want spaces to relate without overly constraining their creativity.
- 4 years ago
I'm strictly an amateur along for the learning process. I have a question about the stairs. Are the stairs you're drawing in there to scale? Stairs take up a lot of room.
We have 4 kids as well, I'd make that laundry/mud room bigger. Yes, I would.
As others may have said, your walls have no thickness, so where is your dryer vent going? And your heater/A/C system, etc?
In your most recent version a few comments up, I don't like the foyer right next to the kitchen like that. Is that how guests will enter the home? And I will say, that's not really a "foyer" at all, it's just where you step inside the door. The first thing they'd see is the kitchen counter, and then they'd be in the pathway between kitchen and dining area. Where do they hang the coat and remove the shoes, and store the umbrella?
Also, hard to tell without measurements, and I'm not a pro anyway, but make sure you're putting properly sized furniture into the rooms, especially the family room (big sectional? room to walk around it? easy chair?) and the dining room (room to push the chairs back and extend the table for holidays?). - 4 years ago
Hi. Speaking of stairs… try to make them wide enough for two people to stand side by side if u can. Is especially hard to move furniture up a narrow staircase that turns.
I clashed with our architect. Should have found another. It was all very bewildering and paying money for every change( it seemed) was stressful. Ours had quite the ego himself and kept changing things on us. And talked rather belittling to me so I get where you are coming from. We were far too gone into it by the time the frustration came along and we couldn’t take our plans with us since he owned it( even though we’d actually done the entire floor plan). So find someone with good recommendations and house designs you like… that clicks. In the end, the exterior design drawings were the most helpful to me along with his expertise on flow and space in general. Also… we had an interior designer look over the plans… very, very helpful!!! She helped even with the window design…. As well as the order in which we needed to shop for the construction process ( which is quite a process in itself).












cpartist