

New Build Kitchen Rendering


Would like thoughts on the initial kitchen rending for our new home.
2 options below..
Open to all thoughts, suggestions and advice.
Comments (98)
 3 years agolast modified: 3 years ago
The 2D layout is far superior to the 3D layout. Why are you changing it to something less functional?
Adding the prep sink and fixing the refrigerator that Rebunky did makes it a very nice layout - both functionally and aesthetically!
- 3 years ago
BTW...an 8' x 4' island can either fit 3 seats on the long side and 2 seats on the short side -OR- 4 seats on the long side and 1 seat on the short side. You cannot do 4 - 2 since two people cannot share the same leg space in the corner.
Each seat needs:
- A minimum of 24" of linear space
- A minimum of 15" clear leg/knee overhang space.
Related Professionals
Jamestown Architects & Building Designers · Fort Collins Design-Build Firms · Salem Interior Designers & Decorators · Brooklyn Architects & Building Designers · Canton Architects & Building Designers · Lawrenceburg Kitchen & Bathroom Designers · New York City Kitchen & Bathroom Designers · Muskogee Kitchen & Bathroom Designers · Scranton Kitchen & Bathroom Designers · Provo Kitchen & Bathroom Designers · New London Kitchen Remodelers · Gary Kitchen Remodelers · Murrieta Kitchen Remodelers · Poplar Bluff Custom Countertops · Barnstable Custom Countertops- 3 years ago
The 2D layout is pretty close to what we have, with the addition of a prep sink across from the range.
 3 years agolast modified: 3 years ago
im not seeing the measurements, but do you have room for an 86” x 66” island? thats what mine was and i had 3 seats on one side, 2 on other. but i would also recommend rotating your island so the long side seating can see whats happening in the family room and see the tv etc. if you are having a party and the game is on etc, you dont want your back to it.
My Kitchen: https://sites.google.com/site/kitchenpics2015/home
i would also NOT put a prep sink, not sure if u have kids, i have 3 and i loved having the wide open space for projects snd crafts, or laying out a buffet or snacks, and i loved not having two sinks to clean. (i had a second bar sink to fill coffee, it didnt get heavy use with food scraps etc)- 3 years agolast modified: 3 years ago
Why do some 'pros' ask for mm x mm measurements, and then never come back to actually offer advice?
Edited for spelling error.
 PRO3 years ago
I'd say most if not all pros offer LOTS of free advice, including drawings and photos.
- 3 years agolast modified: 3 years ago
@maddie620...Usually b/c of one or more reasons:
- It takes too long for the OP to respond
- This is a place for FREE advice, not everyone can spend the day watching threads, etc.; often there's time when the info is asked for but not later. Most of us have family and friends and full-time jobs that take priority.
- Most importantly...It at least gets the info out there for others who have time to respond.
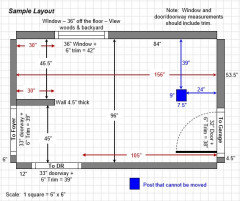
If people would read the Read Me thread or even just look at other threads and see what is being asked, it would save time.In this case, the OP for this thread has not yet posted what was asked for - a fully measured layout like the sample below.
- 3 years ago
Excerpt from the Read Me thread:
By "fully-measured", we mean a layout with the widths of each wall/window/door/doorway and the distances between each wall/window/door/doorway labeled. See a sample below. If something cannot be moved or changed, label it precisely on your layout (see post in sample) and tell us why it cannot be moved/changed -- we may have some ideas for you.The sketch of the entire floor lets us see how the Kitchen relates to the rest of the home. It doesn't have to be to-scale, but it should accurately show how the rooms relate to each other and should include all interior & exterior doors. In addition, it will help us see how traffic flows in, around, and through the Kitchen. Label the front entry and family entry. The family entry is usually a garage or side entry, but it might not be. It's helpful to know which door you use to bring in groceries.
Regardless of how you draw it up (by hand, computer, etc.), please be sure all measurements are labeled. (Note: Computer generated layouts often lack key measurements and, sometimes, measure to/from things like the middle of a wall or the middle of a window. Neither are useful. Measure each item and the distances between each item.)
Other questions...
- Tell us about you and your family and how you plan to use your Kitchen. All-adults? Empty Nesters? Children (now or in the future)?
- What appliances (& their sizes) do you plan to have?
- Where are you flexible? Can walls/windows/doors/doorways change (move, change size, add, delete)?
- Do you have a basement under the Kitchen or are you on a slab?
(Sample layout is in previous comment)
- 3 years agolast modified: 3 years ago
With two children and a prep sink in our peninsula, I loved our prep sink when they were growing up and even now when they're adults. In my case it's only 62" or so wide, but having a prep sink in the corner made my layout work. It was and is not in the way. I had/have plenty of space for things like decorating cookies, science fair projects, homework, staging food, wrapping gifts, etc.
In many cases, a layout only really works if there is a prep sink. This is one of those cases if the OP insists on his/her changes.
Even moving the refrigerator to the upper left corner only helps a little. It eliminates the "barrier island" effect, but it's still too far from the Prep Zone (counter to the left of the only sink) and you're forced to cross through the Cooking Zone to go to/from the refrigerator and sink.
Islands work best if the long side faces the range/cooktop, not the sink, with 48" b/w the oven handle (or countertop if it's cooktop) and the island's countertop.
- 3 years agolast modified: 3 years ago
I strongly recommend reading the Ice.Water.Stone.Fire thread that was posted above. I'll repost it her:
Ice.Water.Stone.Fire, a humorous discussion of Kitchen design: https://www.houzz.com/discussions/2699918/looking-for-layout-help-memorize-this-first
(It's also in the Read Me thread.)
 3 years ago
Regarding a prep sink: A few years ago, I was opposed to having one on my island because I wanted all the space. My previous island didn't have a sink in it, although I had a prep sink on the perimeter near my stove, and I loved having all that space.
However, things happened (freak storm) and what we thought was going to be a remodel turned into a new build with a totally different floor plan. I acquiesced and put in a prep sink on my island to make my kitchen layout functional and it was the best decision I could have possibly made. We still have plenty of space for cookie decorating, buffets, etc. My dining table is just a few steps away and we have a ping pong table in the basement that I can use if I need a large project area (like wrapping Christmas gifts, cutting fabric, etc.). If I had not put in a prep sink, I would have HIGHLY regretted it. I'm thankful to those on Houzz that kept pushing the issue with me to have one. Please heed their advice on this thread.K C
Original Author3 years agoWe don’t plan to put a prep sink. We prefer having the whole island for prep or things like homework in the future. No kids as of now. our prep zone will mostly be the island anyway
K C
Original Author3 years agoWe changed the layout from 2d to 3d to allow for more cabinet space on the left wall. I didn’t like the idea of a blank wall there with really no purpose
K C
Original Author3 years agoThe long side seating of the island in the 2d design would have people’s backs to the family room. In the 3d design the long side faces the sink where you can easily turn toir head to talk to people in the dining room and see the tv in the living rolm
 PRO3 years ago
In many cases, a layout only really works if there is a prep sink.
Islands work best if the long side faces the range/cooktop, not the sink

With respect, I don't understand what you mean by this. Kitchens can function in many different ways for different people. Function is important, yes. But the form of the space might be equally or even more important to some. Both form and function create good design, as do design principles that lean on the aesthetic of the space over the function. Even NKBA acknowledges that not every design "rule" can or should be followed. This kitchen won a national award from NKBA this year. Island seating facing the sink (window), no prep sink, barrier island and refrigerator almost 15' from the sink. And designed by a CKBD (me). Sometimes the comments on this site make it seem that the homeowner is making a tragic mistake by not following every single rule put forth. Kitchen design is often a collection of pros and cons and only the homeowner can determine what is most important to them. As long as they are thoughtfully informed, I trust that most people can ultimately figure out what works best.
K C
Original Author3 years agoThanks for this comment!
I do appreciate everyone’s advice but ultimately need to do what works best for our space and lifestyle too
- 3 years agolast modified: 3 years ago
Here's ours, basically the 2D plan with prep sink as rebunky posted. We have a large pantry cabinet next to the fridge, and will have a beverage cooler next to the sink.
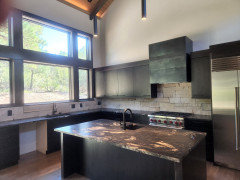
 3 years ago
I do appreciate everyone’s advice but ultimately need to do what works best for our space and lifestyle too
Absolutely but I think in some ways you have blinders on to what might truly work best. And I realize some of that might be because you're concerned about form over function and that's ok too. But some of the form you're worried about almost always turns out not to be an issue when the kitchen is completed. That is unless you do not cook much.
Now having said that, I dislike cooking a lot! However the best thing I did was listen to the advice here to do Ice, Water, Stone, Fire. Why? Because it makes what is not enjoyable, almost enjoyable because the layout is so easy.
Because I'm much older, and had watched my Mom struggle, I wound up putting my prep sink next to my fridge and my cleanup sink on, HORRORS, the island. I still have plenty of space to spread out stuff on the opposite side for parties, etc. And It's so easy to prep, slide the stuff over to the cooktop, cook the food, and then toss it in the cleanup sink or the dishwasher. Function definitely won out. And there isn't symmetry but it does look good because it's balanced.


And funny thing, the only other kitchen I ever somewhat enjoyed cooking in? Was in my first house and when I thought about it, I realized it too followed Ice, Water, Stone, Fire although it was more than 1/2 the size of my current kitchen.- 3 years ago
PS, While Kristin's kitchen is stunning to look at, I'm glad I never have to cook in it because it would make what is a thankless task to me, even more so. I would hate having to run the extra steps, etc.
- 3 years agolast modified: 3 years ago
Most people could use a few extra steps in their daily lives!
- 3 years agolast modified: 3 years ago
I do a lot of grilling on the gas grill outside, so most of my cooking steps have nothing to do with where the fridge is. Put the meat on the grill, set timer for 3 minutes, walk inside to take care of vegetables or side dish, walk back outside to flip meat for 2 more minutes, back inside to finish vegetables, back outside for a few more minutes flipping meat. Back inside to plate vegetables. Back outside to get meat. Back inside to serve dinner! Oh and each trip in or out the 3 dogs follow me and demand I work on their dinner!
In this house the grill is as close as it could be to the kitchen, but in the second home we owned, it was outside the walk-out basement slider! So those trips involved going up and down stairs too. I grill in the rain, snow, whatever!
Different needs and wants, not necessarily wrong designs.
 PRO3 years ago
"The foundation is in. Framing to begin in two weeks"
Then I will bite my tongue.
- 3 years agolast modified: 3 years ago
If barriers are a concern, putting the fridge in the left corner (left of stove) as suggested above, or to the right of the sink (also suggested) creates a terrible barrier when you open either of the fridge doors. You literally have to walk around the door to get fridge contents to the sink.
Here is an example of what I mean:
Here’s a photo of my pantry.
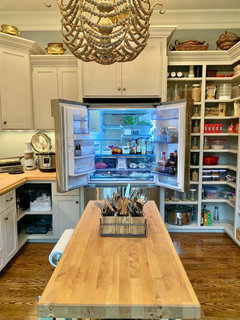
If you look at the French door fridge above with the doors open (and they are open ALL the way in the pic), the doors are completely in the way of being able to place things on the adjacent counter. Especially with the left door open (as in this example), you are not going to easily place anything from the fridge onto the counter to the left because the counter is literally behind the open door and the door is completely blocking access to the counter. And even if the counter was longer with a sink there, still you would have to walk around that refrigerator door in order to place your items on the counter next to the sink. That seems very dysfunctional to me and a real pain. And if we imagine there is a counter on the right side of the fridge pictured, that counter would also be blocked by the right fridge door. It’s like this with any fridge….simple function all depends on which way the door is swinging open as it relates to the counter landing space as to whether or not the door itself becomes a huge barrier. And with French door fridges, it gets tricky. So, many of the suggestions in this thread all sound good in theory, but in actuality, they don’t work well at all unless consideration is given to which direction the fridge door is opening and where items are being placed. I think the “barrier island” that everyone is so against is a MUCH better choice for functionality in this case and actually less of an annoying barrier compared to the open fridge doors being in the way. With the fridge in the original place the op posted, she’d simply open the fridge doors and place items behind her on the island. Also something else to consider; the narrower the isles, the more difficult it becomes to get around the open fridge doors. - 3 years ago
If the only hesitation to putting in a prep sink is that you'll occasionally need to spread out crafts or kids projects, get a cutting board to fit into the sink to cover on the times you need to work there. Best of both worlds!
- 3 years ago
No joke…I love taking extra steps in the kitchen. Another easy way to keep the body moving and well oiled. I’ve completely change my attitide about extra steps/trips and its not a negative in any way. I used to think I was so smart putting items by the stairs that needed to go to the second floor and make one trip up at the end of the day. Never do that any more. I will hapily make multiple trips up and down the steps. It’s great exercise people!
- 3 years ago
Yes, it's your Kitchen and in the end do what you want to do. As noted above, it sounds like you're a "form over function" person, which is OK since it's how you are. However, most people who work on layouts for people here are "function first" or "form follows function". It's very easy to make a functional Kitchen look nice, but it's next to impossible to make a dysfunctional but nice looking Kitchen functional without tearing it out and starting over.
It's difficult for those of us who work on layouts to let dysfunction go without pointing it out.
However, now that you know the issues with your chosen layout, you can make an informed decision -- knowing the functional pitfalls and deciding to accept them.
[As you can tell, most of us (at least those who work on designs) are not "yes people" -- just telling you "everything is great" and/or "do what you want" and not pointing out the issues. I.e., we don't just "validate" your choices. This is a good thing b/c, as I mentioned above, you have information in hand to decide what issues to live with and which to fix!]
Good luck with your Kitchen! - PRO3 years ago
I've designed hundreds of kitchens. Not one of them was dysfunctional. A professional designer will listen, interpret, educate, create and customize to the unique wants and needs of each client. A kitchen should be designed so that it is safe and healthy, so that all of the appliances operate as they should, so that everything which is most important to the client is easily accessible.
In this message board format, there is not always an opportunity to learn as much as we have to in the real world to design a kitchen or bath, so I completely understand wanting to focus on the "rules" of kitchen design. But telling someone their kitchen will be dysfunctional or "will not work" if they do not follow these rules is hyperbole.
 3 years agolast modified: 3 years ago
Oh no, what happened? I thought you decided on the layout with the fridge to the left of the range. So you are now back to the layout with the fridge on the pantry wall? That is totally fine! It is your kitchen.
I do hope you are at least reconsidering the bar stool located directly across from the fridge. That will be so annoying with someone seated there blocking your most convenient landing spot for the fridge. A person seated would also cut into your prep space, that is, if you plan to use the short side of the island to prep.
This is my thinking. The owner of the house and especially the main chef should get the best prep zone in the kitchen. It should be the biggest continuous countertop, close to a sink, and with the best view!
I would be resentful if I cut my prime prep real estate basically in half, going from 8 glorious feet down to 4’.
And why? To accommodate a couple of people who might be sitting on that long side of the island? Just so they can turn their necks sideways and watch TV? Who wants to watch Tv or chat with someone 30’ away with their necks sideways for any length of time anyways? Why can’t they go sit in the family room?
I would think someone sitting nearest to the chef is there to keep the chef company. But now they too have to kink their necks to one side. The seats that are facing the chef to chat comfortably are 8’ away.
So I guess you figured out that I prefer the other layout! Lol!
Btw, my island seats have the backs to my living room as well. It is also our fabulous ocean view. But I am selfish I guess. I paid for the house and guess what. I am the one who gets to prep facing the living room, dining room, and I get to enjoy the sunset view!
Btw, I got swivel chairs to solve that issue with the island seats. They can spin around anytime they want. 😂
- 3 years agolast modified: 3 years ago
I couldn’t sleep and so of course I started thinking about Nidnay’s comment regarding the french door fridge!
I totally agree with her that the french doors do make it awkard to use the countertops on either side.
But wouldn’t the island be the landing in all of the fridge locations suggested? Whether it is to the right of the sink or left of the range or on the lefthand wall?
In the top left location, it is not even a full pivot behind you to plop stuff. It is more kitty corner.
Sorry, I don’t mean to beat a dead horse, but it would sure be convenient with the prep sink on the island and the fridge on range wall layout. Without, it is a three step process. You first put fridge stuff on the island, then you pick some stuff up again to move across the isle to the sink to wash. And then you move it all back to the island. You would also do the same steps with the fridge on the side wall and using short end of the island.
I am all for getting in my steps, however I don’t know if those few extra steps during cooking is helping me get a workout or just making dinner take longer and making a big mess on the floor.
I try to be careful, but I drip water and other fun stuff all over my floor during my many back and forth trips from my island across the isle to my sink. I don’t have a island prep sink, and I admit sometimes I really regret that. I cannot count all the times I go from sink to island, island to fridge, fridge to sink, back and forth, back and forth. Yeah maybe I do get a workout! I definitely do when I need to clean the floor afterward. 🤪
Okay, I will quit now. Best wishes on your kitchen. I am absolutely sure, it will turn out wonderful and you will love it!
- 3 years ago
Well, since you're set on what you're doing, I'd suggest designing your island so that your seating is all at one end and not in front of the refrigerator at all. The island at our last house was designed like this:
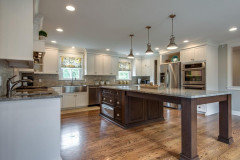
It was 4'6" x 10ish' and we could get 6 barstools around it (2 on each side and 2 at the end). Our fridge was pretty far away from our sink and range and that was a big mistake. I was warned against it on Houzz when I was planning that kitchen 10 years ago but I stubbornly didn't listen. We had a 5 ft clearance on the side of the island where the fridge and ovens were, which worked well. I wouldn't want it any narrower than that.
(Fun fact, some social media influencers eventually bought our old house, gutted the kitchen, eliminated over half the cabinetry, tore down walls and redid everything. It's not very enjoyable having your design choices made fun of on all over the internet or them take credit for some of it as if it was their original idea....lol) K C
Original Author3 years agoWe’re planning to move the fridge to the top left corner but use the 3d doesn’t
- PRO3 years ago
Even NKBA recognizes that that the traditional work triangle is outdated and their new guidelines recommend zones and efficiencies for tasks within those zones. One woman preparing meals alone in a kitchen seven days a week is no longer the reality for many families. The kitchen is now a gathering space, an entertaining space, a homework space, the hub of the home.
The most important part of kitchen design is PROGRAMMING. That is, learning about the unique needs of each client. The one that hates the refrigerator near her cooktop because her teen sons are always walking through her prep space to open it for snacks and drinks. The one that wants to accommodate all of her adult daughters who love to bake with her so she requested the (dreaded!) double island. The one who is aging and needs to sit frequently so she wants a spot for a stool near her range. The one who doesn't let anyone else in her kitchen so she wants the prep and cleanup space combined so she can do both at one time. The one who hates to cook and just wants a dramatic and beautiful kitchen (yes, they exist). Once a layout is customized for a client, THEN a good designer will make sure it is efficient, considering the very important theories of movement and reach of each specific user while also providing them the aesthetically-pleasing design that will make them feel happy with their investment.
- PRO3 years ago
Guidelines are starting points. Very early in the design process the designer needs to know how the cook(s) cook and what their favorite dish(s) is to cook are.
- PRO3 years ago
I'm confident that most people understand they have to wash their hands and produce during food prep. Some people are just okay taking a few extra steps to do it if the design gives them other things they want.
- 3 years ago
I must've missed where it was said the fridge would go to the left of the range but in the 3D design. Frankly, though, without a prep sink in the island and the island parallel to the range wall, it was probably fine where you had it. However, if you do move it, I would make that left wall your hutch wall and eliminate the corner hutch between the sink and range because this will end up being your prep area because it makes the most sense. It's what I'd use that space for so that I didn't have to drip across the aisle. You might also consider using a workstation sink (42"+) so that you can use the left side for prepping and keep the right side available for cleanup, baby/toddler bottle use, handwashing, etc. YMMV.
- PRO3 years ago
It's what I'd use that space for so that I didn't have to drip across the aisle.
I think this is a solid point. I think a lot of people assume an island is always for prep. I have an island I use for baking, landing and dining, but my meal prep space is the countertop between my main sink and cooktop. Understanding where you will be most comfortable prepping food is another important determination of layout.
- 3 years agolast modified: 3 years ago
I think this is a solid point. I think a lot of people assume an island is always for prep.
cpartist made a good point about designing her kitchen specifically so that she didn't prep on her island. She'd seen her aging mom struggle and realized that being able to slide food from the prep sink towards the stove would be easier than lifting and moving across an aisle, which was a very thoughtful and intentional design. I've had it both ways (prep sink on same run as stove and across the aisle). I wouldn't say one was better than the other, except that I do have to clean my floors a bit more with it being across the aisle. Regardless, my opinion is that two sinks is better than one in a kitchen for how MY family preps, cooks, and cleans, but not everyone needs that. It's so much easier having kids loading/unloading the dishwashers (yep, plural!) out of the way of the prep and cooking zone. When they are grown and gone, it will definitely be less of an issue.
- PRO3 years ago
One last point about kitchen design (I promise!) is budget. For some of my remodels, adding a prep sink would require upgrading a water line. In my market, this can be up to $10k. It's completely understandable if someone wants to adapt how they function in a kitchen rather than making this investment.
The bottom line is this...I don't think it's fair to call someone's kitchen design dysfunctional because it doesn't have every single rule and efficiency followed. Or to suggest they are creating an unhealthy environment for their family. There are a lot of things to consider when designing a space, and I think a little more understanding of this would go a long way in helping and educating people on this site. Off soapbox. Have a great weekend.
- 3 years ago
I can't tell if any one else mentioned this but if this was my kitchen I'd switch the counter in the pantry from the left side as you walk in to the right and move the door to the left. It looks like this would give you a straighter path from the kitchen.
- 3 years ago
I'm confident that most people understand they have to wash their hands and produce during food prep. Some people are just okay taking a few extra steps to do it if the design gives them other things they want.
I was just on a 6 star cruise line (note most passengers are highly educated on this line). Washing hands after using the bathroom or using hand sanitizer before entering the dining areas helps prevent both covid and noro virus, yet I can't begin to tell you how many women I saw leave the bathroom without washing their hands, or not stopping to use the hand sanitizer before entering the dining area.
You really give people too much credit.
- PRO3 years ago
It has been my experience designing commercial kitchens that the hand wash sinks are one of the first thing the health inspector looks for.
- 3 years ago
Most of the kitchen designs I see on this forum are about checking off a list of dramatic features and it is clear most of the people don’t actually cook much. Waterfall Island with seating, double oven, fancy hood enclosure, walk in pantry. I saw a comment from a
from a pro recently that said the bigger the kitchen, the less cooking that actually occurs there. Lol. The pros chime in about efficiency and aisles and most could care less because they just want a kitchen that appears fancy and impressive.This OP actually seems to care and has valid reasons for her choices. So to answer the original question, I like option 2, but would move the fridge to the sink side and add some lower drawer banks. I would also make sure some of your storage in the kitchen near the range is suited for oft used cooking items like oils and spices so less trips to the pantry across the hall are necessary. Best wishes on your new build!
- 3 years ago
Also, I will say about the carrying items from a fridge and to the trash debate everyone always brings up…listen to the most maligned celebrity chef, Rachael Ray— have a big bowl to load up stuff from fridge to sink, and a bowl to toss prep scraps and carry to trash if necessary. I saw her do that 20 years ago, and it has been a tip that has never let me down

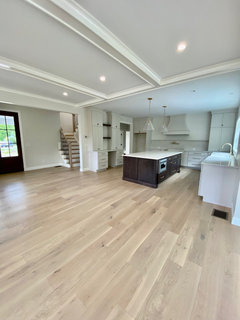
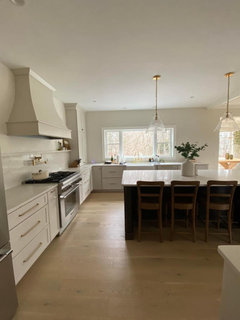












chispa