Software
Houzz Logo Print
yvette_bo

Vanity drawer size advice

4 years ago

I'm having a 70" custom floating bathroom vanity made (21- 22" deep) and I'm wondering on the ideal width and depth of the drawers. It's a condo which I will be selling so I don't have personal preferences. Just wondering what the best use of space would be for most people. Thank you in advance!

Comments (17)

  • PRO
    4 years ago
    last modified: 4 years ago

    Who could know, without knowing size of sink/s, where the plumbing ( drain ) is, if sink is top mount, or under mount? Nobody.

    It floats? What will the HEIGHT be? We know only the length. How much clearance above the floor? There are a million images online.


  • PRO
    4 years ago

    I use Godmorgon from Ikea for bathrooms IMO some of the best for drawer strorage in bathroooms so I need pics of the plans and why custom at all if you are selling?

  • 4 years ago

    We can never have too much storage.

  • 4 years ago

    72" is a standard size. Yours is only 2" shorter, so you can look at standard 72" ones for ideas. Those sometimes have a drawer section in the middle and doors on the sides. Sometimes they are put together as if they were two 36" with two smaller drawer sections. If you have one drawer section in the middle it should be as wide as you can make it. You can also have only drawers where the top one isn't usable and there are adjustments for the plumbing. Which configuration you do depends as Jan said on where the plumbing is. You usually have a couple inches wiggle room, but it would be more expensive to move pipes.

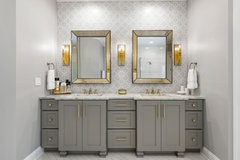
    StoneCrest Bathrooms · More Info


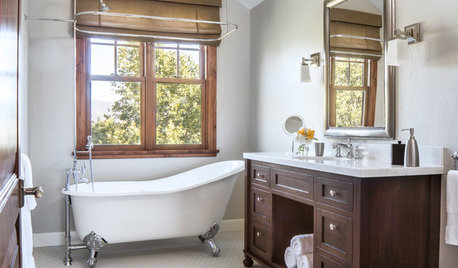
    Master Bath · More Info


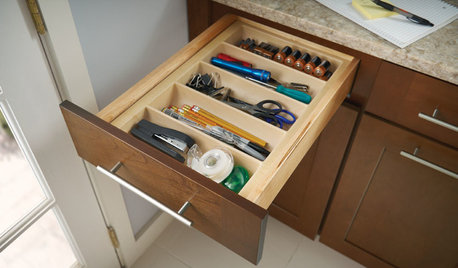
    Wicker Park Bathroom · More Info


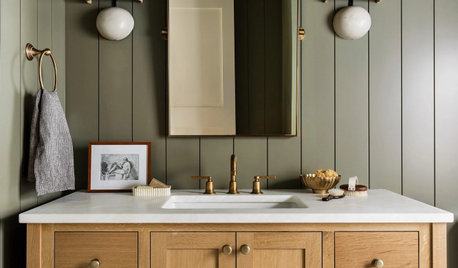
    Modern Bungalow · More Info


    Snowmass · More Info


  • 4 years ago

    Specs are being worked out ie: height. Two under mount sinks, 18-20” each. Wall-mounted faucets. I considered Gormorgan with Tailored Design fronts, which are very stylish, but they’re laminate so decided to go with real wood, for very little extra cost… could emulate their 4-drawer configuration though. Thank you for all the images kandrewspa! Was wondering about min/max depth for drawers. Seems that 4” is a popular drawer depth?

  • 4 years ago

    Just wondering what the best use of space would be for most people.

    Best use of space would be to skip the idea of a floating vanity because floating vanities require the same amount of floor space and deliver less storage.

    The width of the drawers is dictated by the overall length and the amount of space required for the sink. Or sinks. A second sink really, really eats into potential storage space.

  • PRO
    4 years ago
    last modified: 4 years ago

    The VANITY is not going to rent the condo for you. Stop twisting, and show the SITE to the custom cabinet guy and work it out. The renter? Hardly CARES.

  • PRO
    4 years ago

    Here's what I'm doing for my own bathroom. Custom vanity 77" wide that's wall-mounted and floating. We did a combination of cabinet doors under the sinks and drawers between the two sinks:


    So for a 70" vanity, I'd do 29" cabinets under each sink with 1" spacers on either side if it's built in, and 10" drawers in the middle.

    yvette_bo thanked Sabrina Alfin Interiors
  • 4 years ago

    Since you are selling the condo,  go for bland and a small step above basic.  Drawers are more expensive so stick with two, maybe three, and have doors on the remainder. Likewise, don't go for the most expensive fixtures instead look for ones which have a similar look at a midrange price point.

    yvette_bo thanked Lyndee Lee
  • 4 years ago

    @Lyndee Lee - I don't disagree with your advice but it underscores why I would never buy a remodeled or flipped home because the person who did it probably cheaped out in a number of way - some aesthetic and some functional.


    It was only after doing a gut remodel that I realized that one is likely to get "less than" when buying a place that was remodeled - especially if done for potential imminent resale when cutting corners is probably going to be done.


  • 4 years ago

    Thoughtful comments Helen. Years ago I lived in this condo and so I'm more attached to it than an "investor" should be. It is in a hip and upscale neighborhood with likely buyers being young, so that was a consideration in choosing a floating vanity. Also I'm not fully remodeling the kitchen so I want the bathroom to be a focal point. I do kind of regret going with two sinks and giving up storage, but it's been plumbed so no turning back.

  • 4 years ago

    Thank you for sharing your plans Sabrina! That layout is very functional and attractive. Would love to see the end result!

  • 4 years ago

    @yvette_bo Given your market, having a "flashy" bathroom trumps having a more standard albeit more functional bathroom. It is my experience based on a condo with the same demographics that many people choose the "flash" over a more functional design. That isn't shade but just reality as it also reflects different life styles.


    Regarding the double sinks - you can plumb for two sinks and not actually install a second sink so in a gut remodel putting in the rough makes it easier to install a second sink down the line. However - again based on your demographic - I think for whatever reason there seems to be something sacred about dual sinks in a master even if objectively it makes more sense to have one sink with more counter and more drawers. It is what it is. When I remodeled, I eliminated the second sink for a sit down area where I could comfortably do makeup and hair. This is a cardinal sin if I had been thinking about resale but resale wasn't on my mind at all - they are carting me out of here in a hearse or to a center for demented old people - and let me conservators worry about resale at that point.

  • 4 years ago

    People advising you that maximum storage space is best are sadly probably right. Most people really do love junk. And maximizing storage space means they can keep it all, even if they can't find it…so they go buy more, and then have to have maximum storage space to store that too. And then one day I cleaned out the hall closet and found fifteen bottles of aspirin….which my stomach cannot tolerate but someone else in the house (whom I love dearly) takes daily… the person who needs more storage.

  • 3 years ago

    If there is no other storage or medicine cabinet in the bathroom a combination of deep and shallow drawers makes sense. The home we purchased some time ago has a 72" wide double sink vanity which leaves room for a single bank of 3 drawers. The bottom 2 drawers are 9" T x 17" W x 17"D usable space, the top drawer 4" T x 17" W x 17" D usable space. With no other storage or medicine cabinets in our bathroom, the deep drawers are great for our tall bottles/cans etc.....but that leaves us with only a single shallow drawer which is woefully insufficient for our needs. We would be much better off with a single sink and 2 banks of drawers. I don't know when/where the double sink trend began but it comes with a cost of wasted/lost storage space.

  • 3 years ago

    Thank you for your input! I did go with 2 sinks but agree that it's not the best use of space. Realtor and online research convinced me that this was a more desirable way to go for a sale.

Sponsored
J.Holderby - Renovations
Average rating: 5 out of 5 stars4 Reviews
Franklin County's Leading General Contractors - 2X Best of Houzz!