Software
Houzz Logo Print
kaupert

Final planning kitchen help!

3 years ago
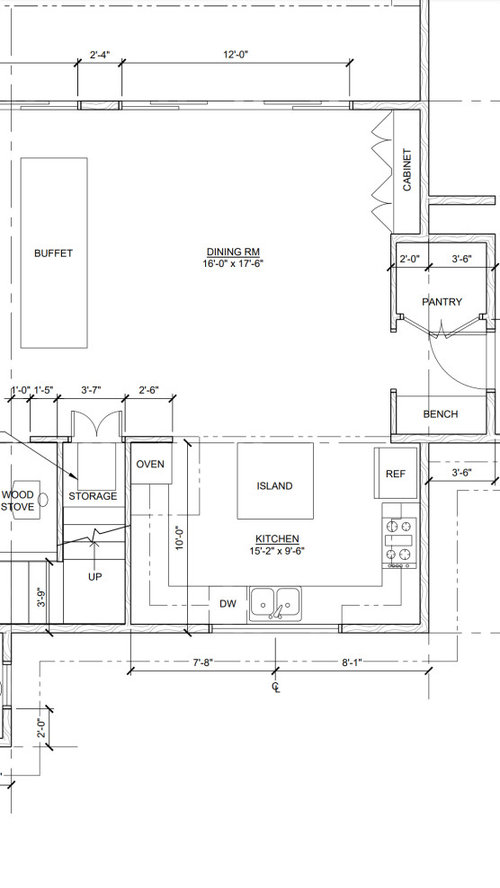
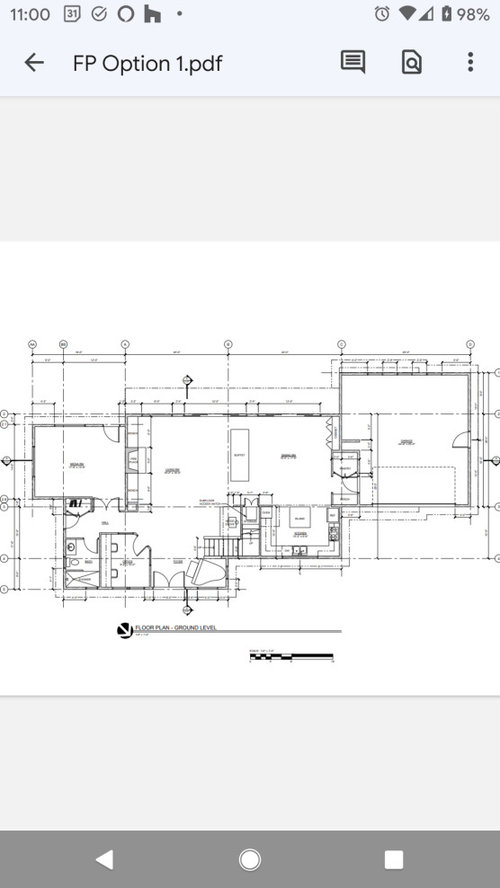
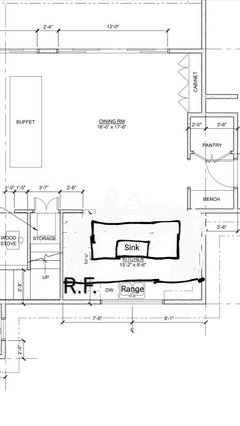
Planning to start building next year. I was just looking at this kitchen plan today and wondering if the island is right. The kitchen windows will be a focal point - looking out at beautiful trees and a distant view of the hills. It feels like maybe the island should be rectangular and parallel to the windows. I'm not sure that's possible at this point, or if that makes sense with cabinets on three sides. We don't want to make a lot of structural changes at this point. Does the current layout with the 4' square Island that is shorter in length than the windows work, or is there something that needs to change?

Comments (14)

  • 3 years ago

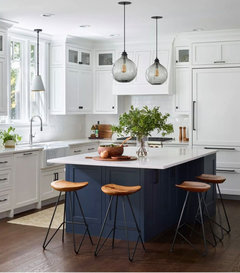
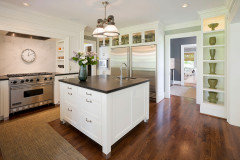
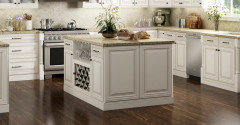
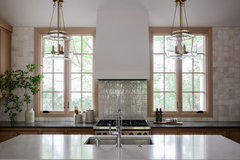

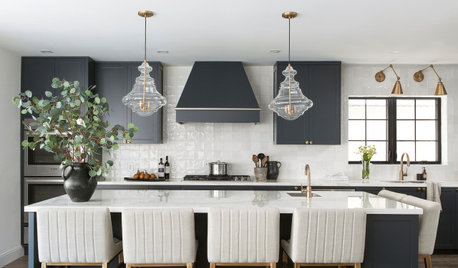
    To me, the answer on shape depends on the style of the island. If it has seating similar to the first photo, or legs to make it look more like a freestanding piece of furniture, then I like your plan. If it is a monolithic block like the third photo, it looks too bulky.


  • 3 years ago

    Ok. That's good advice. Thanks you!

  • 3 years ago

    This totally depends on the dimensions of your kitchen and has nothing to do with how big your windows are. For more specific advice, we will need a measured plan (including aisles) with inches. Fridges stick out a lot and you will want 4' from the FRIDGE to the island. Based on the very loose dimensions you've provided, your plan has aisles less than 4' cabinet to cabinet...maybe 3'-8", which means 3'-6" counter to counter. That is the absolute min recommended, and is not what I would want for a new build. PLUS that means you are squeezed even more at the fridge.

    Your range and fridge are too close together as well, especially if you have a french door. Those doors will open into whoever's cooking.

    If this were my kitchen I'd get rid of the U shape, make the island big (you would have an 8' island that way), put the sink on the island, put the fridge and range (NOT cooktop/wall ovens) on the back wall, and use windows to frame the range. Possibly separate freezer/fridge columns if you want symmetry.

    Also, a 4' island is barely big enough for 2 seats (and only if you have no legs). You will not want seats on either side with ovens and a fridge in the way.

    Your dining room is huge compared to your kitchen. I would want those 2 spaces flipped. Give the nice views to the dining room.

  • 3 years ago

    You would be better off making a longer island and making the perimeter an L shape. Much more functional if you cook.


  • 3 years ago

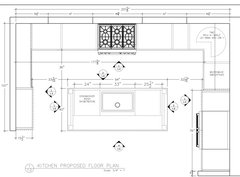
    anj_p, something like this?

  • 3 years ago

    Yes, that's what I was referring to. Although I wouldn't want a window behind my range, so I woudl split your picture window into two, one on either side of the range. Depending on your appliance budget, split fridge/freezer columns would be nice symmetry, and allow you bigger windows. If you are using the storage room as a pantry, you could change access to be inside the kitchen instead (pocket door if it works).

    You might lose your upper cabinets this way, though, so it depends on how much storage you need.

  • 3 years ago

    I like a nice island expanse for pastry rolling and bread kneading. I would eliminate the cabinetry on the oven wall, including the wall ovens. Have a range where currently located. Keep sink approximately where currently located, and put fridge and freezer at the far end of the sink run...so fridge, sink, corner, range. The island can then be a rectangle, since you gain the two feet of space that had been used by the cabinetry and wall oven. This is a non-professional opinion, however, and if you don't need the big expanse of island, the sink there could be great too.

  • 3 years ago

    Yes what @G W suggested is an l shape, which is also a good plan. Either the single wall or L are better than the U.

  • 3 years ago
    last modified: 3 years ago

    I’ve noticed that the kitchen sink is the most used area in the entire house, so I appreciate your latest drawing showing the sink in the island facing the dining room. I know it’s common to have the sink under the window for the view, but I dislike having my back to all the action in the house so often.

  • 3 years ago

    Wow! What great ideas! Thank you! You all have opened my eyes to other options. I like the idea of the L-shaped kitchen and extending the island. I'm going to see if I can make that idea work. Thank you everyone!

  • 3 years ago
    last modified: 3 years ago

    This kitchen appeared in today’s Latest Stories. It is very much like the last drawing you posted. I think it would work even better in your space because you have more room. If you click on one of the images and then click on Learn More, you’ll see many ideas that you may want to incorporate into your plan.


    Lake of the Isles Kitchen · More Info


    Lake of the Isles Kitchen, Minneapolis MN · More Info


  • 3 years ago
    last modified: 3 years ago

    In the "Lake" Kitchen,

    • The aisles are much too tight (~31" on the sides and 33" b/w the range & island).
    • The island is too small to fit all that's crammed into it.
    • There is very little workspace/counters were it's needed most (Prep Zone next to the sink) and a lot of wasted (and expensive) counterspace elsewhere (around the range and along the wall on the right and left).

    It could be vastly improved by moving the Cleanup Zone off the island and to the perimeter on the right, reducing the island width by about 2', and moving it away from the range by 9".

    Alternatively, rotate the island 90 degrees, move it away from the range by 9", and add a prep sink to the perimeter to the right of the range (maybe a corner prep sink). You would still have quite a bit of zone-crossing b/c of the location of the refrigerator with respect to the range and prep sink, but it's better than what's there now. OR, rotate the island so the Cleanup Zone is on the left side of the island facing the refrigerator.) However, seating at the island would be problematical as the Kitchen is really too small for an island with seating and cabinets/appliances on both sides (functionality-wise).

    Minimum recommended aisles are 42" for a one-person household/Kitchen and 48" for more than one person. In addition, aisles are measured to/from the items that stick out the farthest into the aisle - appliance handles, counter edges (if no appliances), etc. They are not measured to/from cabinets since cabinet measurements are for the box only, not the doors/drawer fronts, counter edges, etc. In the "Lake" Kitchen, there's a mix of measurements, but none are to/from the items that stick out into the aisles the farthest (left: doors & knobs on the tall cabinets, right: refrigerator handles; middle: range knobs).


    Sure it looks nice, but functionality is lacking. Keep in mind that most people who are trying to drum up business on Houzz will show you nice-looking Kitchens, not necessarily (and usually not) functional since "pretty" sells better to most people than "function" -- or at least until they have to work in those pretty but dysfunctional Kitchens (and then it's too late).

    ++++++++++

    But, that's not the OP's Kitchen, so the comments don't apply to his/her Kitchen, just to the posted example.

  • 3 years ago

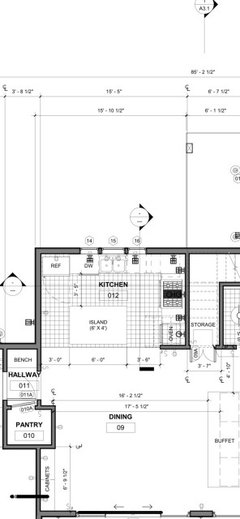
    Here is what we decided to do. Thanks for all of the advice!

Sponsored
NME Builders LLC
Average rating: 5 out of 5 stars2 Reviews
Remodeling Company in New Albany, Ohio