Software
Houzz Logo Print
ouidub

French Style is Hard!

3 years ago
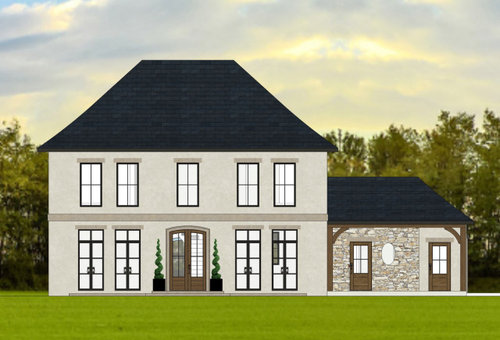
Here is my first go at French Country style. It’s tough! There are a lot of American interpretations of French style that can really miss the mark, so finding authentic inspiration is tricky. I would love your suggestions for any tweaks I can make to more closely match true French architecture.

Comments (40)

  • PRO
    3 years ago

    For "authentic inspiration", go to France.

  • 3 years ago

    I like everything about this house. Look at the interiors also. If you really don't want the American interpretation of French, then Mark is correct. :-)


    City: Kirkland Residence · More Info


  • 3 years ago

    @Mark I have been, thank you. It was amazing!

  • 3 years ago
    last modified: 3 years ago

    The right side with porch emulates the more natural French Country style. The 2 story on the left is more formal and emulates the French Provincial style. Realize that with these French styles they began as interpretations of an inspiration, taking design elements and having them on a much lesser scale. So Versailles inspires "Provincial," which takes some of the stateliness to more rural areas, and "Country" is a lesser take on that but congregated in a certain region. The Americanized version of "Country" focuses more on the "rustic" side of both styles, but really just takes any and all elements considered aesthetically pleasing that can be applied to the confines of a suburban house.

    So if you want to be 100% correct to a style named "French Country," study rural houses in the Provence region. You will find your plan does not fit the style, nor if you have a suburban U.S. house you probably cannot be perfectly true to it.

    Cory thanked 3onthetree
  • 3 years ago

    I don't think the left side and right side go together. They look like two different styles - the left being rural estate, the right being country farm. I'd select with style you like more and go with that. Also, what setting and landscape will your home be in? Suburbs, rural area, city? I think the surroundings and how you landscape could have an influence.


  • 3 years ago

    @3onthetree thank you so much! That is super helpful. I will research more and see how I can make the house as a whole more cohesive.

  • PRO
    3 years ago

    Here is what I have filed under French.


    Cory thanked BeverlyFLADeziner
  • 3 years ago

    One way to get a more French look is to stop thinking like an American and adding more materials and shapes for "interest". :-) Also stick with one French style.

    This is a little messy but:


  • 3 years ago

    @palimpsest Agreed! I have been trying to pare back extraneous details. Your approach on the right-hand portion is very interesting. I wouldn't've thought of that. I'll have to give it a try and see how it works. One challenge is I very rarely see covered porches on French homes, but this particular design calls for one in part to make the roof line work on the one story section.

  • 3 years ago

    On a house like this I might pull the facade on the wing forward to get rid of the L shape on the porch. It could just be a matching opening to the doors. or that space could be added to the garage, maybe storage cabinets or something along that created hall.


  • 3 years ago

    Some additional renderings. Still a work in progress!


  • PRO
    3 years ago
    last modified: 3 years ago

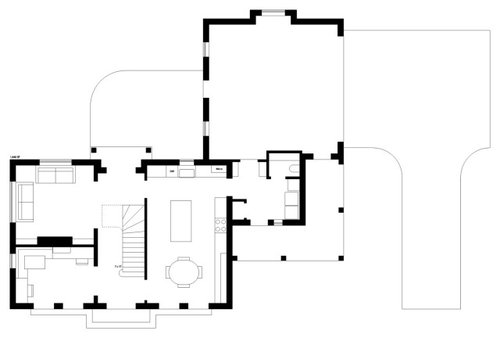
    It's a pretty modest floor plan. Are you going to be OK with that size living/family room & no separate dining area? The office seems a bit large compared to the other spaces on the 1st floor. I might have considered linking some office space to the garage and removing it from the home.

    The pitch on the roof is pretty high to not have rooms in the attic space. You could save some money if you reduced the height of the roof. A bit more casual in appearance


  • 3 years ago

    @BeverlyFLADeziner this is more of a design exercise for me, but yes, I would be totally fine with such a modest space. My husband and I work from home and share an office, so that's a priority, I'm curious how the separate living room would feel, but I wanted to embrace that european style in this design, and the sight lines to the kitchen would make it feel more connected to the rest of the house.

  • 3 years ago

    @BeverlyFLADeziner and @palimpsest what would you do with that curved roof bumpout in the garage? It's not necessary for space. There was another curved roof for the second story bump out that I 86'd and I am glad I did.

  • 3 years ago

    I would get rid of that bump. It's like the thing on front of the old Taco Bell.


  • 3 years ago
    last modified: 3 years ago

    One challenge is I very rarely see covered porches on French homes, but this particular design calls for one in part to make the roof line work on the one story section.

    What is often called "French Country" in North America is based on the traditional "maison de maitre", also called a "maison bourgeois" or manor house. They usually have what the French call a "terrasse" (terrace), which is a paved area -- or sometimes just lawn -- behind the house, and gardens/yards typically tend to be enclosed or walled. Which is where a very old French style of house comes up against modern North American real estate particulars.

    Cory thanked beckysharp Reinstate SW Unconditionally
  • 3 years ago

    Cory - As others have pointed out, there are many French styles. If you haven’t already done so, Google “maisons en pierre” in Bordeaux and Dordogne as well as Provence. To me, large floor to ceiling windows flanked by exterior shutters are very much this French look - just having working shutters in general is great.

  • 3 years ago

    Following your journey.

  • 3 years ago

    You guys have all had wonderful feedback. Thank you so much for sharing your knowledge! Here are a few updates, taking into account your suggestions, and I am so much happier with the result. There is still the back of the house to address, so keep the ideas flowing.


  • PRO
    3 years ago


    Cory thanked GN Builders L.L.C
  • 3 years ago

    The quoin on the first floor corner looks…lonely. Why? If you are going to do it, place it on other corners of the home. Check out how it is used. It is more commonly found, I believe, on two story vs. one story structures, to add strength and draw attention to the height of the building. Note, too, the use of copper gutters and drain pipes, etc. The details….

  • PRO
    3 years ago

    Not sure what coin you talking about but if you mean the house number I would put it under the light it would make more sense but who knows if they put it there maybe there was a reason. :-)

  • 3 years ago
    last modified: 3 years ago

    I just returned from a trip to southwest France. Spent a week in a "chateau-ferme" (fortified farmhouse) on the top of a large hill.


    3ft thick walls are battered at corners


    annex


    Bedroom view


  • 3 years ago
    last modified: 3 years ago

    Here are some other country houses in France:


  • 3 years ago
    last modified: 3 years ago

    American version of French country:

    (more appropriately called "French Inspired")


    architect Chris Tippett and residential designer Paul Langford

  • 3 years ago

    Quoin: Masonry blocks placed at the corner of a wall. Some are structural. Others are ornamental. I suggest consistency in their use. The last rendering shows them on only one corner of the drawing, on the single story portion of the house.

  • 3 years ago

    (GN Builders, I wasn’t speaking of the lovely home that you posted. Rather, the OP’s rendering. Sorry for the misunderstanding!)

  • 3 years ago
    last modified: 3 years ago

    I spent a summer at this house in northern France. Loved it. the second story windows weren’t there then, they added a couple of bedrooms and a bath there later.


  • PRO
    3 years ago

    @res2architect I hope you visited Cite De La Vin in Bordeaux, I was there when it was still under construction and I haven't been back yet, was gonna go there in 2019 but end up going to Switzerland, and planned another trip to France when I got back and here comes Covid.

    On a general note, France is a beautiful country been all over the place there, lots of history and beautiful architecture.

  • PRO
    3 years ago

    @ptreckel NP at all, I was trying to find the coin on the house and the only thing I saw was the house number... lol

  • 3 years ago

    @ptreckel Lol! The quoins were an experiement, It's still in progress, so I just haven't gotten around to trying them on the other corners (they take a few mins to model in 3D).

  • 3 years ago

    Chimneys you need chimneys, a different roof pitch, and the way second floor windows are set into the roof does it all for me.


  • 3 years ago

    @elcieg thanks for sharing! That photo helps a lot. I wanted to lower the roofline like your photo but was having trouble figuring it out. I'll give it another try.

  • 3 years ago
    last modified: 3 years ago

    Cory, how exciting for you. I also like a stucco exterior (not painted) and French blue shutters.

    Take a look at this beauty...love the roof.

    https://www.homebunch.net/french-home-interiors/

  • 3 years ago

    @elcieg I also like shutters. I think if I go down to one french door per side it would give space, but I'm loath to lose natural light...

  • PRO
    3 years ago

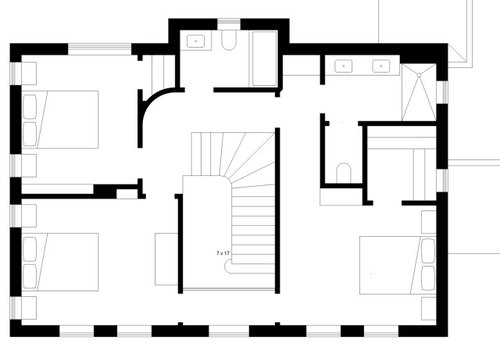
    IMO think stone house almost every home I love in France is a stone house .The floor plan would be a concern to me anytime a bedroom is bigger than a LR the plan lacks something.I am curious as to who designed this house . Is this some stock plan that you found or did you actully hire an architect and this was the plan from them.

  • 3 years ago

    @elcieg YEP!! :-)


  • 3 years ago

    @Patricia Colwell Consulting Agreed on the stone. I designed this floor plan. This is an exercise for me to branch out into other styles, as I am typically a diehard modernist. Did you notice that the scales are different between the two plans? The living room is a few feet larger than the bedroom above it. I sized it to fit our furniture, and to be a cozy room for living rather than something grand. As a designer of tiny homes, I am well-versed in the art of knowing how much space people use, rather than how much they think they need/want, lol.

  • 3 years ago

    The "windows set into the roof" break through the cornice and are called "wall dormers".

    The drawback is the need for multiple gutters and downspouts in some climates.

    In general the absence of a strong cornice makes your current design drawings look weak and incomplete.

    Double French casement windows open manually inward (without a screen) and the shutters open outward. Otherwise it woud not be possible to operate the shutters. If you want the house to look French you need to learn the ways of the French.

    "The French copy no one and no one copies the French" (Click & Clack, the Tappet Brothers).


  • PRO
    3 years ago
    last modified: 3 years ago

    Sorry but this is just making me chuckle you like modern but the exact opposite for this new home I have no clue as to your life but the house you are showing is a bout as far from small but liveable as you can get .You show small spaces but the exterior is huge so I need to know a lot more about this plan.

Sponsored
J.Holderby - Renovations
Average rating: 5 out of 5 stars4 Reviews
Franklin County's Leading General Contractors - 2X Best of Houzz!