Software
Houzz Logo Print
juli_faller

96x93 kids bathroom remodel

4 years ago
last modified: 4 years ago
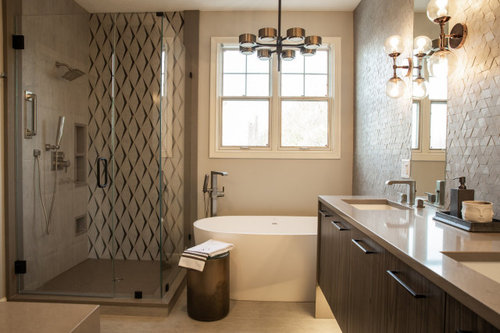
  • Kids Bathroom 96x93 remodel
  • I'm still a little nervous about placing my orders / pulling the trigger since I know I am trying to fit a lot into a small space.
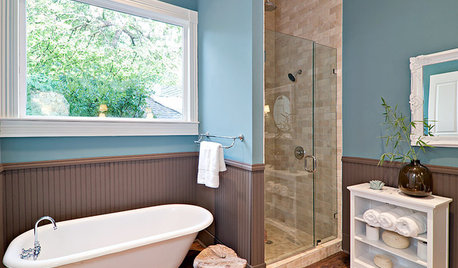
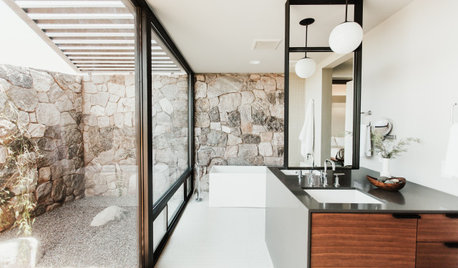
  • (This pic is basically the idea but the toilet will be next to the shower)


Woodlane En-Suite · More Info


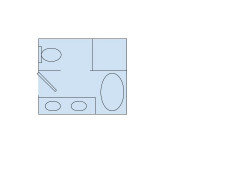
60x22 double sink wall-mounted vanity
51x27 solid surface freestanding oval tub
adding a 24x24 window over the tub to open up the space
36x60 curbless shower next to the tub / opposite the vanity
37" toilet area - facing vanity and a 30" pocket door

( still debating the vanity style & size) I'd prefer a slightly smaller double-sink floating vanity but most of them have an acrylic top. I do not want acrylic.

Any tips?

It all measures out with a few inches between everything.
( and I know cleaning around the freestanding tub will be an interesting challenge - hence needing a wall-mounted vanity)
All comments & suggestions are welcome.

  • Liked | 1
  • Save

Comments (13)

  • 4 years ago

    show us a measured 2D layout with where everything will go.

  • PRO
    4 years ago

    Cleaning around the tub, might be "interesting"...... ?

    If you can foresee it now, I guarantee it will be loathsome in six months. CAPS ON THAT

    Draw the exact space with door, window walls, inches ALL and include any plumbing that can not move


  • PRO
    4 years ago

    Give us a to scale floor plan and that pic is a horrible inspiration since that tub is all wrong and I 'm pretty sure you do not have space to make it one bit better.

  • PRO
    4 years ago
    last modified: 4 years ago

    Show the existing bath..........and show in a drawing, every single dimension.

    A read of your plan implies a wish list that goes with a LARGER bath than what you have.

    Kids sharing a bath? They don't need to brush teeth at the identical moment. A bath this small needs an alcove /built in tub.

    Get off instagram, pinterest .....draw the room. Most important? Forget about curbless shower, it's not big enough, water all OVER the floor.......yes. all. over.

    "Nervous about placing orders"? You bet.

  • 4 years ago

    They put in a small step down in our showers… didn’t consult me…. I didn’t realize there were choices. I imagine it is similar to curb less… ours still leaks water under door and there’s no way to put a bath mat near the door. Annoying.

  • 4 years ago
    last modified: 4 years ago

    First of all the bathroom in the picture is more like 20x20ft or larger--not your 8x8. Sorry this is just such a huge waste of money and space. Separate tub and shower for kids--why? I MAYBE get the free standing shower as we age but THIS no. And THAT tub would be a nightmare with children. It's tooo tall!!! This is not a REAL bathroom it's an HGTV sell them all you can room. Chandelier over the tub where there's a window???? NO. ADD a window=super DUMB. Maybe a ceiling sky light can....if you want to just throw money around. Two sinks? Again why? ish ish ish two people in a VERY private space. There's a reason acrylic tops are COMMON in bathroom especially a KIDS bathroom. FUNCTION FUNCTION FUNCTION!!! IF you really had the footage to build the room in your picture it would be advisable to build a conventional suburban bath AND a powder room and you get the most bang for your buck.

  • PRO
    4 years ago
    last modified: 4 years ago

    Waiting for feed back and the floor plan.I went to your idea book to see the plan. IMO a really terrible idea with kids . Please post a floor plan to scale and get some really good information How old are the kids and how many would be helpful.

  • 4 years ago

    My son outgrew a 30x60" tub by the time he was 3 years old. I would wait until your kids are old enough to take showers and then ditch the tub in favor of just a shower. Or, if they are very young, and you really need to remodel now, I would go with a tub/shower combination. Also, you don't want the toilet to be the first thing you see as you walk into the bathroom. I would place the toilet under the window, next to the vanity -- I'm assuming this is the longer wall in the room. The chandelier over the tub does not meet code unless the ceilings are unusually high.

  • 4 years ago
    last modified: 4 years ago

    You're trying to fit in too much ... you're trying to create a master bath in a modest space, and something is going to have to give. You have 7'9" each direction /I'm assuming that's interior space, and we don't need to concern ourselves with wall depth. Here's what you're proposing:


    - You'll need a 6" wall to contain a pocket door ... with a 36" toilet closet (the smallest for any level of comfort), this'll leave you 29" walking aisle. This will not look good or feel comfortable.

    - You'll have a 24" door (a few inches more if you pay for a custom door), so if you ever need anything changed, it'll be impossible to bring in a new tub /difficult to bring in things such as a shower pan.

    - 60" is standard for a tub ... 6' (or 72") is the smallest you would want for a toilet closet. This leaves you 33 x 21" for your shower ... and that assumes that the tub literally touches the shower on one side. You also wouldn't be able to enter the shower.

    - You could go with a 48" or 54" tub ... but that doesn't seem like a good choice.

    - Note that you have no space for drawer storage at the vanity and no linen closet for towel /toiletry storage anywhere.

    - Note that the shower has no apparent spot for towel bars.

    Here's what I'd do ... it's not fancy, but it will work:

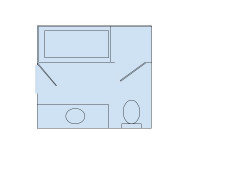
    - On the right-side wall, install a 60" vanity with a good-sized single sink and a bank of drawers on each side. Use that wall-mounted faucet you were considering for the tub; with no faucet mounted on the vanity, it'll be easier to clean. Do not try to squeeze two sinks into this space; the kids won't use them at the same time anyway, and it'll rob them of the storage they really do need ... the result will be clutter.

    - Top this vanity with a large 60" mirror and good lighting; this will make the room feel lighter and brighter and will give the kids lots of "viewing space".

    - Place the toilet just past the vanity. It will have 33" of width, which is good. No to a toilet-in-a-closet. You simply don't have the space; not possible. Not desirable.

    - Now we come to bathing needs ... the obvious choice is a 32x60" shower-over-tub. This is a standard, comfortable size. You could go with a walk-in shower in this same size.

    - This leaves you a 36" linen closet, and storage is always good. Do not think that you could make this into a standing shower ... once you add in the plumbing, at best you could have only a 32x36" shower, and that's just not a comfortable size. Better to give the kids the shower-over-tub in a comfortable size.

    - You don't have the space for a curbless shower, which requires significant space for the slope-to-drain. Anyway, they aren't a realistic option for a remodel (because the floor is already installed).

    - I placed this linen closet away from the bathroom door so they won't knock against one another.

    - This leaves you with a 37" walking aisle down the middle, which is comfortable /gives direct access to all items. OR you could go with a more narrow vanity and bring the tub/shower up to 36x60". But don't skimp on your walking aisle ... it'll be cramped, and you'll never like it.

    - Add towel bars to the back of the bathroom door so they're handy at the tub/shower.

    - Finally, your picture indicates you desire something upscale and fancy ... get this through your choice in tile, linens, etc. Not by adding in too much for the space.

    Here's the basic idea ... it's much more simple than what you're considering, but it gives you good-sized items and ample space to reach them. This layout will be comfortable for the kids to use /easy to keep clean.


  • 4 years ago

    What are your goals for this bathroom? How old are the children and how many will be sharing this bath?


    Right now, if I had to guess your goals by looking at your inspiration pic, this is what I'd take away:

    • ergonomics/comfort are a low priority
    • "impressive" is a high priority
    • this is an adult bathroom for guests

    So let's pretend that you are me, and you're looking to remodel your kids' bathroom. I'm going to say we have 2 kids, a boy and a girl and they are 3 and 7 years old. First thing I do is think about constraints. Here are some:

    • footprint is 93"x96" (this is a hard constraint)
    • plumbing should stay where it's at to minimize cost (this is a soft constraint)
    • bathroom must allow space for parental supervision of the toddler
    • finishes and fixtures must be very sturdy and easily cleaned. This means no pocket door, no inaccessible nooks, no real marble and probably no clear glass walls (it's a lot easier to launder a shower curtain than to convince kids to squeegee the shower glass every time they use it.

    Next I think about desirable features. It's a good idea to prioritize these so that if you have to compromise, you know which compromises will make you least unhappy:

    • storage for bath linens, bathroom supplies and cleaning supplies
    • secure storage for cleaning supplies so the toddler doesn't poison themselves
    • accessible storage for personal care items. This probably means a drawer or 2 for each child in the vanity
    • a single sink. Double sink = double work, and it also means less storage space and more expense.
    • an easily accessible stool for short people to access the sink. This might be a space near/under the vanity for a free-standing stool, or a "pop-out" step integrated into the vanity toe-kick
    • an automatic or humidity-sensitive fan because kids won't remember to turn it on
    • a motion-sensitive light switch, because kids won't remember to turn it off
    • an auto-off faucet, because ditto
    • shower. Let a bath be a special treat in your luxurious en suite. If that's untenable, then a shower/bath combo. No free-standing tub.
    • convenient hooks for hanging bath towels
    • wall mounted toilet for ease of cleaning
    • natural light

    Now I think about layout. This will be informed by the constraints and features I've listed, as well as code requirements.


    And last, very last comes the pretty.


  • 4 years ago

    Standalone tub for kids would be a poor choice. If quick cleanup is desired, shower works best. For a preschooler, parents uses the handheld shower wand which helps keep water out of the eyes and off the face. Tubs are for a fun bath time with tub toys and soap bubbles, both of which are much easier in an alcove tub. 

    When my kids were little, our tub was set out from the wall a few inches with a lengthwise ledge. They had so much fun with the extra play space and toy storage and their splashes were directed at the wall, not into the room.

  • 4 years ago

    What are your goals for this bathroom?

    A good starting question. You've broken things down well.

    storage for bath linens, bathroom supplies and cleaning supplies

    I personally put a high priority on storage ... you're going to have linens, toiletries, etc., and if you don't allot storage space, they will be out on the counters, etc. That's never convenient or comfortable.

    This probably means a drawer or 2 for each child in the vanity

    Storage needs will increase as the children grow older. My girls grew up with a 3-drawer stack each + a linen closet in their bathroom, and it was perfect.

    Consider space for towels and washcloths and bath toys today ... and in the future shaving items for boys ... and feminine supplies, make-up, hair items for girls. Consider a travel toiletry bag that'll be stored in the bathroom.

    an easily accessible stool for short people to access the sink.

    A good point.

    And last, very last comes the pretty.

    Yes, and a simple format can still be outfitted with the prettiest tile, counter top, etc.