

Small master bathroom design help!
4 years ago

Sort by:Oldest
Comments (8)

Related Stories
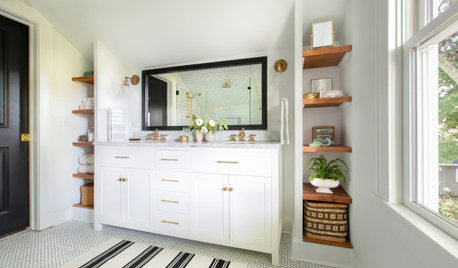
BATHROOM MAKEOVERSBathroom of the Week: Designer’s Attic Master Bath
A Georgia designer matches the classic style of her 1930s bungalow with a few subtly modern updates
Full Story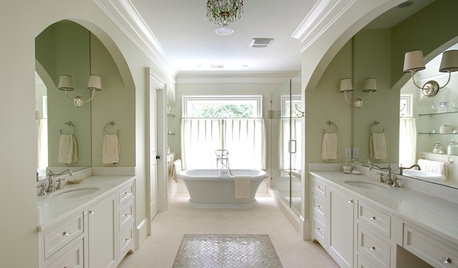
BATHROOM DESIGNDesigner's Touch: The Master Bathroom
A professional designer shares grand gestures and small touches that give a master bathroom that special something
Full Story
BATHROOM DESIGNRoom of the Day: A Closet Helps a Master Bathroom Grow
Dividing a master bath between two rooms conquers morning congestion and lack of storage in a century-old Minneapolis home
Full Story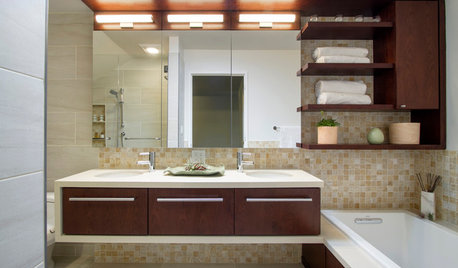
ROOM OF THE DAYRoom of the Day: Origami Inspires a Master Bathroom Design
A once-frigid bathroom is now a calm and welcoming oasis
Full Story
HOUZZ TV LIVEWatch a Houzz Editor Discuss 4 Small-Bathroom Design Ideas
See design tricks that pros use to make a small bathroom look and feel larger than it is
Full Story
BATHROOM DESIGNA Designer Shares Her Master-Bathroom Wish List
She's planning her own renovation and daydreaming about what to include. What amenities are must-haves in your remodel or new build?
Full Story
BATHROOM DESIGN12 Designer Tips to Make a Small Bathroom Better
Ensure your small bathroom is comfortable, not cramped, by using every inch wisely
Full Story
BATHROOM WORKBOOK7 Design Details to Consider When Planning Your Master Bathroom
An architect shares his ideas for making an en suite bathroom feel luxurious and comfortable
Full Story
SMALL SPACESNew This Week: 6 Small-Bathroom Design Ideas
Pros share design tips for saving space and creating style in a compact bathroom
Full Story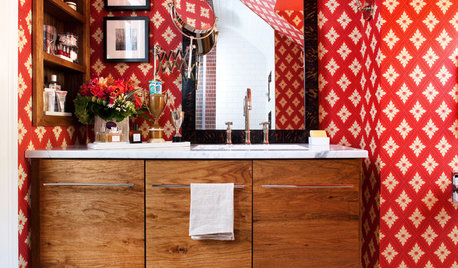
BATHROOM DESIGN5 Small Bathrooms That Stretch Design Imagination
See how bathroom designers expanded the possibilities with fearless patterns, joyful accessories and smart space-saving solutions
Full Story




bpath
Amber HOriginal Author
Related Professionals
Pine Bluff Interior Designers & Decorators · Galveston Interior Designers & Decorators · Des Moines Interior Designers & Decorators · Orange County Architects & Building Designers · Cumberland Kitchen & Bathroom Designers · Atlantic City Kitchen & Bathroom Designers · Williamsburg Kitchen & Bathroom Designers · Richmond Kitchen & Bathroom Designers · Manchester Kitchen & Bathroom Designers · Montrose Kitchen & Bathroom Designers · Gulfport Bathroom Remodelers · Charleston Bathroom Remodelers · Oxford Tile and Stone Contractors · Lawton Tile and Stone Contractors · York Tile and Stone ContractorsSibylle
bpath
cpartist
cpartist
RedRyder
emilyam819