Software
Houzz Logo Print
alli_werline96

“second story” windows

3 years ago
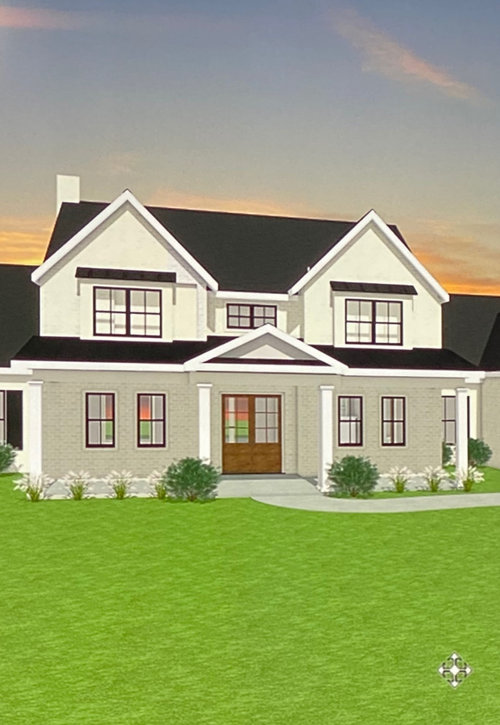
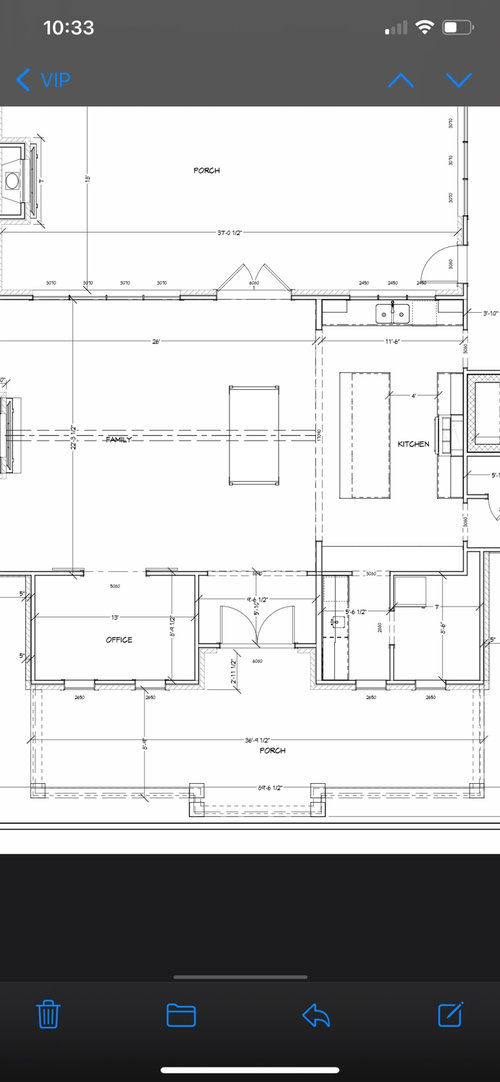
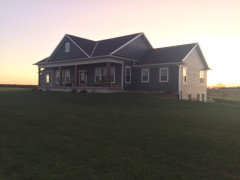
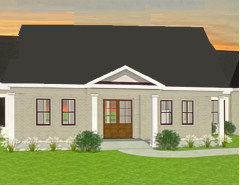
We have a certain vision for the exterior but don’t want a second story. But I’m concerned about the “second story” windows. I think they’re going to look fake from the outside bc their wont be rooms there. Thinking about possibility of opening those front rooms to the top? I don’t want to shut them with exterior shutters. That will throw off my vision. I just want it to appear there are rooms up there or that there isn’t “fake space”. Google hasn’t had a lot of info on this being done. Im extremely nervous to do this big of a thing for an aesthetic reason if it’s going to fail.

Comments (31)

  • PRO
    3 years ago

    Why would you waste all of that big money building a second story, only to make it unusable? If you want the look, plan to conventionally frame, with a real second story. And just don't finish it out. If you can get a bank loan for that.

  • 3 years ago

    I don’t know exactly what the framing situation is. That might be the plan to have unfinished up there. But even if it’s not finished my fear is that it will look odd from the outside. I want to do whatever option looks the best.

  • 3 years ago

    I had a friend with a story and a half and instead of the normal cape looking situation with a dormered back - he had a colonial looking front with 2 story foyer - it was really nice - but he DID have rooms up there on either side. What you are trying to do is simply kinda weird.

  • 3 years ago

    There is a house near me with dormers that appear to be light shafts for the first floor. They have shutters set maybe two feet? behind them. If you don’t want the light shaft, you could mount shutters directly inside the windows, and it will look real.

    Another house near me was a long ranch house. A couple of dormers were added to make it look two-story, or maybe story-and-a-half, but they are black behind. I can’t judge whether they ”work”, because I know it’s a ranch and there’s nothing up there.

  • 3 years ago

    I have seen this done well, and I have seen this done terribly.

    In essence this is not much different than having a windowed attic but you don't use the attic. It's a little more elaborate what you want to do and to do it right will cost money, but it's your money.


    Terrible option one: the dormers are planted on the roof with no internal access at all. Contractors will want to do this because there is a solid roof underneath and it's easier. Drawbacks: looks fake, windows get dirty over time and there's no access. Builders forget to take the stickers off the insides of the windows and they stay there forever.


    Option two: make some sort of access from the inside to the windows. If it's a raw attic space it will still look like raw attic space, you may detect this from outside.


    Option three: put lights in the dormers so they can be lit up. One of my clients did this with those candles people do in the windows to match the rest of the house. If it's all lit up though, if it's just raw space and insulation, you'll see it. My client just had them spray paint everything in the dormer areas black so you could not see much in the lit up dormer. I thought this was a meh solution. They also nearly forgot to put a switch to turn the lights on and off.


    Option four: do some minimal finishing of the insides of the dormers so if they are lit up they look like rooms. Put some sort of window treatment like a shutter or blind on the window.


    As you can see, this gets more and more just like having a second floor. But if you are going to do something like this you will need to somehow make it look occupied. You will need access to clean the windows.


    In my client's case it was a really tall house with small doghouse dormers so you could not see too much detail. With this amount of glass up there front and center you will want to Not have it look like a bunch of black holes under the roof. You might as well do some sort of finished accessible attic at least behind these windows.

  • 3 years ago

    Essentially you are going to have to build a second story that is usuable to some degree. And just not use it. There's nothing that says you have to finish it, but it should be planned as a regular second story with a regular staircase, windows for reasonable egress and at least some rough plumbing for a bathroom. That at least makes the house flexible down the road.

  • 3 years ago

    I think the three rooms it is over are too small to benefit from having ceilings that tall. It generally feels uncomfortable if a room is much taller than it is wide. I would as others recommend frame it out as actual space so there is access to the windows. If you don't need the space for actual functions I'm sure it would make some great additional storage

  • 3 years ago

    I’m following.

  • 3 years ago

    There was a house in my old neighborhood that did something similar. They spray painted the attic space behind the window in black. It looked terrible as you could still see the trusses from certain angles. It didn't fool anyone!

  • 3 years ago

    Build the second floor as unfinished living space. You won't regret it.

  • 3 years ago

    I‘m victim of a dormer without living space upstairs. We used the dormer as a way to break up a long roof line. I regret that we dont have usable attic space up there. I wish I would have known to ask my builder for room in trusses but I didnt know anything about them. Like the pros said earlier it is faster and easier to not have a vaulted ceiling or an unfinished space up there. So when it came to build the roof he didnt stick build it like we wanted because trusses were faster, easier and cheaper. Very frustrating when I had asked for usuable attic space but only got it above the garage and then he stated our bid didnt cover anything more than plain trusses.

    I’m ok with how our exterior turned out but I wish we could of had that extra unfinished space!

    Our builder put black roofing paper on the truss behind the window. Our house could of been 1 story & 1/2.


  • PRO
    3 years ago
    last modified: 3 years ago

    I agree with RES2, but make the stairs accessible behind a bookcase/door.


    Edit: And do not tell the kids about the stairs.

  • 3 years ago

    I would not build a house with that much "fake space." As others have mentioned, that is a LOT of money just to have the façade of a two-story home. I would adjust your vision/aesthetic to match the actual amount of livable space you are building. At the very least, construct the home so that it could be finished in the future.


    When we built our first home, we had dormers and a 12:12 pitched roof. After the framing was done, we were stunned by the amount of space that would have just been attic space so we ended up going back and adding the proper ceiling joists that would support the weight of livable space. We ended up turning the space into a bonus/craft room for me to use. It was AWESOME and did not cost that much in the grand scheme of things to add on in the end.

  • PRO
    3 years ago

    To be clear, a fake unusable second floor is a real bad idea.

  • 3 years ago

    I don’t get it. If you don’t want a two story home why did you pick a two story home?

    Maybe you just have money to burn. 🤷🏻‍♀️

  • 3 years ago

    "We have a certain vision for the exterior but don’t want a second story. " (emphasis mine)


    There's the problem and believe it or not, it's not that unusual.


    Sure, it may be something different than wanting a one story house with a two story look but having a vision and a program that are at odds with each other is pretty typical. Chief among these is a space needs/wants program that way exceeds the houses SF budget, but there are numerous others.


    And this is where the person on your design team that isn't afraid to tell you "No", explain the reasons why, and work with you in a creative, collaborative effort to develop different approaches that satisfies not only yourself but all parts of the program, will be the most valuable.


    But the best of luck with your build. Exciting times ahead!

  • 3 years ago

    You're going to spend a whole lot of money, to get something that is fake.


    It would seem smarter to spend a little bit more and actually get a usable 2nd floor. As others have said, you don't have to finish it all off at once - particularly if you don't need the space. But it makes a whole lot more sense to build a 1.5 story cape cod-type house and leave the upstairs unfinished than it does to spend just slightly less money for a bunch of windows that are going to look really bad for a variety of reasons already detailed up-thread.

  • 3 years ago

    Maybe if you could elaborate on what, or how - basically the reasoning on why your vision has arrived at this symmetrical 2 storied gable, irregardless of what is happening behind and below it, might bring about more constructive comments than just a bashing. E.g.: is it what indicates a "family" house to you; is it the only satisfactory arrangement with the "modern farmhouse" aesthetic to you; is it the "presence" a 2 story would have on your street; is there an inspirational house that just tickles you everytime you drive by it; etc? And yes, if there is some to an extent, vanity is perfectly acceptable.

    To be fair, a tall (fake) facade is often a solution in many projects where you are considering scale of it's surroundings; or covering something on the roof; etc. In this case, I do not see any relationship to a (super) tall ceiling, clerestories or open dormers to below, nor doing so with the current floor plan's proportions to be a good solution.

  • 3 years ago

    Did the OP disappear?

  • PRO
    3 years ago

    What if you build the ranch house on the second floor and make the first floor fake?

  • 3 years ago

    Mark, think of all the cars you could park in that fake first floor!

  • 3 years ago

    I don't think this would be bad


  • 3 years ago

    I'm interested in this thread because we recently switched our 1.5 story house plan (yet to be posted for feedback) but kept the half story unfinished in our plan. We tried it with dormers or other options and didn't like the look, nor did it blend in with our farm and the various older outbuildings like it belongs.

    I don't see it as a huge extra expense as the roof is the same - three extra windows and siding/framing for the half story plus the staircase. Am I missing something? Yes, we could finish the space as a "bonus" space, but we don't need or want that space so it seems like extra cost and effort for no reason.

    I'm also interested in this thread because it hadn't even occured to me about looking into those windows from outside. Would blinds take care of that? Of course, we live in the middle of nowhere on a farm so it's not really an issue.


  • 3 years ago

    @sheepla This thread the 2nd floor is a full height floor, at the exact same footprint as the first. So I'm guessing 32'x36' = 1150sf. Since the 1st floor plan does not indicate a high ceiling, if that 2nd floor height were to be just trusses, there would be 2 sets of trussses (1 set for 2nd floor, then another set on top of those for the roof) that doesn't gain you anything. So instead you would just build 2nd floor walls. But then leaving an open 2nd floor space means 1150sf you are getting taxed on, and certainly no jurisdiction will allow an 1150sf storage attic that walks and talks like a fully habitable floor, so it would need HVAC and electrical, so you now have arrived at a fully habitable floor.

    A 1.5 story on the other hand, utilizes the natural space created under the roof framing as bonus space.

    As far as fake windows, you paint the backside of the glass to block the view in. Done everyday in commercial. But in a 1.5 story those windows are accessible and will be utilized at some point.

  • 3 years ago
    last modified: 3 years ago

    "We have a certainvisionfor the exterior but don’t want a second story. " (emphasis mine)

    You need to go back to the drawing board and define exactly what you want. Your proposal - build a whole second floor but don't use it -- is impractical in the extreme.

  • 3 years ago

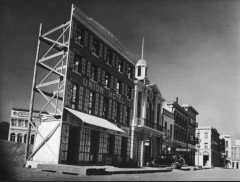
    It can work for movie sets ...


  • 3 years ago

    Thank you @3onthetree. That was very helpful information to me.

  • 3 years ago

    Oh, forgot to say a 1.5 is probably taxed less than a full 2 story in many places. Square foot wise definitely less because the full perimeter footprint doesn't count, but I've seen some jurisdictions classify them differently, so they may have an advantageous multiplier for up to 1.9 stories rather than 2 stories.

  • 3 years ago
    last modified: 3 years ago

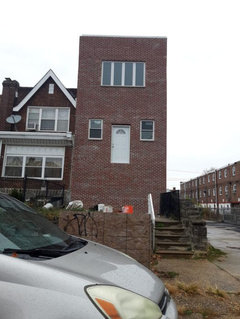
    People in a group on my FB feed are trying to sort out the rationale behind a house with the opposite situation. There was a twin to the house on the left on the site, so it has nothing to do with the site itself.