

Advice on kitchen layouts
3 years ago
last modified: 3 years ago
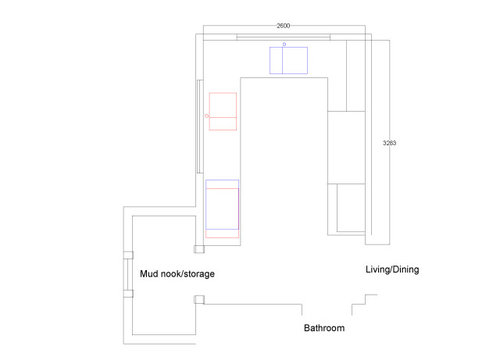
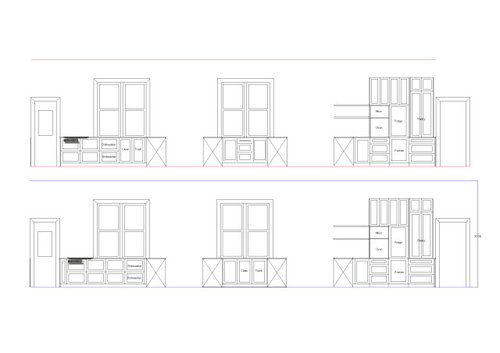
Featured Answer
Sort by:Oldest
Comments (7)
 3 years ago
 3 years ago
Related Professionals
Greensboro Kitchen & Bathroom Designers · Bartlesville Kitchen & Bathroom Designers · Traverse City Kitchen & Bathroom Designers · Dickinson Kitchen & Bathroom Designers · Eugene Kitchen & Bathroom Designers · Rome Kitchen Remodelers · Bartlesville Kitchen Remodelers · Muskegon Kitchen Remodelers · Springfield Custom Countertops · Cherry Hill Custom Countertops · Davenport Custom Countertops · Gloucester Custom Countertops · Lebanon Custom Countertops · Erie Custom Countertops · Vancouver Custom Countertops- 3 years agolast modified: 3 years ago
- 3 years ago
- 3 years ago
Related Stories

KITCHEN DESIGNKitchen Layouts: Ideas for U-Shaped Kitchens
U-shaped kitchens are great for cooks and guests. Is this one for you?
Full Story
BEFORE AND AFTERSKitchen of the Week: Bungalow Kitchen’s Historic Charm Preserved
A new design adds function and modern conveniences and fits right in with the home’s period style
Full Story
KITCHEN DESIGNSmart Investments in Kitchen Cabinetry — a Realtor's Advice
Get expert info on what cabinet features are worth the money, for both you and potential buyers of your home
Full Story
KITCHEN DESIGN10 Common Kitchen Layout Mistakes and How to Avoid Them
Pros offer solutions for a stylish and efficient cooking space
Full Story
KITCHEN DESIGNDetermine the Right Appliance Layout for Your Kitchen
Kitchen work triangle got you running around in circles? Boiling over about where to put the range? This guide is for you
Full Story
KITCHEN LAYOUTSThe Pros and Cons of 3 Popular Kitchen Layouts
U-shaped, L-shaped or galley? Find out which is best for you and why
Full Story
KITCHEN DESIGNKitchen of the Week: Barn Wood and a Better Layout in an 1800s Georgian
A detailed renovation creates a rustic and warm Pennsylvania kitchen with personality and great flow
Full Story
KITCHEN DESIGNKitchen of the Week: More Light, Better Layout for a Canadian Victorian
Stripped to the studs, this Toronto kitchen is now brighter and more functional, with a gorgeous wide-open view
Full Story
KITCHEN OF THE WEEKKitchen of the Week: More Storage and a Better Layout
A California couple create a user-friendly and stylish kitchen that works for their always-on-the-go family
Full Story
KITCHEN OF THE WEEKKitchen of the Week: Open Layout Transforms a Texas Tudor
An interior designer revives her dated kitchen and dining area with clean, contemporary surfaces and cozy accents
Full Story

dan1888