Software
Houzz Logo Print
emily_ann9924

Dining area too small

3 years ago

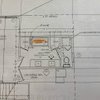
We built a house with an open concept and eat in kitchen. The dining area feels too small/close to the living room. I drew in a fireplace we added. Trying to figure out the best place to add an addition to make a larger dining area that isn't too complex. Open to all suggestions!

Comments (53)

  • 3 years ago

    Yes it's built. Still need a mantle and excuse the table, currently refinishing ours. The space between the table and couch is only about 2 feet once you add a chair. Feels very tight.

  • 3 years ago

    Have you tried rotating the table? Your current orientation is too close to the island and sofa.

  • PRO
    3 years ago

    Definitely - turn the table.

  • 3 years ago

    Or could you have sofas face eachother so there is more space?

  • 3 years ago

    Move the sofas so they're facing one another and put the lounge chairs facing the fireplace.

  • 3 years ago

    Yes, rotate the table, face the sofas to one anotheranotheranother.

  • 3 years ago

    I have tried turning the table and it feels too close to the sliding door. And I've rearranged the furniture several times, including the couches racing each other but it doesn't fit well

  • 3 years ago

    Move the table into the Living Room and add a whole new Living Room off the back of the house?

    You either buy smaller scale furniture or you expand your house!

  • PRO
    3 years ago

    Have one or two of your kids not eat until one or two of their older siblings move out.


    (humor)

  • 3 years ago

    what is the size of that table?

  • PRO
    3 years ago

    Don't think of it as 'tight', think of it as cozy.

    36"x96" table shown.

  • 3 years ago

    I agree with changing the dining table by rotating

  • 3 years ago

    Rotate the dining table or consider a round or square dining table.

  • PRO
    3 years ago

    That's a table with 2 chairs on a side. Certainly, you can rotate the table and still have plenty of space.

  • 3 years ago

    The size of that table in the photo is 71x32..our table will be 75x36

  • 3 years ago

    I'm thinking an addition off the back might work but then there may also be too much empty space around the dining table. I like the idea of changing the shape of the table! Thank you all for your suggestions

  • 3 years ago

    For a 75" table in a room that's 14' 2", you can rotate the table and have 4' clearance between the short end and the patio door. Minimum suggested clearance for a walkway behind a chair is 36" (I've even seen 32"). You can rotate the table and have plenty of room to access the doorway.

  • PRO
    3 years ago

    There, this works:


  • 3 years ago

    Additions are very expensive, and a PITA. As you've figured out, a larger dining table will compound your problem.


    A less onerous solution is to hire a good interior designer who can help you rethink your space and your furniture. Not a pro, but I'm thinking that two smaller scale couches facing each other might work. Even if your furniture is new, selling and replacing it will be far cheaper than an addition.

  • PRO
    3 years ago

    Move the sofa . Or reorient the table. And when you post a floor plan we need to be able to read the measurements .

  • 3 years ago
    last modified: 3 years ago

    You could remove the wall between the living room & the play room, push the living room towards the old play room and expand the dining area into the current living room space. Which will mean that the dining area gains a fireplace and the LR loses a FP.

    Perhaps not now but later when the kids outgrow it.

    ETA: I see only 4 chairs at the table so getting a smaller table or a round one, as suggested above is another good solution.

  • 3 years ago

    Sometimes you also need to just get used to your new space too. It’s hard when it goes from your vision to empty space to stuff in it. Give it time to settle and become yours. Do not launch into an addition yet.

  • 3 years ago

    How many people do you need to seat at your dining table on a regular basis? Is the playroom still in use as a playroom and if so, for how much longer?


    I would not do an addition solely for the purpose of adding dining space because there are other ways to make the layout more functional in the short term and the long term. However, knowing how the spaces are currently used and will be used in the future would help determine the best path forward.

  • 3 years ago

    We currently have 4 at the table but hope to have more in the future so the playroom will hopefully get more use as well!

  • PRO
    3 years ago

    Ooooh a round table would be wonderful. 54" would be perfect for 6 people.

    I also agree about playing around with the sofa so they are opposite eachother.

  • PRO
    3 years ago

    What if you turn the sofa around so one or two people can sit on the sofa while eating at the table?

  • PRO
    3 years ago

    Do not confuse a furnishings scale issue with a need to spend 100K on more room.

  • PRO
    3 years ago

    BeverlyFLADezinersupplied the answer to this dilemma. I suggest it is taken.

  • 3 years ago

    Can you show us a picture with table rotated? agree with doors to outside you want extra space there ideally, but still seems like this would be best option on paper anyway.

  • 3 years ago

    if you have the $, move washer/dryer/util sink to garage - make former laundry room your pantry - shift kitchen to include former pantry = frees up space for bigger dining area?

  • 3 years ago

    Trying this set up out but now the living room doesn't feel as "cozy" with it being more open to the kitchen

  • 3 years ago

    The sofas need to be a bit closer together. I think this all looks quite nice

  • 3 years ago

    As West Coast said, the sofas are too far apart

  • 3 years ago

    The table looks like it has space now!! i thunk you can move the couch off the wall a bit and make it work!

  • 3 years ago

    The table works well turned! Definitely move the sofas in and work on adding some more texture to the living room (window treatments, fireplace, pillows, etc.). Right now, it leans more on the sterile side, imho.

  • 3 years ago

    Working on adding texture!

  • 3 years ago

    Would you consider moving the furniture pieces closer together? They appear too far apart

  • 3 years ago
    last modified: 3 years ago

    Agree with WestCoast Hopeful. That arrangement looks like you've set up for an impromptu dance recital. Pull the back sofa a couple of feet away from the window, and add a coffee table to unite the seating arrangement and provide better function. I think everything would work better if one sofa or one recliner was removed from the room.


    The new texture pieces are really helping, though! Can you add the same curtains to the windows flanking the fireplace?

  • 3 years ago

    The picture makes it appear like they are further apart than they are. I do like the idea of a coffee table though!

  • 3 years ago

    And yes, I am getting curtains for the other 2 windows!

  • 3 years ago

    The picture makes it appear like they are further apart than they are. I do like the idea of a coffee table though!

    No it doesn't. They are still too far apart. They are practically against each wall. They should be in the middle of the room.

  • 3 years ago

    Agree with CP it’s not the picture. It’s too far apart. And you 100% need a coffee table

  • 3 years ago

    I think a nice square ottoman in the center of the room, centered on the fireplace would help ground the room (Annie Selke has great ones) - then space the couch and chairs comfortably around it

  • 3 years ago

    Oh yes a big square ottoman would be cute!

  • 3 years ago

    For sure pull chairs more onto the carpet.

  • 3 years ago

    Try placing the sofas facing one another on either side of the fireplace. Have the edge of the sofa at the edge of the fireplace and about 24" back from the fireplace

  • 3 years ago

    Sort of like what I did with my living room.


  • 3 years ago

    CP that was tried earlier in the thread

  • 3 years ago

    I like sofas being L-shaped. I’d bring back in the two matching chairs and definitely get a large ottoman. Pull everything in around it once it’s in place. Add a side table between the chairs as well. It will function so much better!

  • 3 years ago

    CP that was tried earlier in the thread

    Yes but they were still to far apart from one another.