

16 foot one wall kitchen
4 years ago
Sort by:Oldest
Comments (14)
Related Stories

SMALL KITCHENSThe 100-Square-Foot Kitchen: One Woman’s $4,500 DIY Crusade
Teaching herself how to remodel, Allison Macdonald adds function, smarter storage and snazzier materials
Full Story
KITCHEN DESIGNKitchen of the Week: Tricolor Finishes Make for One Cool Kitchen
Unexpected colors blended with an artful touch create a subtly sophisticated palette in a timelessly beautiful kitchen
Full Story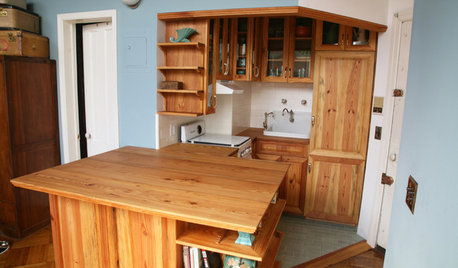
SMALL KITCHENSKitchen of the Week: Amazing 40-Square-Foot Kitchen
This tiny nook with almost all reclaimed materials may be the hardest-working kitchen (and laundry room!) in town
Full Story
KITCHEN DESIGN12 Great Kitchen Styles — Which One’s for You?
Sometimes you can be surprised by the kitchen style that really calls to you. The proof is in the pictures
Full Story
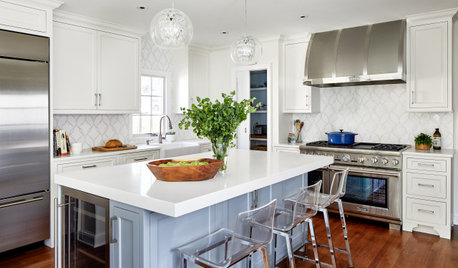
KITCHEN DESIGNKitchen of the Week: A Wall Comes Down and This Kitchen Opens Up
A bump-out and a reconfigured layout create room for a large island, a walk-in pantry and a sun-filled breakfast area
Full Story
KITCHEN DESIGNThe 100-Square-Foot Kitchen: No More Cramped Conditions
Removing walls and adding high-end materials turn this kitchen into a jewel box within a new open floor plan
Full Story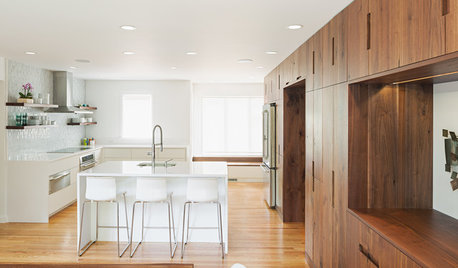
INSIDE HOUZZInside Houzz: A Walnut Wall of Storage Opens Up a Kitchen
A 30-foot wall of storage frees up cooking areas and counters for food prep and entertaining
Full Story
MOST POPULARThe 100-Square-Foot Kitchen: A Former Bedroom Gets Cooking
DIY skill helps create a modern kitchen where there wasn’t one before
Full Story
KITCHEN DESIGNNew This Week: 4 Bold One-of-a-Kind Kitchens
See the special features that make these spaces stand out, including a wood feature wall and a grasscloth backsplash
Full Story




kandrewspa
User
Related Professionals
Orangeburg Interior Designers & Decorators · Fergus Falls Interior Designers & Decorators · Providence Architects & Building Designers · Kissimmee Kitchen & Bathroom Designers · Charlotte Kitchen & Bathroom Designers · Show Low Kitchen & Bathroom Designers · Chula Vista Kitchen & Bathroom Designers · Cape Coral Kitchen Remodelers · Roanoke Kitchen Remodelers · New London Kitchen Remodelers · Amarillo Kitchen Remodelers · Redding Kitchen Remodelers · Hagerstown Custom Countertops · Champaign Custom Countertops · Chatham Custom CountertopsmisskelliaOriginal Author
misskelliaOriginal Author
misskelliaOriginal Author
A G
WestCoast Hopeful
mcarroll16
misskelliaOriginal Author
Fori
Buehl
Buehl
WestCoast Hopeful
mcarroll16