Software
Houzz Logo Print
hshivas

Tips on making a small bathroom function well

3 years ago
last modified: 3 years ago

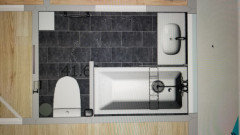
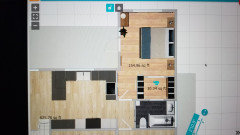
We are in the process of adding a bathroom to our master bedroom. The interior dimensions are 65x93.5. We have finished the framing, but I could probably still get a little bit of wiggle room on either of those dimensions if it would make a large difference. I have attached a copy of the planned bathroom layout and of the primary bedroom. The toilet has to stay in its planned location due to the distance from the main stack. There is a lovely view out the main window in the bedroom and I'm trying to make that accessible from the tub/shower. I love a good soak at the end of a long day so a tub/shower is feeling like a must. But I'm a bit concerned about how the bathroom will function. There are two other full baths in the house. One with a walk in shower on a different floor and one with a small tub shower combo on the same floor. I'm looking for input on the overall design and perhaps some ingenious suggestions to save space. Depending on the tub width (30 or 32 inches) I will have either 33 or 35 inches of space for a vanity. I plan on mounting the faucet on the wall to save some countertop space and will hopefully be able to leave a niche by the toilet for paper storage. I'm also unsure how I will finish the area where the tub and vanity meet. My original plan was a piece of glass but I'm not sure how that will look and if it will be impossible to clean the nooks and crannies. Thanks in advance!

Comments (15)

  • PRO
    3 years ago


  • PRO
    3 years ago


  • 3 years ago

    It doesn't look like you quite have room to lay it out as drawn and still meet code--the toilet needs a clear 30", and if that's a 60" tub with a pony wall at the end, that gets you to 94.5". If you can't get that extra inch, I'd put the tub on the short wall--you'll still get some of the view. Then the vanity goes in between the tub and the toilet.

    991 thanked artemis78
  • PRO
    3 years ago

    Thanks Artemis. My plan is to either move the wall the inch to meet code or use 2x2 to built the pony wall.

  • PRO
    3 years ago
    last modified: 3 years ago

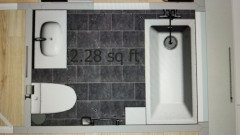
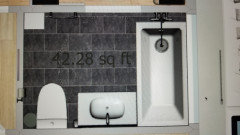
    KW, that is one of my concerns. I have a tendency to try and squeeze 10 gallons in a 5 gallon bucket and make the most out of everything sometimes at a cost. There is room for the sink between the tub and the shower on the back long wall. It would be a 30 inch vanity rather than a 32 inch vanity. I am also going to check with the plumbers to see if I can turn the toilet 90 degrees and then put the vanity next to the toilet on the short wall to the left. Currently the 3 inch drain line is just roughed into the space. If it can turn, then I could run the tub along one shallow wall and the sink and toilet along the other. The carpenter (my dad) and electrician (my husband) will not be too pleased with me for changing my plans at this stage but it is doable. The current wall with the door opening is framed for a 32 inch pocket door and will not fit a tub on the short wall under the window. Also, If I put the vanity next to the tub along the back wall, I will still have the same issue of tub next to vanity and needing some sort of partition to separate the two.

  • PRO
    3 years ago
    last modified: 3 years ago

    If I rotate the tub and put it along the short wall, I have 5 inches of dead space at the end of the tub. Any thoughts on how to use that space? I could shrink the bathroom down to a 60 inch bathroom and have 5 inches more closet space but living space seems so much more important to me than storage space.

  • 3 years ago
    last modified: 3 years ago

    @991 I missed that there’s a window in the bathroom in the right hand short wall - is that what you’re saying & is that the view window you mean? if yes, you wouldn’t want the sink under the window as where would you put mirror & lights? So great you have a pocket door - solves so many space issues inside & outside of the room! To help your carpenter dad & electrician husband be happier about your changing your plan, especially your husband, remind them that changes now will prevent your future of constant bemoaning layout & ” we should’ve dones…” 😉 Will you sketch out a quick draw of the new layout you’re describing to make it crystal clear please? And label the window & its dimensions HxW. What is the white square in upper left corner of current layout? I’m wondering if there’s room for a storage tower on long back wall with the plan I think you’re describing. Talk about trying to squeeze 10 gallons into 5 gallon bucket!

  • PRO
    3 years ago


  • 3 years ago

    @991 Our posts crossing.. Just seeing your last on tub. Agree about living space & would keep the 5” in bathroom. Sounds like tub is not a free standing tub which of course is why the pony wall at its end by toilet on original plan. 5” isn’t much but couldn’t the 5” space be filled with a small bump out from wall that’s same width as tub & just a bit higher than tub? cover the top, face & long exposed side of it with a material that’s same as or good match to vanity counter? That creates a small shelf on top where you could place small bath items like bubble bath & bath salts etc.

  • PRO
    3 years ago
    last modified: 3 years ago

    KW. Yes, the white cube at the top is a small storage tower for things like extra towels and toilet paper. The view is out of the window through the closet and over the bed. You were correct in your original assumption. The window in the bathroom is high transom style window just to let in some light. It is 12x60 and 71.5 inches off the floor. In the first layout I posted, my plan was to have and LED lit mirror behind the vanity to save space on the wall underneath the window. The pocket door feels really important to the space and may not be possible with putting the tub/shower along the short edge. If I put the tub/shower along the small edge, it will need to be completely reframed.

  • PRO
    3 years ago


  • PRO
    3 years ago

    It is not a freestanding tub. I would love a freestanding soaker tub, but I am not sure how that would work as a tub shower combo. Open to suggestions. The extra 5 inches would be at the wall with the plumbing for the shower head. You can see a small gap in the pictures. I am not sure if you can do a niche on a wall with plumbing?

  • 3 years ago

    The 2nd design looks and feels so much better.

  • 3 years ago
    last modified: 3 years ago

    @991 Catching up - can tub plumbing be on opposite end of where you show it in new layout? Would make that so important pocket door placement still work. Looks like tub slightly wider than short wall next to pocket door - if opening cannot be moved to left, as long as pocket for door is not on vanity side I think the opening is ok where it is. The issue is putting electric in wall that has a pocket door in it. You absolutely want to be able to have a outlet plug & light switch in on side wall next to vanity. Can that linen storage be moved away from tub - more centered on wall so not in way of tub shower controls if they're moved to that end? Or, maybe rethink that cabinet - a shorter & wider , 15" deep cab will hold much more than you think. It's the depth that's issue if you have to reach around it & I don't think it should be butted against tub. Maybe some closet space just outside bath is given over to linen storage to free up bath space?