

Help! What to do with basement wall - bookshelf/wetbar combo??
3 years ago
last modified: 3 years ago

Sort by:Oldest
Comments (6)
Related Stories
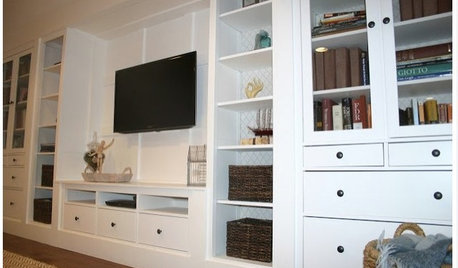
DIY PROJECTSHow to Create Your Own Semicustom Media Wall
Don’t let the price of a custom built-in stop you. Put one together with ready-made pieces and a little finish help
Full Story
KITCHEN DESIGNWhy a Designer Kept Her Kitchen Walls
Closed kitchens help hide messes (and smells) and create a zone for ‘me time.’ Do you like your kitchen open or closed?
Full Story
MOST POPULAR7 Ways to Rock a TV and Fireplace Combo
Win the battle of the dueling focal points with a thoughtful fireplace arrangement that puts attention right where you want it
Full Story
HOUZZ TOURSMy Houzz: 38 Years of Renovations Help Artists Live Their Dream
Twin art studios. Space for every book and model ship. After four decades of remodeling, this farmhouse has two happy homeowners
Full Story
BASEMENTSDesign Workshop: Is It Time to Let Basements Become Extinct?
Costly and often unnecessary, basements may become obsolete — if they aren’t already. Here are responses to every reason to keep them around
Full Story
GREAT HOME PROJECTSHow to Get That Built-in Media Wall You Really Want
New project for a new year: Tame clutter and get a more stylish display with a media unit designed to fit your space just right
Full Story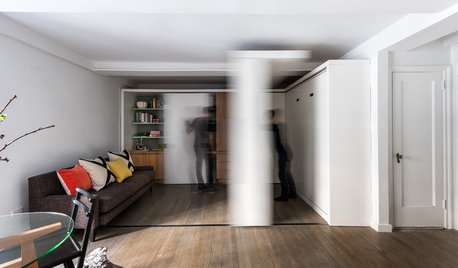
HOUZZ TOURSHouzz Tour: Watch a Sliding Wall Turn a Living Space Into 5 Rooms
A clever custom storage piece transforms this New York City microstudio into multiple living spaces
Full Story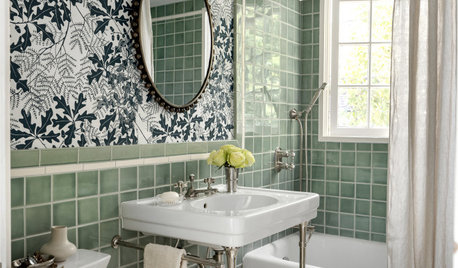
BATHROOM DESIGN20 Stylish Bathrooms With Shower-Tub Combos
See the colors, finishes and fixtures pros used to bring personality and style to this common bathroom layout
Full Story
COLORWhat Goes With Purple Walls?
Make a plum wall come alive with art, warm metals, ivory, chartreuse, natural wood — and at least one wild card
Full Story
COLOR12 Tried-and-True Paint Colors for Your Walls
Discover one pro designer's time-tested favorite paint colors for kitchens, baths, bedrooms and more
Full Story
Sponsored



Patricia Colwell Consulting
GN Builders L.L.C
Related Professionals
South Sioux City Home Remodeling · Paducah Kitchen Remodelers · Webster Kitchen Remodelers · Hackettstown Kitchen Remodelers · Texarkana Bathroom Remodelers · Platteville Bathroom Remodelers · Grand Junction Bathroom Remodelers · Amarillo Interior Designers & Decorators · Chatham Interior Designers & Decorators · Oxford Architects & Building Designers · Worcester Architects & Building Designers · Phoenix Kitchen & Bathroom Designers · Pittsburgh General Contractors · Auburn Interior Designers & Decorators · Cody Cabinets & CabinetryMBAKOriginal Author
GN Builders L.L.C
Norwood Architects
GN Builders L.L.C