




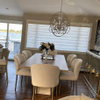
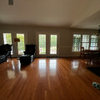
Furniture placement for Living room with TV and FP on opposite walls
3 years ago
last modified: 3 years ago
Featured Answer
Sort by:Oldest
Comments (12)
 3 years ago
 3 years ago
Related Professionals
Macon Interior Designers & Decorators · San Jose Interior Designers & Decorators · Indianapolis Kitchen & Bathroom Designers · Manhattan Furniture & Accessories · Elgin Furniture & Accessories · Waycross Interior Designers & Decorators · Elizabeth City Interior Designers & Decorators · Cedar Rapids Interior Designers & Decorators · Eureka Kitchen & Bathroom Designers · Grand Forks Interior Designers & Decorators · Bridgeport Interior Designers & Decorators · Chico Furniture & Accessories · Zanesville Flooring Contractors · Detroit Flooring Contractors · Coeur d'Alene Flooring Contractors- 3 years ago
- 3 years ago
 3 years ago
- 3 years ago
- 3 years agolast modified: 3 years ago
- 3 years ago
- 3 years ago
 3 years ago
 PRO3 years ago

Related Stories
LIVING ROOMSNew This Week: 8 Ways to Place a TV in a Living Room
Different heights, angles and materials can deliver a personalized viewing experience in a space that looks good
Full Story
HOUZZ TOURSHouzz Tour: Watch a Sliding Wall Turn a Living Space Into 5 Rooms
A clever custom storage piece transforms this New York City microstudio into multiple living spaces
Full Story
LIVING ROOMSLiving Rooms That Don’t Revolve Around the TV
In these spaces, the television takes a back seat to conversation, relaxation and aesthetics
Full Story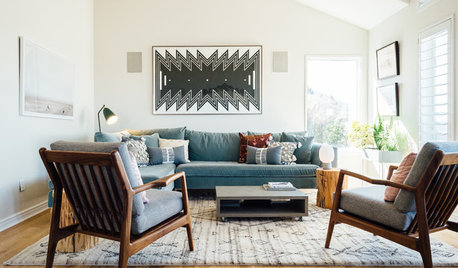
LIVING ROOMSNew This Week: 3 Living Rooms That Put Talk Above TV
See how these rooms were designed to inspire conversation
Full Story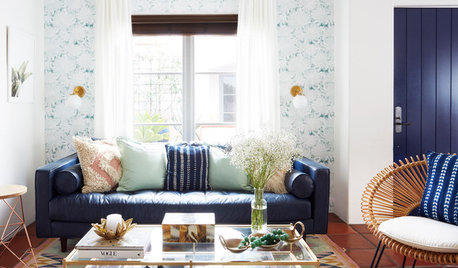
DECORATING GUIDES13 Ways to Upsize a Small Living Room Without Moving a Wall
A design pro shows how to use light, colour, layers and focal points to make a compact room look and feel more expansive
Full Story
NEW THIS WEEK6 New Living Rooms That Stylishly Integrate a TV
Designers share the design details and strategies they used to create good-looking spaces that include a big screen
Full Story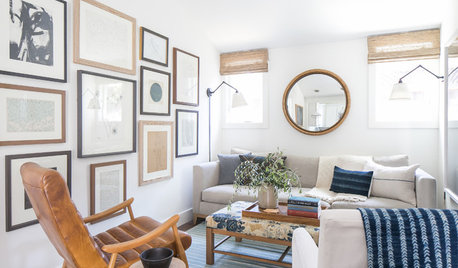
LIVING ROOMSGood Furniture Combos for Tight Living Rooms
Consider these sofa, chair and ottoman pairings to maximize seating and comfort in a relatively small space
Full Story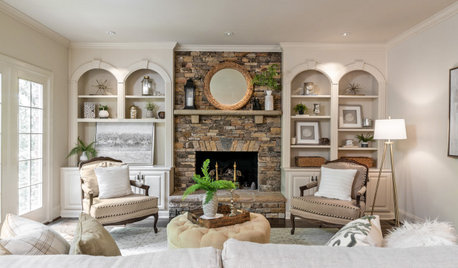
LIVING ROOMSNew This Week: 5 Stylish Living Rooms Without a TV
See how paint colors, materials and other design features create cozy and inviting retreats
Full Story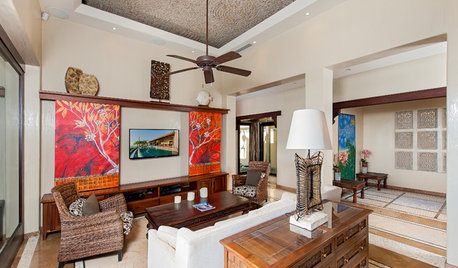
HOME TECH7 Clever Ways to Conceal Your TV in the Living or Family Room
You can stylishly hide or camouflage your flat-screen TV with art, doors, mirrors and more
Full Story
HOME TECHHow Smart TV Will Change Your Living Room
Get ready for the future of TV, in which your living room becomes a movie set, a communication hub and a gaming zone
Full Story
decoenthusiaste