

Siding were it meets the foundation when using split face block
3 years ago
Featured Answer
Sort by:Oldest
Comments (13)
 PRO3 years ago
 3 years ago
Related Professionals
Chatham Architects & Building Designers · Crestview Design-Build Firms · New Braunfels Design-Build Firms · Lafayette Design-Build Firms · Barnstable Design-Build Firms · Flint Design-Build Firms · Brainerd Design-Build Firms · Bronx Design-Build Firms · Frederick Home Builders · Danville Home Builders · Coldwater Home Builders · Edison Home Builders · Cleveland Home Builders · Chula Vista Home Builders · Carson City Home Builders 3 years ago
- 3 years ago
 PRO3 years ago
 PRO3 years ago
- 3 years ago
- 3 years ago
- 3 years ago
- 3 years ago
- 3 years ago
- 3 years ago
Related Stories
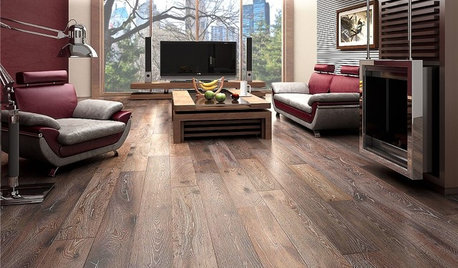
REMODELING GUIDESWhen to Use Engineered Wood Floors
See why an engineered wood floor could be your best choice (and no one will know but you)
Full Story
ORGANIZING6 Emotional Challenges You May Face When Tackling Clutter
Decluttering can bring up a lot of unexpected emotions. Learn what to expect and how to get through it
Full Story
THE POLITE HOUSEThe Polite House: When the Neighbor’s Dog Meets Your Landscape
How do you navigate those difficult conversations when you don’t want people’s dogs doing their business on your plants and lawn?
Full Story
RUSTIC STYLEWhen Mother Nature Meets Your Modern Nature
Longing for a cabin feel that suits your modern tastes? Here are some ingredients for the perfect aesthetic blend
Full Story
DINING ROOMSColor Feast: When to Use Gray in the Dining Room
The right shade of gray pairs nicely with whites and woods to serve up elegance and sophistication
Full Story
COLORBathed in Color: When to Use Blue in the Bath
Look skyward or to the waters in nature for a soothing, spa-like bathroom
Full Story
CONTRACTOR TIPSBuilding Permits: When a Permit Is Required and When It's Not
In this article, the first in a series exploring permit processes and requirements, learn why and when you might need one
Full Story
HOME INNOVATIONSHouzz Tour: Meet a Home Made With Minivan Parts
Sawn-off car roofs for the siding, windows popped out of van doors ... this California home is as resourceful as it is beautiful
Full Story
GREAT DESIGNERSMeet Shigeru Ban, Winner of the 2014 Pritzker Architecture Prize
This humanitarian’s vision includes inspiring new uses for everyday materials, in relief housing and other structures the world over
Full Story
CONCRETEConcrete Block Style
Industrial flair: See why concrete brick isn't just for retaining walls anymore
Full Story



Jeffrey R. Grenz, General Contractor