Software
Houzz Logo Print
webuser_880368462

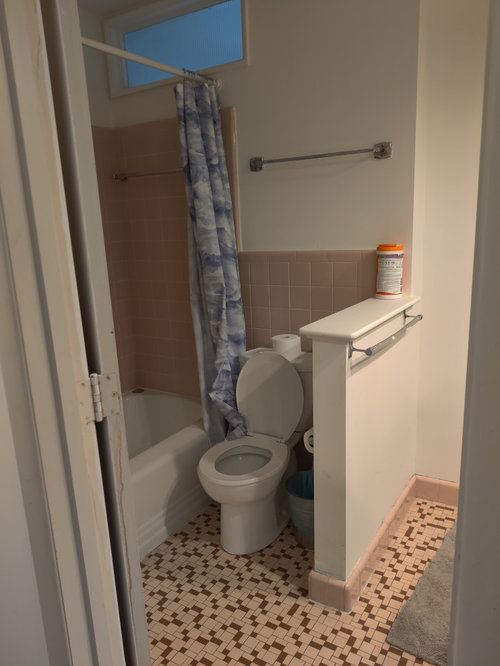
Small outdated bathroom remodel

3 years ago

How can I improve the layout without breaking the bank in renovation costs?
I plan to do a hidden sliding door. What else? Keep the vanity in this location or move it?

Comments (25)

  • PRO
    3 years ago

    A few thoughts:

    The black and white vanity is so unique! Maybe keep that them throughout the space by making a few minor changes:

    -Paint the base trim black to define it more. This can be done on a budget!

    -Peel and stick floor tiles. Renter/Budget friendly and there's some really durable ones you can find on the market.

    -Keep the vanity where it is, the location is the most ideal in the space in terms of optimal counter space, and add some storage shelves underneath the counter on either side of the sink

    -Paint over the pink wall tiles in white or cream color.

    -Replace the ceiling light fixture with something a little bigger to fill the space more.

    Optional: for the wall space above and around your your wall tiles, peel and stick wallpaper adds interest to the space and would tie it together really well!

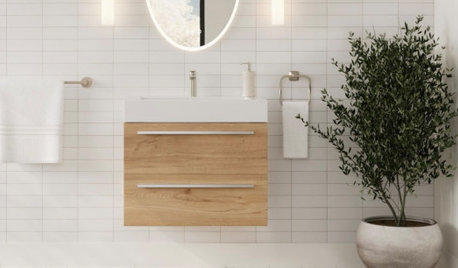
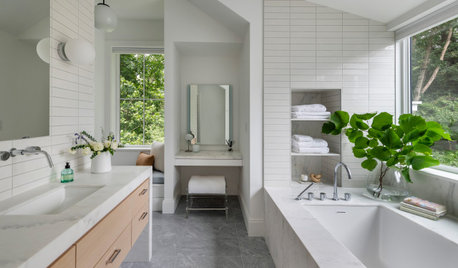
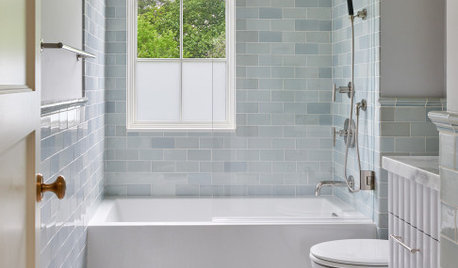
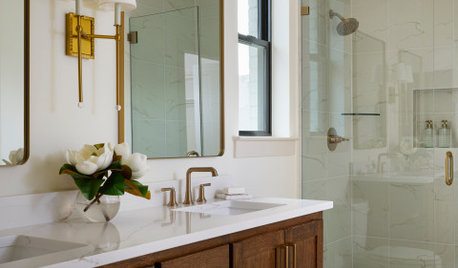
    Here's a few reference photos:


  • 3 years ago

    I don't think you need to move anything and moving plumbing adds significant cost to a remodel. I would take out the pony wall next to the toilet unless you like having it there. If you don't move anything can you afford to retile everything and buy a new vanity? I agree the vanity is unique, but unless you are really into retro and your decor reflects that I don't see any reason to keep it. I don't know if the dimensions are such that you would be able to put a standard sized vanity there, but you can also build a non-standard sized vanity from kitchen cabinets. Cabinets are cabinets.

  • 3 years ago
    last modified: 3 years ago

    You have two different bathrooms going on right now - a very cute and quaint mauve/beige bathroom with a dark and interesting vanity from a different era/style. Which do you like best? The least invasive option would be to remove the vanity and put a simple unit in that matches the style of the rest of the bathroom (as the tiles appear from the photos to be in good shape). I'd go with a simple console sink if storage is not a huge concern, and then paint the walls a shade that compliments the tile. Lastly, I'd replace the towel and shower bars to new coordinated metal tones (nickel or chrome per your preference), and install a simple mirror above the vanity. I'd also consider investing in wall sconces on a different switch than the overhead lights to allow for softer/more complimentary lighting when putting on make-up. Removing the soffit would be ideal, but probably more than you want to spend at the moment.

    I'd rethink a pocket door as the main door to a bathroom - it's pretty impossible to achieve privacy. If this bath isn't used frequently, it can work, but it's less than optimal usually.

  • PRO
    3 years ago

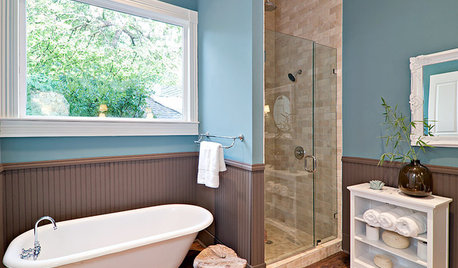
    That toilet placement doesn't look to code. There should be 15" from the toilet centerline to the pony wall and 15" from the toilet centerline to the tub. I think the vanity should stay where it is, but if anything needs renovating, I'd convert the tub/shower to a shower only and put the pony wall between the shower and the toilet. Like this:


    Bathrooms and Sanctuaries · More Info


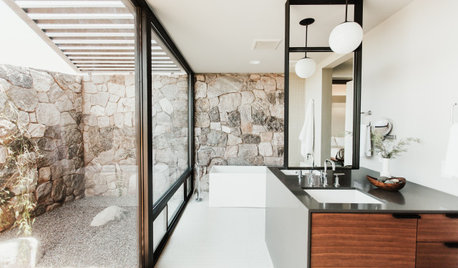
    Or lose the pony wall altogether:


    Courtyard || Remodel || Austin, Texas || Bathroom · More Info


  • 3 years ago

    It all depends on your budget, Bathrooms get expensive fast- if it were me, I would lean into a pink, white and black vibe - I would get wallpaper that jibes with the pink tile and is fun/energetic. I would have white towels/bathmat and a high quality white shower curtain with some heft & texture (great ones on Etsy) -


    Before removing anything I would make sure the tile floor runs underneath it - it might not and then you're in a tough situation


    I would ruthlessly clean and organize/declutter - black cafe curtains could be used on the vanity to cover the open area where the trash is - you can use velcro to hang them (Etsy has tons of these)


  • 3 years ago

    Thanks so much for taking the time to help me out! I hate the old fashioned look and the mismatched colors, all of it

     I got a quote for $10K which includes redoing all the tile, new vanity, new toilet, and taking out the little wall in middle of the room. Adding the hidden slide door adds $1500. So it sounds like the consensus is that this vanity placement is best as far as smart layout.

    -I can't convert tub to shower because it's the only tub in the house, so we want to keep it.

  • 3 years ago

    Lena, That is an insanely good quote for a bathroom remodel and it sounds like you have prioritized well. I concur that the vanity is in the best location and you can get a new one with so much storage to fit in that space. I don't love the lighting above it though and would look into whether you can remove that soffit and add another overhead light plus vanity sconces there.


    I agree that a pocket door is not the way to go for a bathroom. We just had them put into our kitchen and it just wouldn't block enough sound or smell for bathroom use!


    Great vintage tub. Glad you are keeping it. It will look great even without all the vintage vibe surrounding it.

  • 3 years ago

    Can you take a phased approach for the remodel? Remove pony wall, replace floor and overhead light, and paint walls and wall tiles the same color. Hard to tell, but maybe the footprint for the current vanity will be covered by the new one down the line. Seems mostly open underneath.

  • 3 years ago

    I'd put the 1500.00 into the mirror and soffit.


    What does redoing all of the tile mean? Demoing and then reinstalling? Tiling over what is there?

    New vanity - what is the allowance for this?


    Get it in writing with details.

  • 3 years ago
    last modified: 3 years ago

    How handy are YOU? If you did most of the demo could you get the price cut a bit? The materials for this job aren't 3K so that's a ton in someone else's labor. Will you replace the tile or go with something less labor intensive? Leaving fixture locations is #1 for saving costs. I agree on the pony wall going and the toilet not being to code. Removing the wall will make moving the toilet a tish not a big deal. Good call on leaving the tub btw. AND if it's enamel is in good shape you will save leaving it as is.

    https://www.homedepot.com/p/KOHLER-Highline-Arc-The-Complete-Solution-2-piece-1-28-GPF-Single-Flush-Round-Front-Toilet-in-White-Slow-Close-Seat-Included-K-78253-0/307908573

    Toilet $219.

    https://www.homedepot.com/p/Glacier-Bay-Everdean-48-5-in-W-x-18-75-in-D-Vanity-in-Pearl-Gray-with-Cultured-Marble-Vanity-Top-in-White-with-White-Sink-EV48P2-PG/311606070

    Vanity w/sink $650

    https://www.homedepot.com/p/KOHLER-Elmbrook-60-in-Right-Drain-Rectangular-Alcove-Bathtub-with-Integral-Apron-in-White-K-R23217-RA-0/311699666?ITC=AUC-184380-23-12140

    Tub $440

    Subway tile is not crazy expensive. We removed an old avocado tub/shower surround and put in a tub with subway above the shower faucet and wainscoting much like you have now--we had no tile before. We did not spend 5K for the total room. 15 years later it looks as fresh as ever.

  • 3 years ago
    last modified: 3 years ago

    I love a pink bathroom.

    That tile is good quality. Made to last.

    I’d have a lot of fun with this space. And I agree the current vanity is unique. Maybe I’d just change the vanity faucet (perhaps gold!) and bring in some baskets and/or storage boxes/containers underneath. The cafe curtain idea, mentioned above by @la_la Girl, is great, too. Or could alternatively have an interesting door made for it.

    As another idea, and If it could be done without damaging the floor - I might consider an MCM type vanity style, in wood (if I replaced the existing vanity at all).


    Anyway, this is an article about someone who created a fabulous pink bathroom in her house. And she did it on a dime. https://www.apartmenttherapy.com/before-and-after-beige-bathroom-makeover-36799557?amp=1


    In the meantime, here - in this bathroom, I think I would simply bring in another ceiling light fixture - and paint the door.

    I used Behr ’Poppy Seed’, below.


  • PRO
    3 years ago

    That vanity is quite unique and possibly worth saving. Is it in good shape? As someone else mentioned the vanity and the rest of the bathroom are very different styles. I might suggest keeping the vanity and mirror if everything is in good shape and redesigning the rest of your bathroom around that.

  • 3 years ago

    Wow, I so appreciate all this input. Vanity is in reasonably good shape, but I would prefer to get a more updated look. Redoing all the lighting and electric were included in that price so yes I definitely plan on more modern fixtures.

    By redoing tile, he meant ripping out everything and putting in completely new tile on the floor and walls. I don't like the pink or the brown at all...

    He made it sound like he would not be able to move the toilet due to a large pipe underneath, he said it would be to work intensive and would raise up the cost a lot. (?) I'm not handy at all (though I'm learning!!)


    So you wouldn't recommend a sliding hidden door. Any tips then for the door? It currently opens into the tub which really bothers me. Also, if I'm giving my kids a bath I like to sit on the toilet but can't also have the bathroom door open. It's very tight.

  • 3 years ago

    I understand the privacy concern as noted above, but think the sliding door (pocket or barn type) is a good option. Just have to weigh the pros and cons. Is this the bathroom guests would use?

  • 3 years ago

    Sounds like the sliding door would solve a pain point so i would do that - you could always change in back when your kids are older, i love problem solves that aren’t permanent


    that’s a great price for all that tile work so make sure he’s good - i am sure he is but i just have to say it 😅

  • 3 years ago

    I lived with your exact tile on the floor and walls in our home for over 25 years before I remodeled the space. Why did I remodel? The tub wore down to its cast iron base! (I cried when they started to demolish the bathroom…) That tile is in pristine condition. And it is laid in a mud base. Probably 2” of mud. It is Merola Tile. It is, actually, still made. Even that color way, I believe. While the toilet might not be to current code, to move it would mean, probably jackhammering up the entire floor AND demolishing all the tile, too. I believe that the pony wall was built before the tile was put down, so its removal would require a new floor, too. If you need to reconcile the two sides of your bathroom, I suggest replacing the vanity with a more conventional one with storage beneath it. In white. I would also have a white quartz counter installed. New lighting, a new mirror, etc. I suggest you look at the website RetroRenovation for inspiration. But a simple white luxury hotel style shower curtain and liner, hung higher on a chrome shower rod would look elegant. And a slightly peachy white paint on the wall with some art in the vanity area…. A relatively inexpensive fix. Good luck!

  • 3 years ago

    Sorry, but I can’t resist. As Norwood Architect, above, notes…your Vanity is unique. I would try to work with it. As has been suggested, you could face the metal strip with Velcro tape and have a skirt made for the vanity. It will cover what could be a good storage space. But what intrigues me about your vanity is the wonderful, intact, integral backsplash. It has a little swivel door to hide your toothbrushes, etc. WOW! If you decide to remove it, do so VERY carefully. There is a market for such items; people who wish to restore their mid century homes will snap it up! You could sell the entire vanity area for $$$.

  • 3 years ago

    Such interesting conversation!

    The vanity is in great condition. There is actually a sliding door type thing that goes over the middle portion. It sticks and is difficult to open/close, but I'm sure fixable. That being said, I really don't like it!!! We're interested in having a more updated look :)

    With regard to the tile, yes it is in great condition. However I don't like the color and in addition, was hoping for a more updated look for that as well. I wonder if there's a way to paint the tile in a way that would make it look updated?

    I so appreciate all your responses!

  • 3 years ago

    Have the contractor change the door so that it opens on the vanity side.

    Do you need the tile behind the toilet? I'd have the contractor demo that and just drywall.

  • 3 years ago

    In my experience this is NOT a dyi job to save money. You are dealing, as I sad, with a mud job on your floors. Probably plaster and maybe even metal lath in your walls. You might be able to pop the tiles, carefully off the floor. Gently. And leave the mud bed to lay new tile upon. The walls will have to be torn out and you will have a ridge, most likely, between where the tile was and the plaster above it. So will need to take out all the plaster, including the ceiling and drywall everything. I am shocked at the low bid that you have been given.

  • 3 years ago

    Interesting information, ptreckel. Definitely sounds like no small project.

    Lena, when was the house built?

  • 3 years ago

    1950s. I'm not doing a DIY, this is a contractor with a small operation. He is a guy, not a fancy firm. but he has a good reputation in the neighborhood and I've seen other work he's done and spoke to people who used him. The more professional "design build" typical company quoted me $35K which includes a little more, but I think I'd rather cut the budget here and use the extra for my kitchen (also from the 1950s, and half broken :D)

  • 3 years ago

    You are fortunate to have a ”guy.” Extremely valuable resource. A new kitchen will bring great joy to your life

  • 3 years ago

    I'd still get details in writing. There are many, many dilemmas where the contractor had a good reputation and others used him. Then when it came to the poster's project - things went south.


  • 3 years ago

    What a neat bathroom. Have you moved on this? If not, here's my two cents for a budget update. I'd leave the floor tile and matching wall tile and the vanity. All are quality and it shows.

    First, a picture. Something loooong, that extends over most of the wall you see when entering (including over the toilet area). Something airy that coordinates your vanity and tile. Black and white trees for example, a cityscape, something that pleases you. Probably $200 or less.

    Remove the soffit (if not protecting vents etc.) and don't remove but cut down the pony wall (which becomes a useful shelf ). Those two things will open the room, are not expensive, but will involve drywall repair. Remove the towel bars, hand towel ring and the window trim. Line up new window trim with the tub trim, add necessary trim around mirrors, and maybe a small splurge, add cove molding, paint walls and ceiling and trim (keeping your picture in mind). Change the light fixtures and maybe the sink hardware. If your toilet is worn or uncomfortable, replace it, but be aware the "flush" will be very different (not as good). Hang the shower curtain from a ceiling track and place your long airy picture on entrance facing wall (which you might paint a darker shade). Now you have an updated, spacious room (with an expensive floor and vanity) and you have tested the skill set of your "guy" (for that kitchen work) without investing big $$.

    Sliding door? How much sound insulation is required? Is the bath located in a hallway? Or located in a room with a door that does close? If so, slide away and enjoy the room.