Software
Houzz Logo Print
webuser_577835888

Layout help- Challenging floorplan

3 years ago
last modified: 3 years ago

It was suggested in another thread to share my kitchen layout to solicit help in avoiding a range in a peninsula.


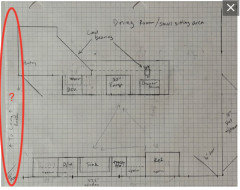
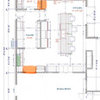
The kitchen can best be described as a galley style currently. The home is split-level and we are planning a new peninsula opening to the dining room (living room is a lower level), basically opening up an existing wall to form a peninsula. It's looking like I'll need to use a post in the corner unless the Structural Engineer has other reasonable options for a beam.


Leaning towards an induction range and island hood in the peninsula if that proves to be the best option. I was considering moving the range to the left side of the peninsula centered on the ~48" wall adjacent to the panty, but I'm not sure I like it off-center. Each square represents ~6".


Thanks in advance for the help!


Comments (15)

  • 3 years ago

    We would like leave the sink as-is as it overlooks our backyard and pool. There shouldn't be much traffic through the kitchen as the primary path to the living room is to the left of the pantry. Thanks for the feedback!

  • 3 years ago
    last modified: 3 years ago

    Based on feedback in another thread, I think we are going to move the range to the left so we can place it against a wall. While still not ideal, I think this is the safer route and provides a mostly uninterrupted 8' X 3.5' peninsula. We plan to place a 10" spice/cooking utensil pullout to the left of the range, and there will be a 16" countertop.


  • 3 years ago

    This is actually a pretty bad kitchen plan. Do both doors go to the same deck?

  • 3 years ago

    They do, we considered shifting the entire kitchen to the right, but it still leaves the pantry/walls in the center of the room.

  • 3 years ago

    I can understand wanting the range off the peninsula, and wanting the wall behind for the hood, but I really would not like only have a sliver of countertop next to the stove on the left. Also I don’t like how the hood will be right at the end of the wall.

    Hmmmm….Would it be possible to move the door to the pantry to a different wall?

    Then you could extend that top run of cabinets with the range to line up with the bottom run, and move the range over to the left more. A little more wall on the right would help capture fumes from trying to sneak around that corner of the peninsula.


    MD thanked rebunky
  • 3 years ago

    Can you draw what is happening over on the living room side? Is there a walkway there? Is this one of those floor plans where the family room is a 1/2 level down with a railing in between?


  • 3 years ago

    Great idea, we looked at that this morning but moving the pantry door around the corner would require significant work due to a few step-downs form the entryway, and the new door would be in the main traffic flow path. We could possibly extend the range wall a bit to the right to land a 24" counter top to the left of the range and maintain more space to the corner for the hood. Currently there would be ~6" from the edge of a 30" hood to the end of wall, might make more sense to make that 12-18". Thanks much for the feedback!

  • 3 years ago

    @sheloveslayouts- Exactly, there is an elevated walkway from the pantry to the exterior door and an opening overlooking the lower living room

  • 3 years ago

    Six and a half feet across an aisle is just too far between the sink and range. There's room on your exterior wall of cabinets to have a comfortable amount of landing space around the range, at least 30 inches of continuous worktop between sink and cooktop (more if you scoot the sink toward the living room and/or opt for a smaller sink), and best of all you'll have better vapor capture with exhaust directly outside.


    This drawing assumes you can make the pantry larger with 48" double door opening.


    MD thanked sheloveslayouts
  • 3 years ago

    @sheloveslayouts- Thank you! I like this idea very much

  • 3 years ago

    I initially thought you might need to modify the bay window, but you really don't. Also, I can imagine that it's a nice focal point from the living room.


  • 3 years ago

    Yes, the bay window brings in a ton of light and we enjoy the open view. thanks again for the feedback!

  • 3 years ago
    last modified: 3 years ago

    Oooo, I like that Sheloveslayouts!

    Here is an idea I was playing around with.


    I had to lose the under counter beverage fridge location. I wasn’t sure if there was a shallow beverage fridge that could go on the seating side under the the peninsula?

    I figured since the wall extends a little more there, nobody would want to sit there anyways. Or, with the big fridge right there, is the bev fridge even necessary? Maybe it is to store just wine?

    I marked in red how I extended the wall to match with the other side to look balanced from the dining room. It’s a boomerang lol! That middle section would be great for a big piece of art or tv?

    On the kitchen side, I made the Hood 6” bigger then the range. That is strongly recommended because it captures the cooking fumes as they spread out some from the range as they rise up and into the hood.

    I made the hood centered on that wall with an 18” base cabinet on the end.

    The key to this working really great imo, is adding a prep sink. I thought that would be so nice because then the cook can prep on the peninsula between the sink and range facing and interacting with those at the bar or in the dining/sitting area.

    At the same time, a second person can be prepping or cleaning at the big sink. There is plenty space for multiple cooks because of your nice big galley isle, and especially since you said it is not a major walkway being used.

    I made the overhang 15” so people with longer legs can sit more comfortably.

    The pocket door was a thought, but I guess a normal door is fine too.

    MD thanked rebunky
  • 3 years ago

    @rebunky- thank you so much for the suggestions, we like this option as well!