Software
Houzz Logo Print
angela_carlson60

Appliance location and range size?

3 years ago

I'm trying to finalize the layout of my kitchen remodel and have a few questions.
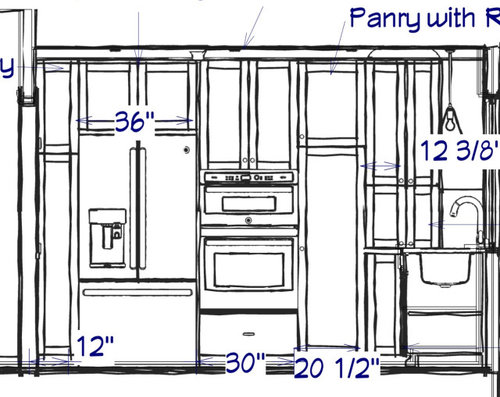
1. Appliance location: Is it better to have the pantry or the frig closer to the sink? The current layout has small pantry, frig, oven/microwave, large pantry, and appliance garage in the corner. I don't anticipate using this oven all that often (planning a range in another location), so I'd almost rather put it the farthest away, but I do use the microwave a lot and want that accessible. But I'm not sure it's worth having the pantry closer to the sink? Maybe I'd be better off with: one big pantry, frig, oven/microwave, appliance garage in the corner.
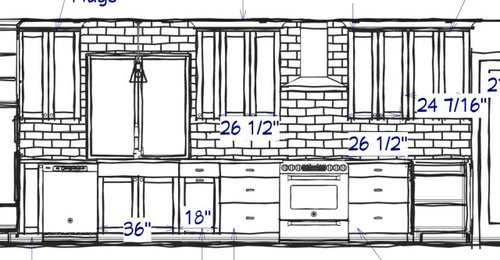
2. The current layout has a 30 inch range near the sink. I feel like that's not big enough in my existing kitchen, but I've never felt that way before. Possibly it's a result of not enough usable counter space? I basically have over the dishwasher for food prep in my existing kitchen.
I don't have a big family and don't cook a ton, but I'm trying to plan for hosting Thanksgiving and (possibly later) a lot of my kid's friends. Will I regret not having 6 burners later? I'm pretty set on an induction range, so options for 36 inch ranges are pretty limited. (The other choice is 36 inch cook top and a separate second oven, but that will also mess up the "appliance wall" layout.)

Comments (28)

  • 3 years ago

    I'm having a hard time understanding how your elevations relate to your floorplan, so I'll just offer a couple of responses to your text.


    1. It's no wonder you feel like you have poor prep space. It's ideal to have at least 36" between the sink and the cooktop, and have the DW on the opposite side of the sink, so it doesn't interrupt prep.

    2. Have your fridge relatively close to your sink. Because food naturally moves from fridge to sink for prep. And have your MW relatively close to the fridge, because food naturally moves from fridge to MW as well. Also, the ideal fridge and MW placement is at the periphery of the work area, so that non-cooks can grab a snack without entering the work zone and annoying the cook.

    3. Your pantry doesn't need to be close to the sink. You need some kind of small pantry storage for the cold cereal and snack items people grab all the time, somewhere in the kitchen, preferably at the periphery. The other stuff (pasta, canned goods, dried beans, etc) can be around the corner, in the garage, whatever. That's all stuff you gather at the start of prep, not stuff you have to keep grabbing quickly throughout the meal.

    4. Design a kitchen for how you live and cook everyday. Whatever you have, it will work for the big events too. I've hosted Thanksgiving for 20+ people every year for 20+ years now, except for 2 Covid years. And most years I've done it with one 30" range plus a grill.

  • 3 years ago

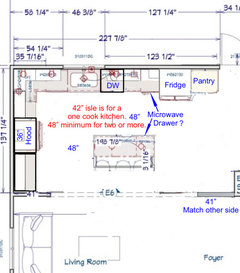
    Ah, sorry. The oven/frig wall is on the left of the architectural drawing, and the sink/range wall is on the top of the drawing. 


    Thank you for your advice! Makes me feel better about sticking with a 30" range. My family suffers from tiny kitchens, lol, so I'm used to struggling at Thanksgiving. You're right though... this should allow plenty of counter space for a hot plate to keep things warm, if needed.

  • 3 years ago

    You might look at the larger toaster ovens. I have a Cuisinart model that will hold a 9" x 13" pan, which is very helpful for event cooking. Easy to stash in the garage or pantry if you only need it at the holidays.


    I'm still confused by the elevations. Is that a second sink on the fridge/oven wall? I wouldn't recommend that. I think the DW/sink/range layout looks great. You might consider getting rid of the right peninsula, and running the island a bit longer instead. Corners are always a bit of a storage headache. If you had another 42" of island instead, you would get more useful storage. Especially most of it is drawers. Base cabinets are great for vertical storage of cutting boards, platters, sheet pans, and large skillets. For everything else, drawers are your best friend.

  • 3 years ago

    Ah, I get your confusion. The sink is the cross section of the sink in the range wall; only one sink in the kitchen. 


    I hadn't thought about just doing island. I think I was inclined toward peninsula because it gives a hard "stop" to the kitchen and lays out a path to the door. There will be a decent sized table on the other side of the door. Do you think having an island only would make this weird?

  • 3 years ago

    Hard to say without seeing more of that side of the space. Is it a backdoor or front door? If it's a backdoor, not weird. If it's a front door, it's awkward with or without the peninsula, and I might be inclined to axe the peninsula and put up a short wall to screen the kitchen from the entry.

  • 3 years ago

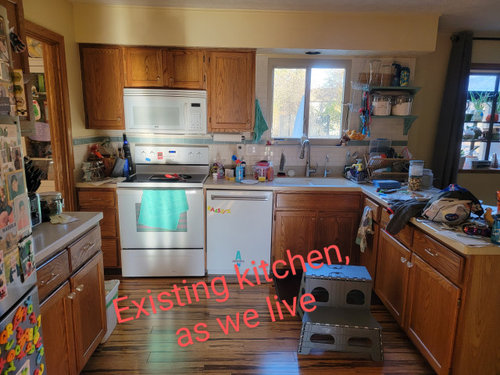
    It's a back door. The current floor plan of the house is (left to right) dining room, kitchen, eat-in area, den (with fireplace on far side). Typical 80s house. I'm turning the dining and part of the kitchen into the kitchen and using the eat-in area and a sliver of existing kitchen for dining area. The door is where the existing sink is. 😁

  • 3 years ago

    Oh, that explains why the windows in the drawing don't line up at all with pictures of the existing kitchen. I feel less confused and slow-witted now.

  • 3 years ago

    Sorry, sometimes I forget that others can't read my mind! 


    I really appreciate all your input!

  • 3 years ago

    Recently 4 new 36" induction slide-in ranges became available. A Bosch 800, and 3 Electrolux model under different brands, Electrolux, Smeg and Frigidaire. Those 3 appear very similar. The Smeg gets the lowest price. You can see them at AJ Madison. I'd choose a 30" and skip the extra oven. An air fryer/toaster oven you can put on the counter, or a shelf will likely soon be the used more than a micro or full-size oven.

  • PRO
    3 years ago

    IMO you design a kitchen after you choose appliances since they are what makes the space function I aslo require that all the appliances be on hand before I design a kitchen Even more important now with long delivery times .Buy a ppliances that work for how you cook no to all matching from one maker since there is no maker that makes all well. Do plain old stainless no fancy finishes and really think about how you cook and what you need before even beginning to think about layout.

  • 3 years ago

    @Patricia Colwell Consulting, I understand that long delivery times are a problem, but not even starting a design until they're ARRIVED? That seems ridiculous. I'm going from electric to induction stove, and I have no problem using my old stove in the new space until the new one arrives, for example. Even if I go for a 36" range and have to look at 6" of empty space for a while (current is 30").

    Additionally, I'm having custom cabinets built. That takes 8 weeks from him taking measurements to install. You want new to store all appliances for an EXTRA 8 weeks? What about my warranty? That's at least 2 months lost. 

    I appreciate being warned about long wait times and "if we start now, you might not have appliances on hand when you're kitchen is done". But refusing to work on design until I already had everything? Aren't you working for me?

    If you were a designer I was considering working with, I think I'd pass just based on that. If you're that rigid about this, what else will you insist on that I don't want?

  • 3 years ago

    *me to store all appliances for an extra 8 weeks

  • 3 years ago

    Thanks @sarahachevalier! After many discussions with coworkers after seeing the suggestion here, I have decided to take out the peninsula. (I can't figure out how to edit my post....app keeps erroring on me). 


    The peninsula was there originally because of the "bottom" wall and having under 36" between a possible island and wall. I've decided to shrink the top walkway to give me more equal walkways on each side of the island. Since that will block any "weird" visuals, that gives me a chance to do as you suggested and move the oven over closer to the range. (Which I love the idea of! Thanks for suggesting, I hadn't thought of that)


    The other challenge will be this: I'm planning to do narrower cabinets in a lot of the island to give deeper knee space. Will it still hold pots if they're only 18" deep cabinets? I need to measure to make sure...

  • 3 years ago

    The two 27" banks of drawers on either side of the range would probably be plenty for your pots and pans. You could keep the drawers in the island for prep stuff which is usually a bit smaller - and the 18 inches would work.


    Good idea to reduce the island width. If I read correctly, there is currently only 32 inches behind the island stools. That is tight.


    If you want more feedback on your layout, it would be helpful if you posted a floor plan of the adjoining rooms as well.

  • 3 years ago
    last modified: 3 years ago

    Yes the 32-33” from island corner to that 40” wall corner is waaaay too tight. With people seated it might be even less. That was a problem that really caught my eye.

    I played around with this idea. You have the large opening, then the 40” wall, then the second opening. I wondered if you could close up the smaller opening, making the wall the same length as the wall on the left? I wasn’t sure which direction the front door faced, but if was on the bottom wall, I thought it might block the straight on view into the kitchen when standing at the front door. .


    (I just guessed on the width of the isles with when moving the island back so it might look off.)

  • 3 years ago

    I like Rebunky's idea!

  • 3 years ago

    I can't move the 41" section of wall. There's too much stuff running through it to the second floor. The smaller opening to the right of it is also a view straight through from the front door to the back of the house, so I don't really want it to be a wall. In fact, I'm planning on the back door being glass so it's more attractive than a "standard" door.

  • 3 years ago
    last modified: 3 years ago

    Ok, I understand.

    Would you mind sharing a more zoomed out overhead view of the rooms surrounding the kitchen? It would help to see the first story floor plan with the entry, living room, new dining room and family room that’s going to be on the right of the kitchen.

    Is there a garage entry or will you bring in groceries through the front door?

    Is there anything else that cannot move? Like is the window above the kitchen sink not able to change or could a second window possibly be added on the top wall?

    What about the location where I moved the range on the left wall? Are you open to that if you can vent your hood through the wall sideways and out to the backyard?

  • 3 years ago

    Also is putting the main sink in the island a no go?

    What about a smaller prep sink in the island?

    Thanks!

  • 3 years ago

    I unfortunately don't have a more zoomed out floorplan. But the dining area will be right of the entry door, and the garage entrance is across from that. (There's another living room further to the right of dining area.)


    A range hood can be vented anywhere, but I cannot otherwise move walls, doors, or windows outside of what's shown.

  • 3 years ago

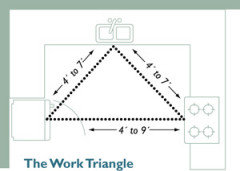
    This might help you think things through and save you some steps once the kitchen is operational again. I think it is important to have the fridge and sink in close proximity for ease of offloading foods to be prepped with water. Having countertops convenient to each appliance gives you a place to put things down and not have to carry them across the kitchen. Another tip is to have the fridge close to the eating area so it is easy to retrieve the mayo or butter that you forgot to put on the table. If you want to keep snackers out of the kitchen while you're working, locate the microwave where they can access it without entering your work triangle.


  • 3 years ago

    What are your thoughts on removing the island seating?

  • 3 years ago

    I'd really like at least 2 seats at the island. I'm thinking of the days to come when kiddo is doing homework and I'm cooking... it was really inconvenient to be in a different room (dining) than my mom was (kitchen) and try to ask her questions when I was growing up.

  • 3 years ago

    How about turning the island 90 degrees? It looks like the opening to the living room is 10' wide, so leaving 42" on either side for aisles could give you a 36 inch deep island.

  • 3 years ago

    Nice idea, but I cannot take out *either* of the 40" walls. 😔

  • 3 years ago

    ... so it would be kind of awkward to have island in the living room and kitchen going the other way.

  • 3 years ago

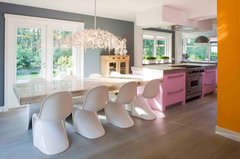
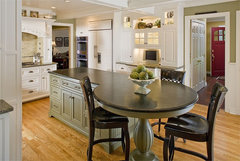
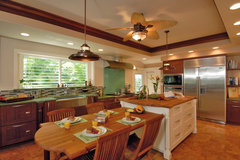
    Where do you eat meals most days? Is that the dining area right of the fridge and pantry on rebunky's plan? You might slide a slimmer island with it's own attached table closer to the dining area. How many do you need to seat for meals? Here are just a few concepts.