

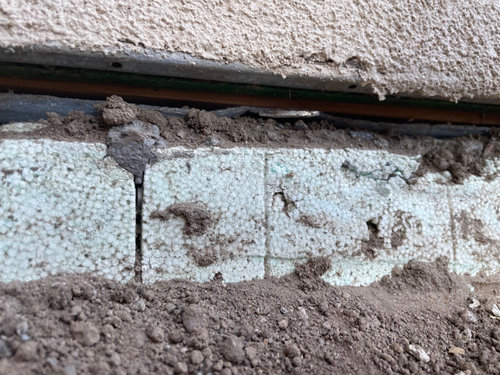
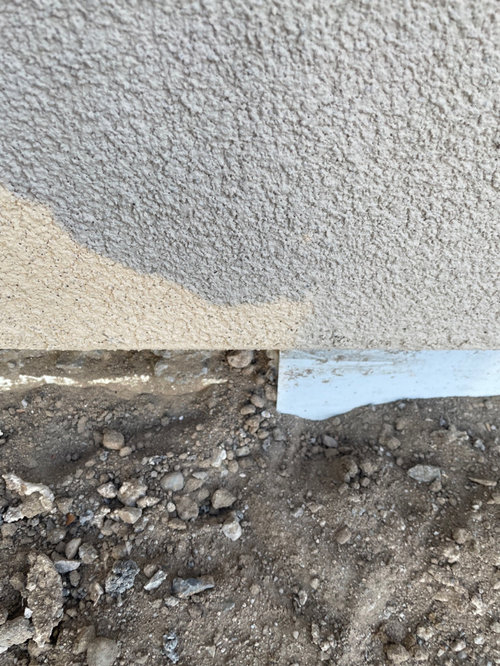
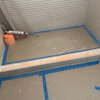
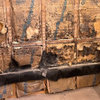
exterior wall gap between foundation and bottom of stucco.
3 years ago
Featured Answer
Sort by:Oldest
Comments (6)
 3 years ago
 3 years ago
Related Professionals
Portsmouth General Contractors · Garden City General Contractors · Williston General Contractors · Fredericksburg Basement Remodeling · Oxnard Bathroom Remodelers · Pullman Architects & Building Designers · Cowansville Architects & Building Designers · Toledo Design-Build Firms · Lewiston Design-Build Firms · Somerset Home Builders · Kansas City Home Builders · Nashville Home Builders · Kalamazoo Home Builders · Los Angeles Home Builders · Vernal Home Builders- 3 years ago
 3 years ago
- 3 years ago
Related Stories

REMODELING GUIDESStucco Smooths Modern Home Exteriors
Put your home exterior on an even keel with this versatile, sculptural material that comes in a range of modern hues
Full Story
REMODELING GUIDESKnow Your House: Components of Efficient Walls
Learn about studs, rough openings and more in traditional platform-frame exterior walls
Full Story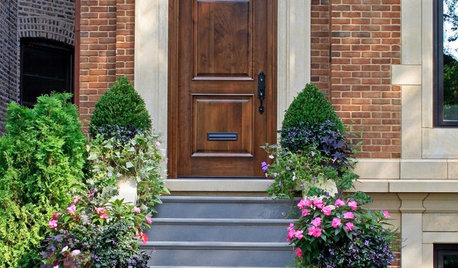
CURB APPEALKnow Your House: Anatomy of a Brick Veneer Wall
Brick's new role as skin versus structure offers plenty of style options for traditional exteriors
Full Story
REMODELING GUIDESGreat Compositions: The Language of Walls
See how a well-designed wall can do much more than enclose a space
Full Story
REMODELING GUIDESRenovation Detail: The Knee Wall Railing
Small in stature but big on privacy, knee wall railings add a Craftsman-style element to porches and don't block the view
Full Story
LANDSCAPE DESIGNGarden Walls: Pour On the Style With Concrete
There's no end to what you — make that your contractor — can create using this strong and low-maintenance material
Full Story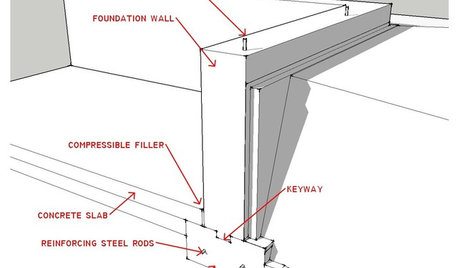
ARCHITECTUREKnow Your House: What Makes Up a Home's Foundation
Learn the components of a common foundation and their purpose to ensure a strong and stable house for years to come
Full Story
ARCHITECTURE5 Modern Home Exteriors Tell a Texture Story
'Woven' concrete, rammed earth, stones tumbled into baskets ... Materials with texture give these homes freedom of expression
Full Story
GARDENING AND LANDSCAPINGSliding Walls Bring the Outside In
Disappearing walls erase the line between you and the view
Full Story
EXTERIORS7 Home Exterior Transformations
Before-and-after photos show how thoughtful renovations boost curb appeal
Full Story


3onthetree