Software
Houzz Logo Print
sierra_christensen8

Sloped Ceiling Bedroom Design

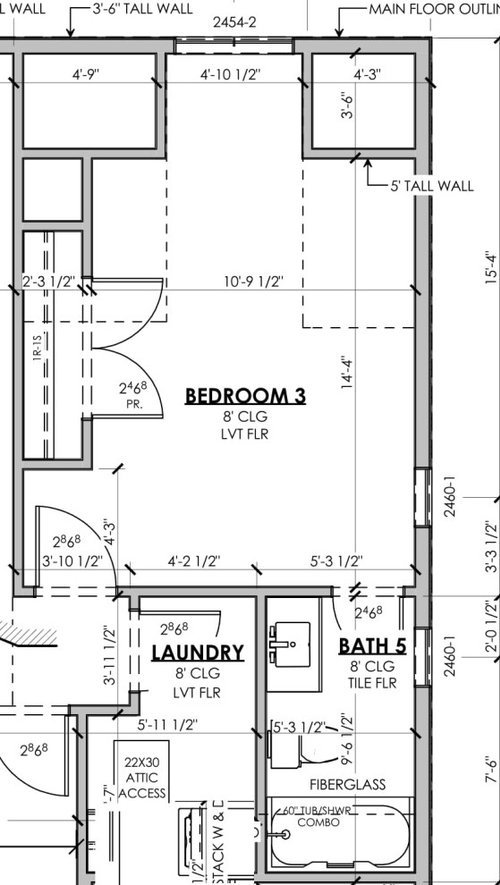
Help please! We are building a new home, and are trying to be as efficient and functional with every square inch as possible. Could I get some ideas/inspiration for this bedroom setup? I would like to eliminate the closet in the middle of the wall, as it really limits furniture/flow options.

I have 3 major questions that I would like advice on.

1) Would the 2 small areas on each side of the dormer be enough storage, and count as a closet?

2) The slope of the roof is 6/12 starting with a 3'6" pony wall on the exterior (the dotted lines are where the sloping towards the exterior wall (plan north) starts. Is this going to be too steep for any type of closet/storage system?

3) General setup: Give me all your inspiration for setup and storage options based upon the above questions...one wall has the dormer window, and the opposite wall has the entry door and ensuite bathroom.


I would appreciate any input! Thanks :)

Comments (17)

  • 3 years ago

    Is this a secondary bedroom or the master? How about putting the closet on the wall area between the door into the room and the door to the bathroom?

  • 3 years ago

    On (1) I would not think the dormer areas are feasible for storage due to very low ceiling height (about 5 feet). Have you considered a wider dormer?


  • 3 years ago

    Recomend closet doors that slide vs open out to give you more space. 10-11’ isn’t very big width

  • PRO
    3 years ago

    Are you planning, or are you under construction?

    If this is a custom home, work with your designer to come up with a better plan and elevations.

  • 3 years ago

    1) Maybe. You can use them as lower closets. Don't expect to get any long hang in there. At 2.5' deep the height would be about 3'-11". Subtract out the height for a hanging rod and you're at about 3.5'. That's about bar height, so imagine trying to pull clothes from under a bar counter. I wouldn't' want to be doing it every day but if it's for long term storage it's fine.

    3) The other option for closet would be on the entry/bathroom wall. That would push a bed under the dormers a bit but as long as the person sleeping on that side isn't too tall it should be ok.

    If you keep the closet as is, agree to use bypass doors instead. The only place i see for the bed is on the right exterior wall.

  • 3 years ago
    last modified: 3 years ago

    You can configure 5' hlgh storage areas with pullout shelves and hanging rods to provide an amount of storage. You have to measure and plan to figure the actual amount. I'm seeing more space in the bedroom end of the laundry room. Move the access door to a pocket door opposite the attic hatch and add a wall to create a closet space with a pocket door from the bedroom. Once you get all these spaces organized for efficiency based on your exact needs, you'll be able to make a decision.

  • 3 years ago

    @kandrewspa this is a secondary bedroom in a 1.5 story.

  • 3 years ago

    @PPF, we have already started construction. Our drafter/designer unfortunately didn't give us very great ideas with what we had in mind/budget. We did end up going back multiple times to try to make better, but he still wasn't getting it, and he charged us immensely for the quality of work. So this is how it is.

  • 3 years ago

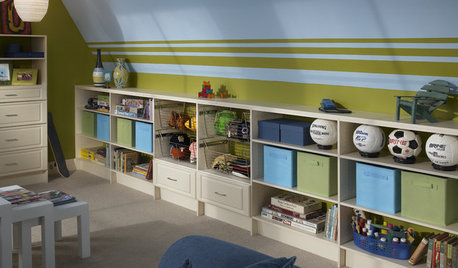
    I think the spaces next to the window would make excellent built-in dressers. The closet should go on the bathroom/laundry wall. And I think you'll only have space for a double bed-- that allows ~3' of walking space around the bed. Something like this:


  • 3 years ago

    https://www.houzz.com/photos/query/attic-bedroom-storage


    You might find some inspiration here.

  • 3 years ago

    I think you may be quite surprised by how much storage you can fit in those spaces beside the window.  However reasonable access will be limited to 24 inches deep unless you are getting expensive pullout hardware. I used cabinets set into the space with a triangular cubbyhole over a countertop on top of the cabinets. I made one cabinet into a rollout cart that allows access to attic space behind it. The rollout works fine for off season storage but not for everyday use. Unless storage is at a premium, just wall off the back portion and don't try to make everything accessible. 

    Another idea is to use that space for boxes and bags for occasional use. One of my attic areas is used for storing suitcases and Christmas decorations.

  • PRO
    3 years ago

    Lay out furniture to scale in the space.

  • 3 years ago

    Can you move the door to the bedroom and shrink the laundry room so that the closet goes into into the hall space and the part of the laundry room that says laundry?

  • 3 years ago

    JenniferK had the best idea. You can shorten up the depth of the gable walls if adding drawers to get more space in the bedroom. I agree with the closet being on the entrance wall instead.

  • 3 years ago

    I appreciate all of the insight so far! I also think built-ins on each side of the window would be the best use of space...and we are considering switching part of the laundry to the closet. Keep the input coming, and I appreciate those who have responded 🙏

  • 3 years ago

    Blim Tandem full extension undermount drawer slides with soft close come up to 30" for about $80. 27" are $60. for up 150lbs. of load.

  • 3 years ago

    Along with laying out the furniture to scale, you need a section through the ceiling. You have to understand the "head-banging potential," and I'm not referring to rock-n-roll. Moving the closet to the kneespace does not help a bed location.

    The restrictive ceiling here is antithesis to having the prominence of an ensuite. I'm not sure whether there are intersecting roof gables here (to the left of bedroom wall), but because of the prominence of this bedroom it would be worth it, IMO, to pay for a Change Order to enlarge the dormer to allow a usable floor area.