

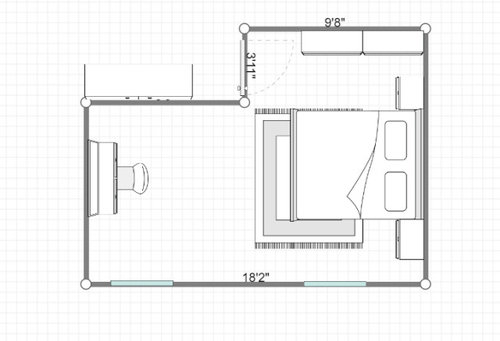
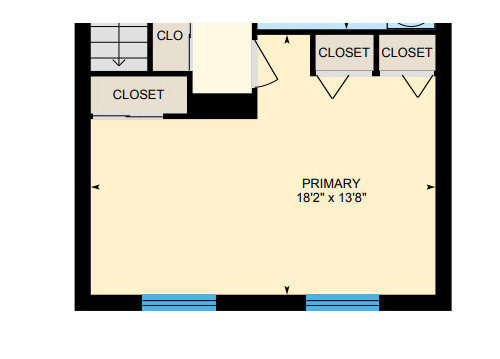
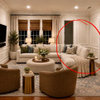
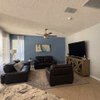
What else can i add to my big master bedroom
3 years ago
Sort by:Oldest
Comments (8)

Related Stories

BEDROOMSThe Cure for Houzz Envy: Master Bedroom Touches Anyone Can Do
Make your bedroom a serene dream with easy moves that won’t give your bank account nightmares
Full Story
BEDROOMSRoom of the Day: Bringing Intimacy to a Big Master Bedroom
A smart and well-detailed design makes a spacious master bedroom feel cozier, warmer and more inviting
Full Story
ROOM OF THE DAYMaster Bedroom Decor That Can Move From the Suburbs to the City
Transitional style, subdued color and modern lines give this inviting San Francisco-area room versatility
Full Story
BEDROOMSInside Houzz: A Guide to Updating Your Master Bedroom
Using data from a new Houzz survey, we share how you can better navigate the task of tackling a bedroom project
Full Story
REMODELING GUIDESAsk an Architect: How Can I Carve Out a New Room Without Adding On?
When it comes to creating extra room, a mezzanine or loft level can be your best friend
Full Story
BEDROOMS8 Master Bedrooms Where Casual Is King
The antidote to overblown fussiness, these casual master bedrooms show that good design lets you live in comfort and with ease
Full StoryBEDROOMSBig Style for Small Bedrooms
Have a small bedroom? See how to mix and match colors and accessories for great warmth and interest
Full Story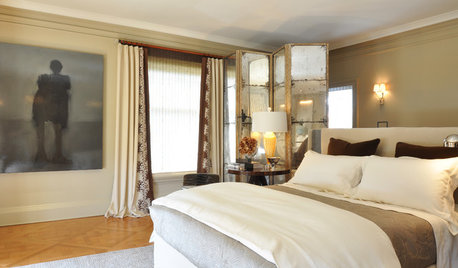
BEDROOMS8 Master Bedroom Details That Make the Room
Keep your sleeping space from being a snoozefest with these dramatic focal points and luxurious features
Full Story
DECORATING GUIDESHow to Lay Out a Master Bedroom for Serenity
Promote relaxation where you need it most with this pro advice for arranging your master bedroom furniture
Full Story
BEDROOMSRethinking the Master Bedroom
Bigger isn’t always better. Use these ideas to discover what you really want and need from your bedroom
Full Story

littlebug zone 5 Missouri
BeverlyFLADeziner
Related Professionals
Crestview Interior Designers & Decorators · Middlesboro Kitchen & Bathroom Designers · Enid Kitchen & Bathroom Designers · Trenton Kitchen & Bathroom Designers · Great Falls Kitchen & Bathroom Designers · Chillicothe Furniture & Accessories · Reno Furniture & Accessories · Hays Interior Designers & Decorators · Aurora Interior Designers & Decorators · Saint Cloud Interior Designers & Decorators · Evanston Interior Designers & Decorators · St. Louis Interior Designers & Decorators · Hackettstown Interior Designers & Decorators · Minneapolis Custom Closet Designers · Marinette Custom Closet Designerskandrewspa
thinkdesignlive
decoenthusiaste
Cheryl Smith
Kendrah
BeverlyFLADeziner