Software
Houzz Logo Print
irika

Space between countertop and upper cabinets

3 years ago

Hi,

Please help!!! struggling to find the right hight between countrrtop and upper cabinets. we all tall people 5.9" and up and our ceilings 8".

so i am thinking 21". and it brings me 36" cabinets, which is fine.

Any one has that much space between cabinets and countertop? please tell me if you like it or not in practicality?

Would like to hear from pros as well.

Thanks in advance!!

Comments (19)

  • 3 years ago

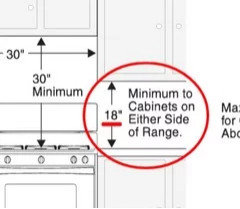
    Standard height, between upper cabinets and countertop is 18 inchs. (assuming your lower cabinets will be 36 inches with countertop. I am short, but, I still like more than 18 inches between them. I prefer 20.

    irika thanked cat_ky
  • 3 years ago

    ABC

    These are custom cabinets, so i can choose any size...

  • 3 years ago

    cat_ky

    Thank you for sharing.. do you have any problem to reach upper shelf?

  • 3 years ago

    We are also tall. My upper 42" custom cabinets are set at 18", which lines up with my fridge and pantry cabinets. That height works fine, although I do most prep on a peninsula with no upper.


    Just make sure you have room to use a stand mixer or other countertop appliances.


    irika thanked latifolia
  • 3 years ago

    If you're getting fully custom cabinets, and you can have any height you want, why would you mount them higher and forego cubic inches of storage capacity?

    irika thanked mcarroll16
  • PRO
    3 years ago

    I have been doing 21" for quite some time already in my kitchen designs it works IMO much better than 18" . To be honest I try to have as few uppers as possible oftenin my designs .Who is designing the kitchen ? If you have an independant KD then you can get a reall feel for how this all goes togethr from the drawings you should have Yes this requires so real plnning but certainly can be done.

    irika thanked Patricia Colwell Consulting
  • 3 years ago

    I am 5'4", so I adjust upper cabinet shelves so that short items are on the bottom, and the second shelf is easily reachable. Depending on what's in the cabinet, I can usually reach the third shelf, by minimizing dead space between what's stored and the shelf above.


    I add extra shelves to upper cabinets to maximize the storage I get out of them.

    irika thanked AnnKH
  • 3 years ago

    Patricia,

    I have a design already... On visializer there is not much difference between 21" and 20". And my designer left it for me to decide.. :(

    Can I ask you with 21", if there is any problem to reach second shelf?

    I am 5.9" and my husband a little high. My daugter is 5.7" though.

    And also you said you do 21" for a while..do you mind tell me why 21" and not 20"?

    Thank you so much for your help!!!!!

  • 3 years ago

    The top of my counter is 35” from floor. The bottom of my upper cabinets is 13” above the counter. I love it. I can reach 3 shelves..I’m 5’2. I don’t understand why there needs to be so much space between the counter and the upper cabinets. What do people have on their counters that require this much space? (besides a Kitchen Aid mixer)

    irika thanked Gargamel
  • 3 years ago
    last modified: 3 years ago

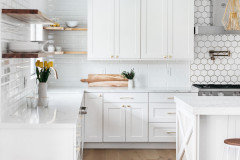
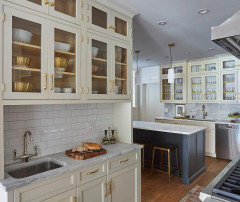
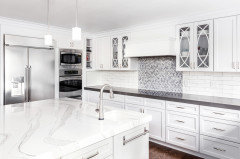
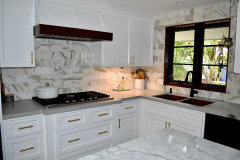
    I think the 20 or the 21 will be fine. (a lot depends on all the other elements in the room, so you'll need to consider that too)

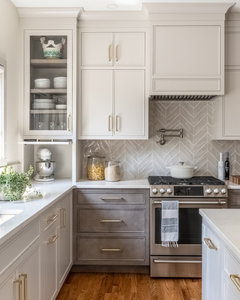
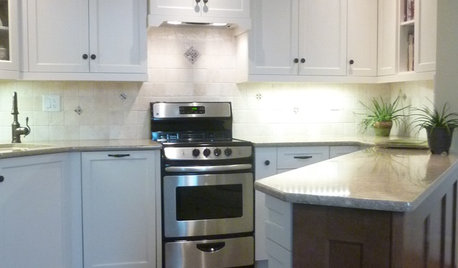
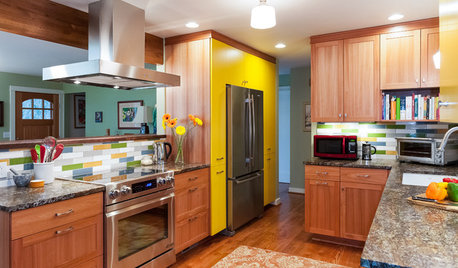
    this one looks like a standard 18"


    This one looks to be a little taller.


    This one too. The height of the cabs come into play. a 30" or 36" cab raised to far off the floor w/a ceiling like this, can look squatty.


    I think a lower this a tad and doing a taller crown would have looked better. IMO


    I have a lower ceiling. my cabs are 36" and 18" from the counter

    I have a mixer that barely fits under the cab. an extra inch would have been nice.


    This one recommends 18"

    https://www.bobvila.com/articles/upper-cabinet-height/

    The ideal upper cabinet height is 54 inches above the floor.

    That is, the bottom edge of the upper cabinets should sit 54 inches off the ground. This magic number combines the 34-½-inch height of a standard base cabinet (those that sit on the ground), a standard countertop above it with a thickness of 1-½ inches, and a standard 18-inch backsplash (or, in lieu of a backsplash, empty wall space) between the top of the base cabinet countertop and the bottom of the upper cabinet. If your base cabinet height, countertop thickness, or backsplash/wall clearance height will differ from the standard heights above, you’ll need to adjust the upper cabinet mounting height so that it represents the sum of these three heights. Measuring the upper cabinet height from the ground is recommended when the base cabinet and its countertop haven’t been installed yet because you intend to install them after the upper cabinets or because you never plan to install base cabinets in the room (e.g. in a laundry room that doesn’t need them.)


    irika thanked Beth H. :
  • 3 years ago
    last modified: 3 years ago

    Irika, yes, I do have trouble with the top shelf. The ladder is my best friend. I have a ladder set up all the time, in a corner in my back hallway. It gets used many times a day.

    irika thanked cat_ky
  • 3 years ago

    I'm not a pro, but when deciding this for my remodel, I looked at what I wanted to leave out on the counter. The things were a crock with wooden spoons, a toaster and a coffee maker. The only tall-ish thing was the coffee maker, and it went near a window where there wasn't an upper cabinet anyway. So we went with 18" all around.

    irika thanked AJCN
  • 3 years ago
    last modified: 3 years ago

    18" is standard and small appliance manufacturers use that to drive the height of their appliances (stand mixers, coffeemakers, etc.)

    BUT -- that means 18" b/w the counter and whatever is the lowest, which is often NOT the cabinets, rather it's the light rail. So, if cabinets are mounted 21" above the counter, then you have approx. 3" to play with for light rail on the bottom of the upper cabinets. We have 17" b/w the counter and light rail (I wish it was another inch) and our KA stand mixer barely fits under the light rail (it's so tight that I have to take the cover off the mixer b/f I push it in/pull it out from under the cabs).

    We are also a tall family - ranging in height from 5'10" (me!) to 6'7" (my son).

    Our uppers are 36" tall and I can reach all shelves without help, although I can only reach the front half of the top shelf. If I stretch, I can touch the top of the 36" tall cabinets. (We have 4 shelves in our 36" tall cabinets.)

    So, my recommendation is to go with 21" to leave room for light rail and have taller small appliances move easily under it.

    irika thanked Buehl
  • 3 years ago

    Mine is 18”. I too wish it was an inch or two higher so my vitamix with the tall container would fit under the cabinet.

    I don’t have a light rail, and I was thinking about adding one at some point for undercab lights. That is a great reminder to account for the light rail.

    irika thanked rebunky
  • 3 years ago

    We just had custom cabinets made and installed. Our designer had 18” on the plan but our cabinet maker installed them at 20”. We have 8’ ceilings and there is about 3” of crown molding. I’m now debating whether we pay to have all new upper cabinets Made and installed at 18”. Another alternative is to lower the cabinets by 2” and install a 2” filler piece of wood under the crown molding. I’m torn. I do like the fact that I can easily use my kitchen aid stand mixer without having to pull it out from under the cabinet. But what I don’t like is really only being able to comfortably reach the first shelf of the cabinet (I’m 5’5”). I would not do 21”.
    What did you decide to do?

    irika thanked Renee C
  • 3 years ago

    We are tall and our 36” cabinets are going to be 24” from counter. Personally, we love it. We will actually be able to use our counters and see what we are doing. As for the upper shelves, we will only put things up there that we rarely use. Most of our dishes will be in base drawers. Our current kitchen uses the standard height and the only usable and comfortable counterspace we have is our island. Not great.

    irika thanked User
  • 3 years ago

    Here is something else to consider, if you're tall, you may prefer a deeper counter than the standard 24". For me, this is a wonderful luxury. This can be achieved by pulling the lower cabs a couple of inches from the wall. However, if you decide to do this, then I'd stick to between 18 and 20 inches between counter and uppers as it puts the uppers further away. Depending on your configuration, you may not be able to do the deeper counter on all runs, but even in one area, it creates a much better workspace.

    irika thanked daisychain Zn3b
  • 3 years ago

    I’m getting used to the 20”
    Ideally I would do a happy medium between 18”-20” and go with 19”
    It is nice to have some “breathing” room under the cabinets and counters, but 19” would have been ideal.