Software
Houzz Logo Print
lana_macnichol

Small Bathroom Reno

3 years ago
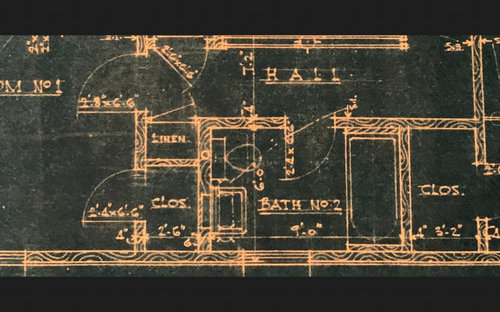
I need your advice. We are going to do a full gut renovation on our very small main bathroom. The upstairs has four bedrooms and three bathrooms (two ensuite with showers, one "main" bath). We are trying to decide if we should try to expand thiis bathroom by taking some closet space to give it some more elbow room or does that really give us much bang for the buck? The bathroom is 66" x 108" (9')'. We can't make it wider than the five and a half feet. We very much want a bath tub in this room and, to that end, I am also wondering if anyone has tried a freestanding tub/shower combo? Any alcove soaker tub that you love that would fit in ths space? Really any thoughts, experiences, insights you can share would be really appreciated.


Comments (13)

  • 3 years ago

    Thanks for your input. The loss of the closet space is definitely weighing on my mind and the way you described what could be achieved in the space we have sounds great. Is there a Maax tub that you particularly like?


  • 3 years ago

    In our recent bathroom remodel, we kept the tub (refinished it), re-tiled around it, and added a frameless glass door that spans about 2/3 the length of the tub. The glass door looks and acts like a frameless glass panel, but it has a towel bar in the model and swivels to open. I was initially worried this door wouldn’t do enough to keep the water from splashing out, but it’s worked wonderfully and keeps the space feeling bright and open.

    Lana MacNichol thanked Old House Restorer
  • 3 years ago

    Thanks! That sounds very nice as i imagine it makes the space feel more expansive. Would you be able to share the details on the door (manufacturer)?

  • 3 years ago

    I don’t see how taking closet space would really help much. unless you can make the room deeper you aren’t getting extra vanity space. and it’s not like some main baths near me where your knees are pressed up against the bath while sitting on the toilet! if you are going modern we used a compact wall hung toilet in a tiny bathroom. i think they help give the appearance of more space in addition to not being as deep.

  • 3 years ago

    Did you go with the Kohler toilet? Thanks for sharing your thoughts! I think you're right. The room can't get wider no matter what and then you might run the risk of it feeling awkwardly shaped. I guess I was thinking about the shower/tub "areas" with a freestanding tub enclosed in the stall. But I do find they can look quite odd and, to do it, I would have to lose closet space so the tradeoff isn't probably worth it.

  • 3 years ago

    Hi @Lana, I think I found it— search ‘Vigo Rialto 34" W x 58" H Frameless Tub Door’

    Lana MacNichol thanked Old House Restorer
  • 3 years ago

    We used a duravit because it was the most compact one on market and our space was, ahem, not really big enough for a powder room. All the reviews of them are pretty mediocre but i find it flushes as well as any other low flow toilet that would meet CA code, which is perfectly fine.

  • 3 years ago

    Love your original blueprint rendering! Two suggestions from someone with a 1939 home. Check out the Kohler alcove Bellweather tub. Cast iron. As a bath taker, I love it. The side is simple and looks perfect in a vintage bath. I also suggest that you change the swing on your door so that it swings towards the tub. You could possibly swap the sink and toilet to give you more space upon entry. And choose a round front toilet( not elongated bowl) for more knee space between the toilet and tub. Kohler makes gorgeous console sinks and pedestals if storage isn’t needed. And I highly recommend Kohler Pinstripes faucets for faucets and shower trim. They come with a cross or lever handle. Very classic. Splurge on your floor tiles. Can’t wait to see what you do. Following…..

    Lana MacNichol thanked ptreckel
  • 3 years ago

    Wow! Thanks so much for your thoughts. I just checked out those fixtures and they are right up our alley. We want the renovation to give modern convenience but still be in keeping with the age and the look of the house. I am excited about this. The previous owners had installed an molded tub/shower. I get the convenience but the tub is not fit for a real bath and I am a bath person, too. Day to day a shower but nothing beats a good soak in the bath - along with a good book! On the floor tiles, I am thinking of maybe penny tiles. Is that too "retro"?


  • 3 years ago

    If you can make the room a tad longer, you can make half of it a wet room. Walk into the shower and then tub set against far end of shower enclosure. Would do alcove or drop in, not free standing, for ease of cleaning. Not what I would recommend if you had all the room in the world, but a good solution if you want to fit and separate shower and tub into a small area.

  • 3 years ago

    I'm in the middle of renovating a small bath in a prewar 1930's building. Our's is a tad bit smaller, 91 x 58, so I'm jealous of your extra inches! Your layout is great. Here are some thoughts:


    Tub

    You say you love a batih. Is this going to be your bathroom where you shower, or do you use the ensuite? We are likely going with the Bellwether because it is a classic look and the low height makes it easier for my arthritic parents to step into. However, that low height makes it not a great option for taking deep baths - the water depth is only 9". If this one doesn't work, there are other deeper ones. Cast iron is a must for a good bath with great heat retention.


    Many people posted why I should not go with glass surround in my tiny bathroom: You'd think being glass it would disappear, however, I think glass looks clunkier in a tiny space, even if it is frameless. A shower curtain when left open makes the room feel much bigger. Glass is hard to clean and even moreso in a small space.


    Toilet

    You are not going to knock your knees on the tub. You have at least the width of your door between you and the tub. Get an elongated one. They are so much more comfortable! I had Toto's in our old house and they are great and have a powerful flush. Depending on the look you are going for Promenade could work.


    Sink

    Do you need much undersink storage in this room? If not, I'd get a console sink with chrome or glass legs. It gives a much more open, simple, and classic feel. I find that pedestal sinks limit the surface area because they have a rim around them. You can get console sinks with a flat top so there is more room for soap, toothpaste, whatever.


    If you do need some storage, we have a wall hung vanity with two drawers in another bathroom of ours. The millwork has a somewhat classic vibe that was made more so when I put in classic knobs.


    No matter what sink you use, a round bowl in a square or rectangular top will yield you more surface space than a square or rectangular bowl.


    Lana MacNichol thanked Kendrah
  • 3 years ago

    Thank you so much for your input - I really appreciate it! I wonder what you are using for floor and/or wall tile? I am thinking about doing a chair rail with either tile or nickle gap below and planned to go with something in a duck egg blue shade above - but I am also eyeing the Schumacher Pyne Holyhock wallpaper in indigo. You are so right about wanting to keep the character of the age of the home. Any other suggestions or ideas would be VERY welcome!

    .