

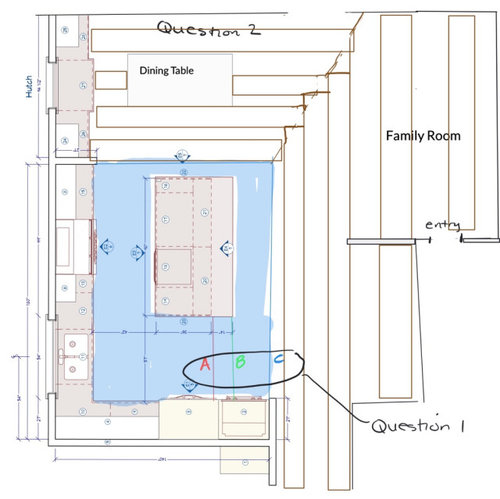
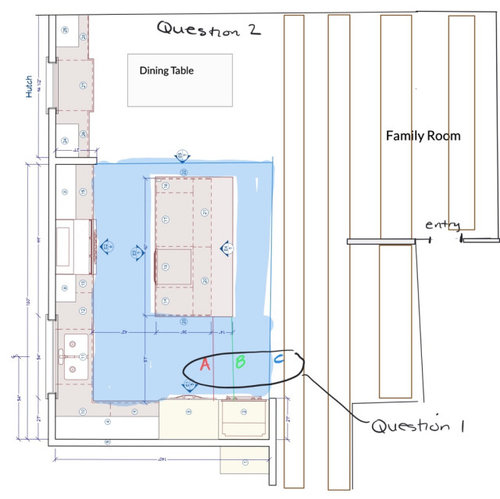
3 flooring questions open concept
3 years ago
Sort by:Oldest
Comments (5)
Related Stories

ARCHITECTURE5 Questions to Ask Before Committing to an Open Floor Plan
Wide-open spaces are wonderful, but there are important functional issues to consider before taking down the walls
Full Story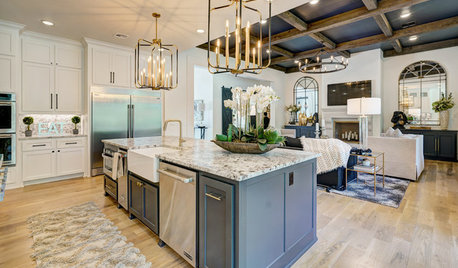
HOUZZ TV LIVETour a Designer’s Glam Home With an Open Floor Plan
In this video, designer Kirby Foster Hurd discusses the colors and materials she selected for her Oklahoma City home
Full Story
HOUZZ TOURSMy Houzz: Creative Open-Concept Home in Toronto
Three young designers give a neglected boardinghouse in Canada new life with an industrial-modern makeover
Full Story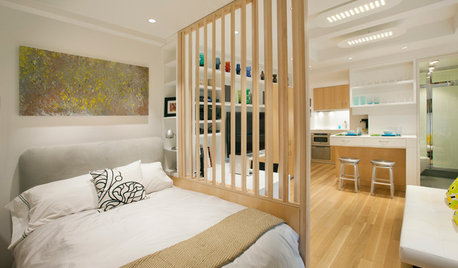
DECORATING GUIDES12 Ways to Divide Space in an Open Floor Plan
Look to curtains, furniture orientation and more to define areas that lack walls but serve multiple functions
Full Story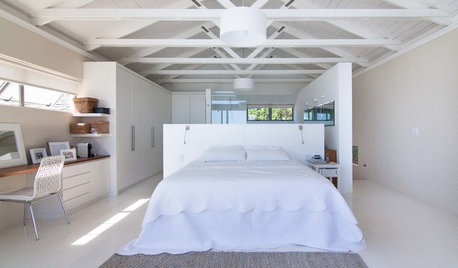
ARCHITECTUREDesign Workshop: The Open-Concept Bathroom
Consider these ideas for balancing privacy with openness in an en suite bathroom
Full Story
REMODELING GUIDES10 Things to Consider When Creating an Open Floor Plan
A pro offers advice for designing a space that will be comfortable and functional
Full Story
DECORATING GUIDES15 Ways to Create Separation in an Open Floor Plan
Use these pro tips to minimize noise, delineate space and establish personal boundaries in an open layout
Full Story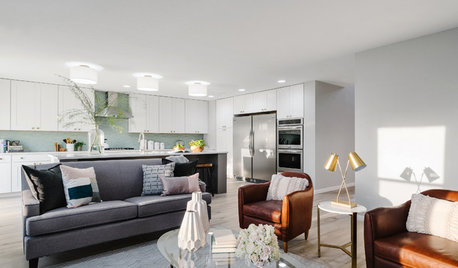
KITCHEN OF THE WEEKKitchen of the Week: A Soothing Gray-and-White Open Concept
A smart redesign gives an active family a modern kitchen with soft tones, natural elements and mixed metals
Full Story
BEFORE AND AFTERSKitchen of the Week: Saving What Works in a Wide-Open Floor Plan
A superstar room shows what a difference a few key changes can make
Full Story
DECORATING GUIDESHow to Combine Area Rugs in an Open Floor Plan
Carpets can artfully define spaces and distinguish functions in a wide-open room — if you know how to avoid the dreaded clash
Full Story
kandrewspa
mkuyekawaOriginal Author
Related Professionals
Vincennes Architects & Building Designers · Manhattan Architects & Building Designers · Owensboro Kitchen & Bathroom Designers · Lawton Kitchen & Bathroom Designers · Phoenix Kitchen & Bathroom Designers · Oneonta Tile and Stone Contractors · Vancouver Tile and Stone Contractors · Burlington Kitchen Remodelers · Las Cruces Kitchen Remodelers · Amarillo Kitchen Remodelers · Gaithersburg Kitchen & Bathroom Designers · Aiken Kitchen & Bathroom Designers · Laconia Kitchen & Bathroom Designers · Lewiston Custom Countertops · Tacoma Custom Countertopskempek01
chispa
mkuyekawaOriginal Author