

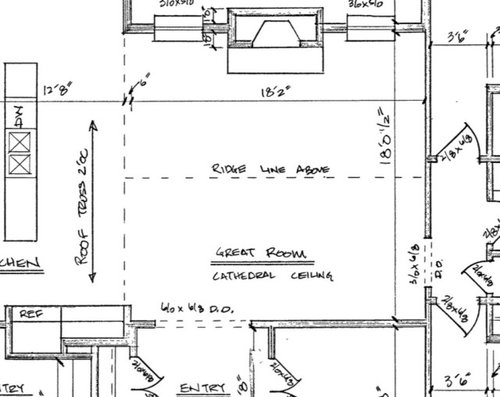
HELP! fireplace placement
3 years ago
Sort by:Oldest
Comments (15)

Related Stories

DECORATING GUIDESDecorate With Intention: Helping Your TV Blend In
Somewhere between hiding the tube in a cabinet and letting it rule the room are these 11 creative solutions
Full Story
LIVING ROOMSA Living Room Miracle With $1,000 and a Little Help From Houzzers
Frustrated with competing focal points, Kimberlee Dray took her dilemma to the people and got her problem solved
Full Story
STORAGEDownsizing Help: Shelve Your Storage Woes
Look to built-in, freestanding and hanging shelves for all the display and storage space you need in your smaller home
Full Story
STANDARD MEASUREMENTSThe Right Dimensions for Your Porch
Depth, width, proportion and detailing all contribute to the comfort and functionality of this transitional space
Full Story
SELLING YOUR HOUSE10 Tricks to Help Your Bathroom Sell Your House
As with the kitchen, the bathroom is always a high priority for home buyers. Here’s how to showcase your bathroom so it looks its best
Full Story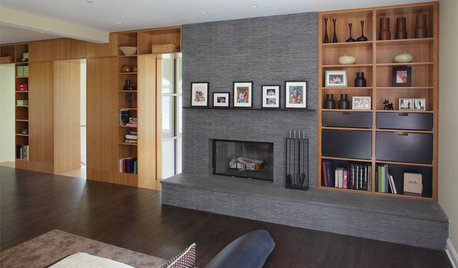
LIVING ROOMS8 Artfully Asymmetrical Fireplaces
Playing with placement, shelving and lighting can make an otherwise standard fireplace the focal point of any room
Full Story
LANDSCAPE DESIGNHelp Your Garden Hit the Mark With These 12 Focal Points
Find out how to use sculptures, benches and plants to draw the eye and direct attention in the landscape
Full Story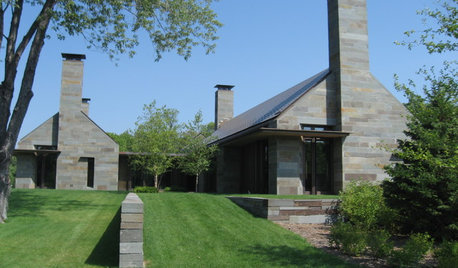
REMODELING GUIDESUnique Chimneys, Outside and Inside
Chimney placement, style and materials can make a big impact on a home's design
Full Story
KITCHEN STORAGEPantry Placement: How to Find the Sweet Spot for Food Storage
Maybe it's a walk-in. Maybe it's cabinets flanking the fridge. We help you figure out the best kitchen pantry type and location for you
Full Story





User
Sarah SmithOriginal Author
Related Professionals
Pittsburg Interior Designers & Decorators · Wausau Furniture & Accessories · Albert Lea Flooring Contractors · Milwaukee Flooring Contractors · San Luis Obispo Flooring Contractors · Columbus Architects & Building Designers · Dallas Architects & Building Designers · Sebring Design-Build Firms · Vicksburg Design-Build Firms · Fort Smith Interior Designers & Decorators · Little Rock Interior Designers & Decorators · Peoria Interior Designers & Decorators · Pullman Interior Designers & Decorators · Charleston Interior Designers & Decorators · Hudson Interior Designers & Decoratorsbpath
Sarah SmithOriginal Author
Mark Bischak, Architect
chispa
cpartist
lharpie
PPF.
anj_p
WestCoast Hopeful
cpartist
WestCoast Hopeful
bpath
cpartist