

Need help on floor plan.
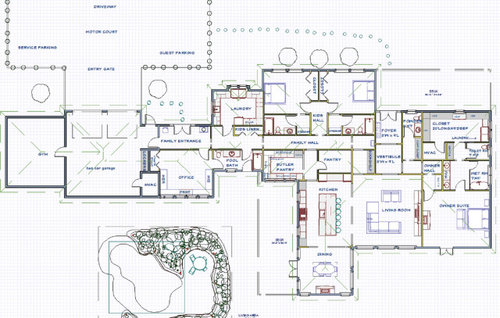
Concept - One story "forever home" with ADA in mind (meaning - all doors are 36" min and 4' hallways minimum.
- We need an in-home office for my husband. We will share.
- The bathroom off the office will be multi use for the pool/if that needs to be converted for an "in law suite" in the future.
- Two kids rooms "quiet place" (designed so they can come home with their s/o and also so while we entertain they aren't disturbed).
- Owner's retreat "contained"- I am a light sleeper. The powder off the foyer is so that the master can have a nearby second toilet if we need to get ready at the same time - but also for guests (felt it was wasteful two toilets in the master).
- We do a lot of entertaining so we wanted a huge kitchen/large living space/dining room for 8 people. I do need seperate Butler Pantry for dishes and pantry space.
- I love vestibules in entries.
- Transoms t/o for transition spaces to create "boundaries" for each space.
Specific Questions:
- Hallway dimensions? 4' ok? 6'? 7'?
- Master suite layout? I'm not in love with seeing the "vanity" from the bed? Alternatives?
- Dimensions of living room 21'x22'? kitchen 20'x16'? Dining 16'x14' (to accommodate a fireplace)? Is that "enough for room around furniture"??
General thoughts?
Comments (46)
 3 years ago
This image is very difficult to read. Honestly, I’m having trouble figuring out where the front door is.
k2willow thanked fraker PRO3 years ago
Plan does not expand in a meaningful way, but is the kitchen completely separate from the rest of the public rooms? 4' hallways are sufficient but not nice, especially if they are long with high ceilings. Wider allows there to be furniture and art...
k2willow thanked HALLETT & Co.Related Professionals
Westminster Interior Designers & Decorators · Muncie Interior Designers & Decorators · Willmar Interior Designers & Decorators · Youngstown Interior Designers & Decorators · Liberal Interior Designers & Decorators · Olympia Interior Designers & Decorators · Wenatchee Interior Designers & Decorators · Edmonton Interior Designers & Decorators · Great Bend Architects & Building Designers · Dayton Architects & Building Designers · Marietta Architects & Building Designers · Moline Architects & Building Designers · Boise Architects & Building Designers · Newport News Kitchen & Bathroom Designers · Grand Island Kitchen & Bathroom Designers 3 years agolast modified: 3 years ago
I would guess you are playing around in Chief Architect yourself. Do you have plans to engage an architect? I have some basic questions about how you conceptualized your program requirements and other tidbits that stand out:
- What dictated the shape of house (long wing), has thought been put into sunlight, privacy, views, are site contours and limitations thought about, what do elevations block out as, what does the roof start forming as, how does MEP get designed well?
- Is the pool and outdoor living in front of the office? If so, why doesn't the Living/Great/Dining connect with that in a meaningful way for an entertaining house? Is that a hot tub under a pergola in front of a garage storage a mile from the house proper?
- Why is the Living Room small in comparison to some other rooms, being an entertaining house, and no other room (Family Room) to get away or have a separation of levels of entertainment and/or more private use?
- Why are there so many "ante" rooms (I count 10!!), some with a chair, some with a cabinet, all of which don't appear to have any prominence in transitioning to larger spaces or between functions?
- Have you done inventory on actually needing kitchen cabinets, a Pantry, and a dish room?
- Have you ever actually shared an office with your husband for a sustained amount of time, successfully?
- Do you have a budget, contractor help, or any understanding of buildings and systems if you are designing this yourself?
Edit: Hey, the drawing is changing on me!
k2willow
Original Author3 years ago3onthetree -
I have engaged architects but seem to "fail" in my communication. Therefore, I have tried to conceptualize as clearly as possible what it is I desire/need. The process of drafting has helped me tremendously because when I've drafted it - I realized some of my "concepts" don't fit together when you add dimensions. Giving them something that is well thought through has really helped us get on the same page.
The site has some of the most tremendous views of a nearby river so that is why the home is long - my husband wanted as much of the river view as possible from all rooms. Whereas, the opposite side is the sun and the orchard and our animals which I wanted to see as well. Privacy - we tried to achieve by having "halls" off entertaining areas for bedrooms, etc which is why we have those "antechambers" - in my mind they are just transom transitions - where I have intentionally designed in art, bookshelves, or built-in storage. I have an idea of the roof - for which I added the "porches" so people could see that it becomes more "box like" than originally presented.
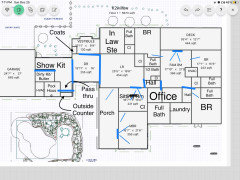
I apologize for the rough draft - I should have fully detailed out the thought that goes into flow. I reposted an updated picture. There is an exit onto the pool area now - please see attached. The hot tub is actually a sauna under the pergola and my husband wants that "private" as he doesn't want to share that with company - germs.
I am not good with dimensions on the living room admittedly. I have asked myself what would be an ideal? 24'? 26'? 30'? We will do most of our entertaining outside as we live on a beautiful ranch. People will be on the river, on our sports field, with our animals, in the orchard, the shop, in the trails, at the camp, the treehouse....the amenities flow out and we do not expect many will "hang" in the home. The home will be more for our immediate family as we have a guest house on the property already so even company will have a place to lay their head.
Yes on the inventory for closets. I am an incredible hostess and my parties are pretty over the top so I have more dishes and decor than I can store in a typical room. Plus having our own orchard/vegetable garden - I will have an abundance that will need to be stored. I'm almost thinking that pantry should be turned into a walk in cooler but I may add that off our greenhouse.
Yes I share an office with him now. Similar size to what is on the plan. I rarely use the office. I am much more in the field than him and we have a corporate office we can go to if need be.
My budget has been set (2mil) and my builder selected. He has assured me I am well within my budget even knowing the quality I am opting for. I am admittedly not a designer and do not understand mechanics of these buildings. I am learning and there is a lot to learn so if you see concerns, please do share!
Thank you for your comment. I appreciate it! 3 years ago
What vexed me was the vestibule….usually they are right after the first door, BEFORE one gets to the foyer…..to keep the cold (even coats, rain jackets, umbrellas) out before entering the house proper.
- 3 years ago
I would rethink an in swing door to a toilet room if aging in place is your desire. Unfortunately, having a syncopal episode or even a stroke on the toilet happens more often than you might think. If you fall into the floor, your body will be blocking the door. I would actually rethink a toilet room in general for ADA purposes. Same with the wet room concept. You shouldn’t be trying to climb into a tub on a slippery wet floor, not too mention trying to clean it. And with the tub in there, there is no where to have a bench or shower seat.
In the kitchen, the island with seating for six in a row isn’t very practical. Not conducive to conversation at all. Is that a wall behind the island? Why create a pinch point for a family of eight? The butler pantry is a long way from dining room, making it impractical.
Eliminate one of the doors into pool bath.
- 3 years ago
I am skeptical this can be done for 2 mil. I KNOW it couldn’t in my area of the southeast. Not unless ALL the finishes are builder basic and you are doing the carpentry for the built ins yourself
 3 years ago
Rtpaige03 - it is in a rural county in OR so build costs are much lower than metropolitan areas. Also this is independent of land. It’s just the build for 2mil?
- PRO3 years ago
I see many issue if ADA is the plan but you need an architect and you need to listen to them about what can be done/ I am confused over the kids not being included when you entertain. Toilet rooms never ADA and that one for sure not. You never want to go through the bathroom to get to a closet. A verty long walk to get from garage to kitchen . BTW a butlers pantry is between the kitchnen and the DR what you are planning is just a storage space for dishes. I dislike pantry space outside the work area in a kitchen . A sink directly across from a range always poor design. I do not see any meaurements so no clue as to room size . It looks like all the bedrooms are at the front of the house so maybe explain that choice .Wet rooms are IMO only for tropical places where the whole space is just one big shower. To have a tub in a space with a shower is just plain stupid and for sure if ADA is the plan. Do you need a tub in the master you have 2 other tubs. Sorry you need pro help both an architect and a kitchen designer if spending 2mil I would expect those choices to be a must.
 3 years ago
Not a pro at all so will leave meaningful feedback to others - if it were me, I would be tempted to have the office on the MB side of the house for privacy and importantly to shorten the path from the garage to the kitchen - i have had a house that had a longer path from car to kitchen and luggging groceries was a weekly pain point
 3 years ago
Needs a lot of work and it’s very meandering. I ditto what 3onthetree asked.
- 3 years ago
Patricia- the entire plan is ADA. The toilet room for example is 8’x6’. The shower is 7’ x 10’. Even 90’ areas are min 5’x5’ for turnarounds. We prefer to have the bathroom closer for convenience then to flip it and walk through the closets. The BP is off the enclosed porch with a pass through window for setting out dishes etc. Our normal everyday dishes will be in the cabinet by the DR. Pantry space is for a deep pantry not your everyday stuff which is in the kitchen plans. I don’t understand why a sink across from a stove is bad? Those are almost 4’6” hallways?? My husband wants to interact with people so having the kitchen be more on display makes it more of a show. That’s a 12’ x5’ island that people can gather around. The whole kitchen is 19’long x 16’ deep. It’s substantial. The view off the back of the home borders a river so my husband wanted to see that from his “active” rooms. Kids rooms look out into orchard/pond and the home is approached from the garage side by a long drive so you don’t see it - it “unfolds”. We aren’t set on the wet room - but like the water being contained. It’s quite large so the shower won’t even hit the tub. Tub is a must - we use it all the time. The home is only being built for ADA in the future. We have architects, designers, builder - the whole team is excited about this one. I think without the dimensions people aren’t seeing the full picture. But I appreciate your thoughts. Thank you!
- 3 years ago
La la girl - thank you for your meaningful input. It’s worth considering. The office is set up as an alternative in law suite now. They would be self contained on one end and us on the other. Additionally my husband is up quite late where I am early bird so we wanted the noise separated? But you make a fair point.
 3 years ago
I can’t really read the dimensions well. But I like the idea of kid spaces away from parent depending on ages?
In terms of layout the living area seems small. Have you considered having kitchen, dining, living all in a row so that all have windows or even doors to outside where the view is? This will make the kitchen much brighter too.
I would also make the main entry wider and more welcoming. I’m a bit concerned that the location of the family entry will confuse people as it’s forward facing like the main entry.
How big is your lot? Is there a way to not have garage forward?
- 3 years ago
Westcoast Hopeful - thank you. We like the separation so they can bring home their future s/o and have some privacy. I have thought about having them in a row but my husband likes the idea of being part of the action so if people are in the living room he can hear or if they are in the dining room? However - I originally had the home as you suggested and put an hearth room off the kitchen and I liked that best. Sometimes it’s a balancing act between him and I...the family entry will be behind a “wall” and the parking in front of that with a paved path to the front door? However that is good feedback and I may move it based on some other thoughts about how long that section is to. I love carriage houses so I really wanted to see the face of the garage pulling up. The farm is a few hundred acres so we do not have any set backs.
- 3 years ago
Based on what you have described this isn’t a great plan but it is a great starting point as you work through your wish list with architect & design team. I would ask your design team to create a 3D plan of this one that you did so you can better see the challenges that have been outlined above. The things that stick out to me are: Your guests can’t see “their” front door from the guest parking area as you have tucked it behind the bedroom wing, so they will always try and use your “family” entrance as that is in their direct line of sight, and “their” entrance is a TRECK. People will always use the path of least resistance. I would get the bedrooms all aligned on the right and move the guest entrance closer to the parking. The second issue I can see with your current lay out is you say entertaining is super important to you but you only have seating for 6? Figure out how many people you need to accommodate when you are entertaining and plan your living room based on that (lose the sectional first of all as that is the least efficient type of seating to have) and create different zones within your main living/dining space to accommodate not only seating but flow. I would also rethink your island size/seating configuration as 6 people in a row is not good & wrapping the seating around one corner with 3 on each side is better for conversation. Good starting point & the act of putting ideas to paper is the only way to really work out what you have in your head so I definitely commend you on your efforts! Please share the next iteration of your plan once you’ve consulted with your team.
- 3 years ago
The benefit to kitchen, dining, living means your spaces expand as needed. Need to add a table to make dining bigger you can eat up some living or kitchen. If dining is tucked away it’s much harder and will feel cramped. There are years where we have 20+ for dinner at Christmas and being able to fit everyone is so great.
- 3 years ago
Just to be clear - "crystal" clear - you are @k2willow?
Reading about the site and use: a river on the north side and views. On the south side, sun, views, an orchard, animals, outbuildings (including guest house), sportsfield, activity, all of which may circulate into, through, or around the house to the river side and outdoor living (pool).
It seems that an adjacency diagram should be the starting point, and could be much better than the proposed to fit what I'm reading about the site and use. That is the disadvantage about using a CAD program on a computer in the early stages of design - your mind is focused on getting that cabinet length right and the door size right - you aren't really able to conceptualize from a broad perspective. Understand getting adjacencies, massing, views, circulation, and flow has nothing to do with whether you can fit your existing console in a vestibule - what it does is create a good foundation for getting the house design to a point it works well first.
 3 years ago
I am not an architect or a designer, but have you looked at U-shaped floor plans? While some of the views might be courtyard instead of the preferred ones, you will probably get a more practical layout. It also allows for the MBR to be away from the kids’ and guest rooms with the communal space being in the middle. (I considered a house with that floor plan when my husband and I thought my MIL would need to move in with us with her aide.)
Having the garage far from the kitchen when aging in place is a priority makes no sense to me. Also, you can put the bathroom after the master walk in closets so you don’t see the vanity from your bed.
 3 years agolast modified: 3 years ago
I can never figure out why dining room tables are placed in front of sliding doors to the backyard. No one would ever place a dining room table in the foyer in front of the front door. It makes no sense from an ingress/egress standpoint. Clearly the architect has never worked as a food server, as they would understand having a clear pathway from the kitchen to the dining areas, however many there are.
If you plan on doing any dining in the backyard, I would think you'd want direct access to the kitchen for schlepping dishes, food, drinks, etc., with nothing to impede the traffic flow. Perhaps a pass through window, if nothing else.
With that in mind, I would want a connection from the butler's pantry to the dining room as well. Usually there is a walkway from the kitchen through the butler's pantry to the dining room to act as a "landing zone" for serving dishes, the wine fridge/bar and the like. Why is the Butler's pantry adjacent to a hall across from bedrooms?
Did an architect do the layout? It seems a tad chopped up. I'd probably go on houzz, find a new construction house (or even one in your neighborhood for that matter) and use that layout as inspiration.
- 3 years ago
I think if you have spaces with enough walkways and usable space for the purpose of the room that having a doorway in a dining room isn’t a big deal. We have a 16’ slider that is in parts of kitchen and dining and it’s amazing. That said I think there’s at least 6’ from doorway to table
 PRO3 years agolast modified: 3 years ago
There are architects who will help, you haven't met the right one. The right one should be residential focus, not commercial. .
- PRO3 years ago
2M? Not gonna happen. Not even in rural OR. Too bloated, with no idea of the engineering requirements kept in mind during the planning.
- 3 years ago
I would cut out the vestibule type area in the guest baths. The vanities appear quite small. Walking directly into the bath cuts out one more turn/doorway to navigate through and makes the bath bigger.
I agree the kitchen is far away from the garage.
Are you okay with most visitors coming to the family entrance? We have a similar set up where a family entrance is closer than the front door and most people use it.
If there is a stunning view out the back of the house, I would want windows in my bedroom to capitalize on that. The door is small.
- 3 years ago
The pro above here named ABC reminds me of Sophie Wheeler, in the best way. Listen to him. Listen to critical voices. Don't be rigid. I think given your budget you can get a great result, it just won't be like you specifically imagine. You are at a point where you don't know what you don't know, and a thread like this is a starting point that can help you engage that "special someone."
You need to find a really great architect - doesn't even have to be local (somebody with experience - can you engage architects to do one day fly/drive over for one day and then work with them remotely? That could be your path. You can find amazing high end talent in cities like Seattle, SF, LA - are you on the west coast?). I wish I had your budget and site.
My more specific amateur comments: you do not need to have so many giant rooms. That, plus the vestibules (sorry, they are weird, make me think of impersonal structures like hotels, and unless you have seen them in other homes and can point to images, you may frustrate designers by insisting on something like that that they know will take you away from your goals re: the rest of the house, including cost). Figure out the approximate style you want and find examples here on houzz and that may lead you to names. - 3 years ago
If you are a light sleeper consider putting your closet between your bedroom and the living room. Otherwise no one can be in the LR watching TV (or whatever) if you want to go to bed.
I also wouldn't want to walk through the foyer (more or less) to get to my bedroom.
Closet is a bit of a hike if you ever need a sweater.
Agree that the front door won't ever be used unless you have a separate guest parking area on that side.
The dining room seems small/contained.
I would want a door in the kitchen for access to the deck/grill.
Not sure I get the choice to put the gym through the garage.
- 3 years ago
Wow, that is so wonderful that you have the land and resources to build a fabulous house! I sincerely am happy for you! My comments, starting from the left: Gym and Garage-- add windows to take advantage of ventilation and views. Family Entrance-- does it need double doors or do you just like them? Laundry room-- is that a special bump-out for the washer/dryer, seems odd? Kids rooms-- I'd expand the bathrooms to incorporate the vestibule area, giving each a larger vanity and more floor space. Hallways-- I love them, great spot for artwork and if wide enough, a bookcase on each side, so make them at least 5' wide, 6' would be even better. Also consider that little kids love running round and round on rainy days, will they be able to circle the pantry? In general-- if a bathroom door is ajar I prefer not to see the toilet -- so maybe relook at those.
- PRO3 years ago
From a truly great architect, ( renowned ) below.......
"" The goal of non - ego- driven architecture is for the designer to slip entirely from view. Only then can timeless buildings fully contribute to the greater good of their occupants and their broader communities. I often say, in fact, that if I have done my job correctly, I will be like a ghost who visits in the night - leaving no trace and most successful when no one sees my hand"( I added the bold: )
- 3 years ago
@k2willow, a Walker-user or wheelchair user will have extreme difficulty turning all those right angle corners - ADA skilled architect will know how to design 45* angle doorways and 5ft diamond shaped halls to access multiple rooms. Create public zone from parking to front door to LR/DR to back yard for entertaining guests. Design a show kitchen/dirty kitchen combo. Be able to seat at least 10 comfortably at dining room table - especially if you plan to include future grandkids for family gatherings in your forever home. Really long Kit island isn’t better - it can get in way of work triangle. Lots of chairs lined up at long Kit island looks good in photos…but IRL feels like strangers being waited on at a diner counter.
 3 years agolast modified: 3 years ago
Can you show us a site plan with the house on the site?
Also architecture is three dimensional. Normally the plan and elevations are developed simultaneously from the very beginning. Design is more than creating a floor plan and then making it look pretty. That's not what design is.
So, any elevations?
- 3 years agolast modified: 3 years ago
If the river is parallel to the house, views can be awarded medals:
- Gold (tie): The printer as long as the shrubbery keeping the house from peering into the pool area is ground hugging, and both skinny Dining Room windows with your face pushed up against the glass so you can look sideways to scan the land, shimmying your body between the Dining buffet and corners of room.
- Silver (tie): Butler's Pantry, Living, and Master but a broader view is blocked by the massing of the house.
Medals for south sun and view to rest of land:
- Gold: Two kids bedrooms, Laundry, cars, backhouse entry vestibule.
- DNF: Living, Kitchen, Dining, Master
If you have a lineal plan as a concept, your prominent rooms might not have to choose sides. Some can get simultaneous river and sun/orchard views and circulation. Circulation and views can even go through the house. Since you like "transition rooms," approach the plan as a series of "pods" which are connected by those transitions to smaller masses of the house functions.
 3 years ago
Not an architect/designer, but I have spent time in a home very similar to the one you are designing. It was sprawling and intended to impress with its grandiosity, but IMO it was not a cozy family home and the owners eventually downsized to a townhome in retirement. Are you unable to do more than one level? If you are facing a river, is there no hillside that might allow for a nice walkout basement level? There are elements of your plan that are clever & well-considered, but the one-level aging-in-place living you want might be more functional if you were able to put the kids/guest spaces on another level (and not having to travel a half mile to get from one end of the house to the other). Also— just being frank: if you can afford to build this scale of house, you can definitely afford having skilled architects/designers on hand to pose these questions to, and tweaks to the floor plan dimensions should not be happening in a vacuum that fails to consider impacts to exterior elevations— can you post plans for these?
 3 years ago
I think there are too many obstacles to get where you’re going. For instance to get from the kitchen to the backyard deck, you need to go through to the far end of the dining room. It seems like every room you would want to go to from another there is some sort of room or nook you’d have to pass through. I think you need to think about how your day to day looks, which rooms need to flow together and maybe simplify. I think you’ve got a good starting point, it just needs a better flow.
- 3 years ago
Thank you all! This has been tremendously helpful. I can see now this is not right yet and will work on simplifying. Also - if this might help anyone working on their floor plans, get the book: Get Your House Right by Marianne Cusato. I also ordered the books listed above!
Again, I appreciate this so much. I knew it didn’t feel right so I needed help identifying why. Thank you for the help! I intend to build a beautiful home.
- 3 years ago
" I also ordered the books listed above!"
Good for you! I'd also suggest "The Patterns of Home: The Ten Essentials of Enduring Design" Patterns of Home: The Ten Essentials of Enduring Design: Jacobson, Max, Silverstein, Murray, Winslow, Barbara: 9781561585335: Amazon.com: Books
Also, I keep a list of thoughts to review from time to time to keep my head grounded and you might find it helpful. I posted it a while back and it's here in one of my "ideabooks" Design Notes to Self (houzz.com)
And good luck with your project. Exciting times ahead! - 3 years ago
I just have to say thank you once again! We totally scrapped the design above and worked with someone who helped us rearrange the home for functionality. It turned out 1000% better, significantly smaller and included everything I had desired!!! Now we move on to material selections. I have such gratitude for all who commented. Thank you for being so helpful in identifying the issues and next steps so I could understand. Appreciate it!
- 3 years ago
I love to hear that all the time spent in the planning stage has been rewarding. When you pick materials, use a mood board and try to pick everything at once so you don’t fall into trap of “The countertop is installed but what backsplash goes?”
- 3 years ago
Would be really nice to see the new floor plan that is 1000% better. Curiosity, did you end up with 2 stories? Also congratulations realizing had to completely redo.
 3 years ago
"The hot tub is actually a sauna under the pergola and my husband wants that "private" as he doesn't want to share that with company - germs."A proper sauna is, thanks to the heat, one of the cleanest places you'll ever go. There are far more germs and bacteria in your home.
In Finland and elsewhere sauna is a social activity that is shared with friends and family.
Read through the Intro to Sauna and Notes on Building a Sauna at localmile.org















teamaltese