Software
Houzz Logo Print
webuser_470845646

French doors into bathroom

3 years ago
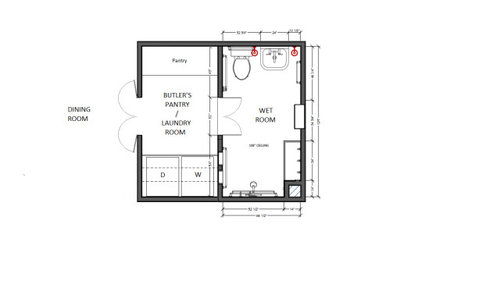
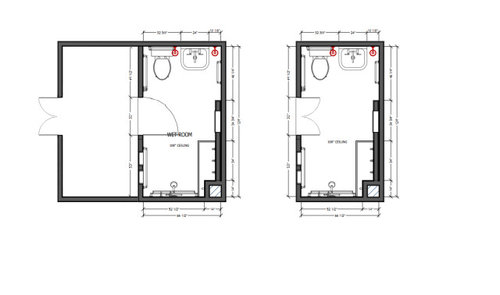
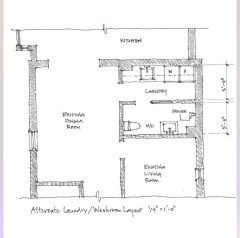
Is it okay to have French doors going into my new bathroom (labelled "wet room" in the diagram below)? We are converting the former kitchen into a butler's pantry / laundry and wet room. The wall separating the two is new construction -- we can make whatever we want here. The other option is to have a door open right into the new bathroom, so that one could go easily to the sink and toilet.


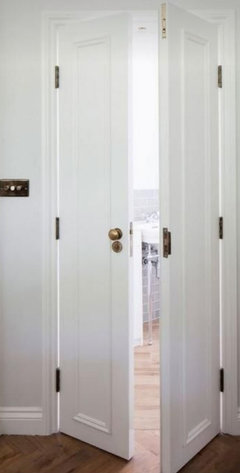
There are already skinny French doors from the dining room into the new butler's pantry. If we had matching French doors into the wet room, will it be inconvenient for someone to get around the French door to the toilet?


Comments (33)

  • 3 years ago

    Yes, I don’t know why anyone would want french doors there.

  • 3 years ago

    I would do a solid door, for privacy and for a more "sealed" closure to keep steam in the bath area (to be removed by the exhaust fan) rather than letting steam out into the butler's pantry/laundry/dining.

    cmy thanked palimpsest
  • 3 years ago

    Only if they're glass, so anyone using the laundry room can see someone taking a shower.

  • 3 years ago

    A small-ish wet room opening directly into food storage space seems... unsanitary? I don't know. It's odd.


    There's no way to make the pantry a reach-in storage space accessed from outside the laundry/bath? I can't believe you have no better options - can you post the layout included the spaces around it?

  • 3 years ago

    It's not a true butler's pantry. More of laundry/storage disguised as a butler's pantry since it opens into the dining room. It's a 110-year old house and this was the only way to get laundry and a washroom on the main floor. We could have gone with a tiny powder room but I wanted a mobility friendly bathroom in case we had to move an elderly parent in -- this way, we could wheel them into the bathroom for them to shower.

  • 3 years ago

    We have french doors to our master bath at camp. The one door is stationary all the time. If I need two doors to enter a bathroom then I need to get serious about a diet. I would rather have the wall space.

  • PRO
    3 years ago

    This project seems ill-conceived. I'm sure the room would require full height shower glass doors to keep in the water from the shower.


    cmy thanked BeverlyFLADeziner
  • 3 years ago

    It's a great idea to have an accessible bathroom, but this misses the mark a bit. Are you working with a designer who specializes in aging in place who is trained in accessibility standards?

  • 3 years ago

    There are already skinny French doors from the dining room into the new butler's pantry


    French doors into the bathroom, means you'd be able to see from the dining room into the bathroom. Not a good idea!

  • 3 years ago

    No please don’t do this.

  • 3 years ago

    Oh the constraints of a charming older home! I like the french doors to the dining room -- use curtains or frosted glass to hide the laundry area. I'd much rather have a single door from the laundry into the bathroom.

  • 3 years ago

    People are focusing on being able to see into the bathroom if you have French doors.


    I have lamina interior doors including both my bathrooms. This is completely opaque as you can't even see a shadow when the light is on. I checked at a door store which used them in their public bathroom.


    The advantage is that it gives an airier appearance. It is also very soundproof - as much as a more traditional solid door would be and would seal from moisture effectively although that isn't an issue for me since I rely on my fan to the extent there is condensation in the bathroom which needs to be eliminated.


    You could possibly have the French doors open out instead of in as that way they wouldn't block anything in the room. I changed the swing of the door in my master bath for this reason as I didn't want the door taking up space in the bathroom.

  • PRO
    3 years ago

    Giant NO the the whole gosh darn plan.

  • 3 years ago

    I see where you are going with this, and understand that you have to do what you have to do. For my grandmother’s first-floor half-bath-to-bathroom conversion, they planned a wall that blocked the water. It was originally a half-bath off a utility room, the utility room had a work sink, laundry, and doors to garage and to side porch. (The house had another proper powder room..)

    In your case, the showerhead would back up to the laundry machines, the entrance to the bath would by where you have, I think it is hooks? and the controls would be on a wall perpendicular to the showerhead wall. That keeps heat and water in bettee, and the person feels less exposed.

    However, you might anticipate a need for more space or wider opening to the shower. Do you have reason to believe you might need a totally open space? Remember that after the shower, the loved one needs to dress again, so there should be a convenient, dry place for their clothes and for getting dressed.

    Will this bathroom also become the powder room for visitors? If so, more reason to have the shoer around a wall from the rest of the space.


  • 3 years ago
    last modified: 3 years ago

    I don't think that going from a laundry room to the loo needs a grand entrance.

    And I would not want to wrangle with 2 sets of French doors to get to a toilet.

    Plus, this is a wet room with doors close to an open shower; the glass needs to be tempered, not ordinary glass.

    And certainly not all of that glass considering this is all off of a dining room with not even the privacy of being connected to a master bedroom.

  • PRO
    3 years ago
    last modified: 3 years ago

    No.......... on all of it. A total waste of "new" construction to get a really bad idea.

    Show the entire condition as now. Without the addition and with.

    Lets see the "new" kitchen too.

  • 3 years ago

    If this is your only guest bathroom downstairs I would rather have a hall leading to the bathroom, with one door vs French doors, and have the laundry area closed off with doors and the other side, labeled pantry, setup as a either a wet/dry bar/butler pantry area with upper and lower cabinets. I think having a bathroom off another room doesn’t quite feel right, so this would be the way I would want it if it were my home.

  • 3 years ago

    FUNCTION FUNCTION FUNCTION!! Privacy first. How ostentatious to think a toilet deserves double doors!????

  • PRO
    3 years ago

    Having a full bathroom off a dining room is one of the worst ideas I've ever heard. If it's very important for elderly parents, turn the dining room into a bedroom. Or rethink the bathroom in another area. I live in an almost 100 year old home and have renovated it countless times, and we always came up with more practical and aesthetically pleasing solutions. I'm sure you and your designer/architect can come up with a better plan than this.

  • 3 years ago
    last modified: 3 years ago

    If this is the only layout solution, I’d use the same french doors on both doorways (although term means with glass, but use solid). May work better space allowance wise in both rooms, but based on potential accessibility needs, there is a lot to consider.


    Thought article below might help, as now would be the best time to make appropriate accessibility, layout and safety choices.


    https://jillianlare.com/living-in-place-bathroom-design/

    cmy thanked Maureen
  • 3 years ago

    Wet rooms have wet slippery floors - unsafe for anyone. Wet rooms mean no shower enclosure - person showering gets cold even in the shower. Shower room off the DR means having to fully dress in bathroom, standing on a wet floor.

  • 3 years ago
    last modified: 3 years ago

    Another thing to ask yourself is: will you use this main floor shower on a regular basis, or is it only there in case of emergency? If no one is going to use it (for a couple of years, or maybe ever), you could buy stacking shelves and use that area for storage. Or install a shower rod for hanging clothes, or drying rack, handy to the laundry. Then you'd still have the shower available, but not wasting precious space in an older home.

  • PRO
    3 years ago
    last modified: 3 years ago

    THis is a mess go back to the planning board . Who will use this wet room which BTW is a poor idea always . BTW if wheelchair is an issue this is all wrong. Double doors make for double hassle. Alos going through one space to get to another is just bad design when the one space is for food storage too.

  • 3 years ago

    If you think a resident parent will be in a wheelchair, you will need ADA specs (light switches about 45” above the floor, 34” wide doorway, sink the chair will fit under, tilt mirror, shower big enough for at least a 4-legged shower chair, 5ft circle of clear floor space to turn wheelchair, handheld shower head on slider bar and hose long enough to reach shower chair/bench, water controls at shower entrance. Will the resident parent mind you routinely going through their private BR (former DR) to do your family’s laundry loads?

  • 3 years ago

    Remove the pantry French doors an make it a closet type pantry and a hallway that leads to a wide solid core door into the bathroom.

  • 3 years ago

    Not all aging parents are in wheelchairs. There is a big difference between universal design and having an ADA wheelchair compliant space. I applaud @cmy for trying to find the middle road as they approch a very unknown future.


    I agree that a wet room is not a good idea for the reasons mentioned below. Make a nice walk in shower instead, potentially curbless or low curb with grab bars and a handheld shower.

  • 3 years ago

    @cmy, No to French doors into a bathroom, 1 door is easier for Walker-user;wheelchair user to open. Must the toilet be placed where you have it in the plan due to existing plumbing stack location upstairs? Will the dryer in the plan vent to outside? Is there room in DR to create 36” wide hallway to new laundry/bathroom? Was there another way into existing kitchen (ie via LR) to access the bath/laundry? Will the butler’s pantry continue to be used for food storage or repurposed for laundry? Did the existing kitchen have any windows and door to yard? How definite and soon would a parent be moving in?

  • 3 years ago

    Since you've posted your kitchen plan and the inspiration of this new bathroom in past threads, you must appreciate the availability of other eyes to your dilemma, even if you are getting hammered now. So post the entire first floor including the recent kitchen addition, and use the collective experience here to get a much better result.

  • 3 years ago

    @3onthetree took the words right out of my head. There are amazing pros in this forum that can brainstorm the problem with you. This does not look like a good solution. Post the whole first floor layout (with detailed measurements and openings) to the thread and see what suggestions you get.

    My mom is 96, lives at home and is mobile because she uses a walker. She would not want the double doors or the bathroom layout you presented. If someone were wheelchair bound, it would be worse.

    Please get more professional help before you move forward and spend a lot of money. Post the whole first floor.

  • 3 years ago

    I wouldn’t do French doors. I do think that the space you are planning to add a bathroom to is totally fine. It’s not weird to have a bathroom off the laundry room. Not sure why that would be unsanitary, even if you do use it as a pantry as well. I’d just have a normal door for privacy though.

    cmy thanked Alicia
  • 3 years ago

    Hope everyone had good holidays! Thanks for all the comments. To answer a few of the questions, here is some additional info:


    We originally planned to have this bathroom set up on the main floor for my mother, who never came to visit because we had no powder room on the main floor - as is typical with the century old homes in our area (10 minutes from downtown Toronto). Over the years her health problems worsened and so I wanted to put a shower in so that she could live in our living room, which is directly below the diagram pictured. With our architect and designer (both professionals), we looked at all possibilities, putting the bathroom elsewhere or putting a door directly from the living room into the room pictured, but given everything else that we wanted to do, it made the most sense to keep all the 'mechanicals' in the former kitchen. The trick was to not have the bathroom open directly into the dining room. The architect initially suggested a configuration that was perpendicular to the one I have shared, so you would enter the laundry room from the dining room, then do a a right turn to get into the bathroom. I attached her sketch below. However, what I found worked best for my mom, her walker and a caregiver was just to have a lot of space. Doing right turns with the walker or her occasional wheelchair, or having to get past a sink or toilet, was more challenging.


    Sadly, we lost my mom 2 years ago in the first year of the pandemic. We failed to complete this project in time, despite the fact that we could have critically used this bathroom during the last year of her life. We still need a main floor washroom though... what I have learned is that it is better to have what you need in place before things get critical, so we will proceed with the plan. We also live near the beach and traditionally have people coming back covered in lake water and sand. The idea is that they can throw their dirty stuff into the washer and go directly into the main floor shower without tracking sand all through the house as they used to. Or rinse off after coming in from the hot tub. I anticipate that my husband will use this bathroom/shower all the time.


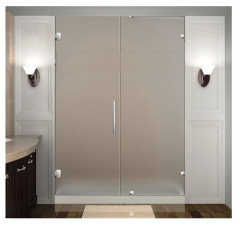
    @Kate and I think @Kendrah were right that the laundry area will be more like a hall to get to the bathroom. I want to disguise the laundry machines and storage so that guests looking in from the dining room will only see beautiful cabinetry. The designer prescribed a frosted shower glass door to the bathroom, but anyone looking in from the dining room will see a modern glass door in our traditionally-styled home. I've tried to keep all choices at a minimum transitional, to be consistent with the age of the house. Frosted glass looks modern to me compared to clear glass. Since the existing doors to the dining room are French doors (i.e. skinny double doors), I wondered if the entrance to the bathroom should match. With my original post, I was really wondering if it would be challenging for someone to have to walk around the skinny door in order to get to the toilet. The consensus here seems to be that it is better to have a single door that opens to the right. I do think the bathroom door will have to be attractive, since anyone looking in from the dining room will see it. We could remove the French doors to the dining room, but we like having doors to contain noise. They could be useful when someone is washing a load and we don't want to hear it.


    Other questions: yes, the dryer will vent to the exterior. The HVAC engineer was comfortable with the distance to the exterior wall. I agree that a wet room can be slippery - for this reason, the designer proposed a curbless shower on one side and toilet/sink on the other. One can use the toilet/sink without having to go near the shower. The sink will also serve as the laundry sink for the adjacent laundry area. While the bathroom may not be fully ADA compliant, it is ADA friendly, has plenty of grab bars and space for a caregiver to assist someone to the toilet or shower.


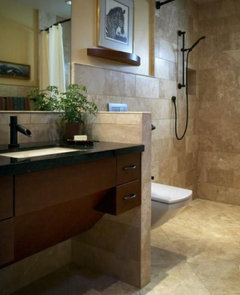
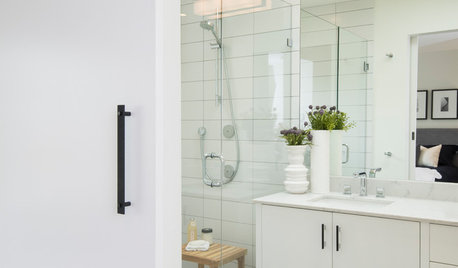
    @3onthetree has seen some past threads where I posted the design proposal from the bathroom designer. We frustratingly could not get those tiles here in Canada, so I am looking to do something more along the lines of this:

    https://www.houzz.com/photos/the-cat-s-meow-transitional-bathroom-chicago-phvw-vp~185741371


  • 3 years ago

    I like this plan you just posted better