

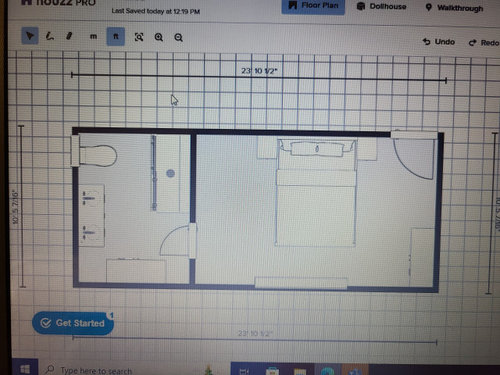
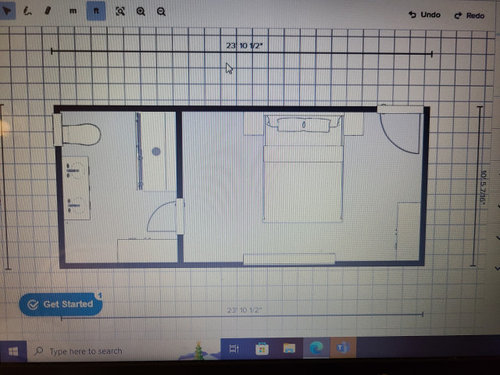
Bathroom layout opinions
3 years ago
Sort by:Oldest
Comments (7)
Related Stories
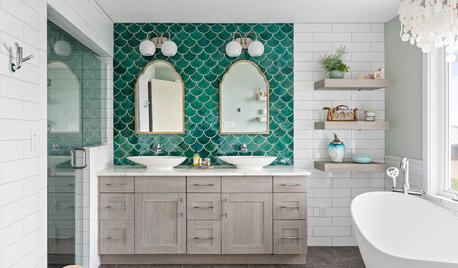
BEFORE AND AFTERSGreen Mermaid Tile and a New Layout Boost a Dated Pink Bathroom
This now-airy Whidbey Island bathroom features a soaking tub, a walk-in shower, heated floors and an expanded water view
Full Story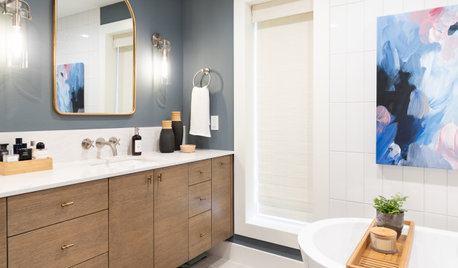
BATHROOM MAKEOVERSBathroom of the Week: New Layout Creates a Spa Retreat
An interior designer relocates a couple’s bedroom to enlarge their bathroom and add a more spacious shower and a tub
Full Story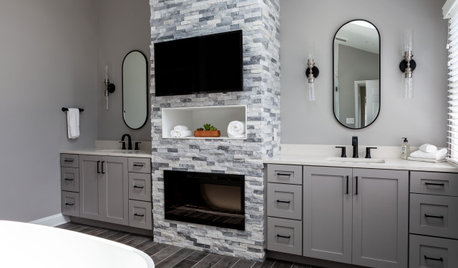
BATHROOM DESIGNBathroom of the Week: A Smarter Layout With a TV and Fireplace
A designer transforms a Pennsylvania couple’s cramped and dated master bath into an airy retreat with relaxing amenities
Full Story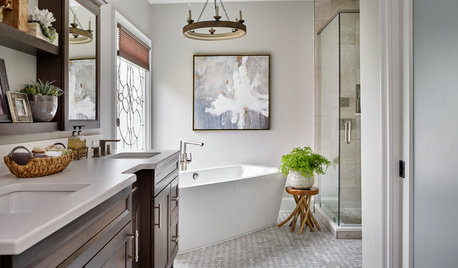
MOST POPULARBefore and After: Bathroom Keeps Layout but Gets a Whole New Look
See how a designer turns a master bathroom into a luxurious retreat for a couple in Georgia
Full Story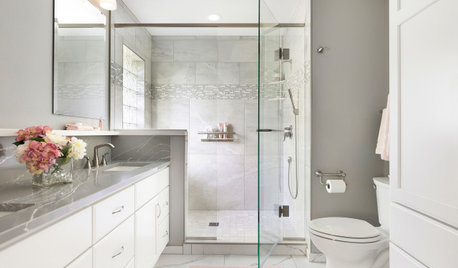
BATHROOM MAKEOVERSBathroom of the Week: Soothing White and Gray in a Roomy Layout
A Minnesota couple work with a designer to ditch their tub, create a larger shower and embrace a classic color palette
Full Story
BATHROOM DESIGNRoom of the Day: New Layout, More Light Let Master Bathroom Breathe
A clever rearrangement, a new skylight and some borrowed space make all the difference in this room
Full Story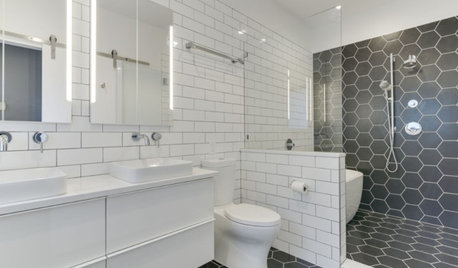
BATHROOM MAKEOVERSBathroom of the Week: High-Contrast Tile and a New Layout
Clever design choices and a wet room layout make good use of space in a compact main bathroom
Full Story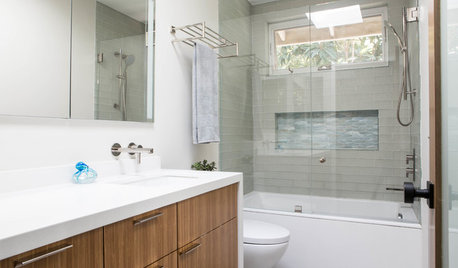
BATHROOM MAKEOVERSBefore and After: 7 Bathroom Makeovers That Keep the Same Layout
See how designers transform bathrooms without the expense of relocating the plumbing
Full Story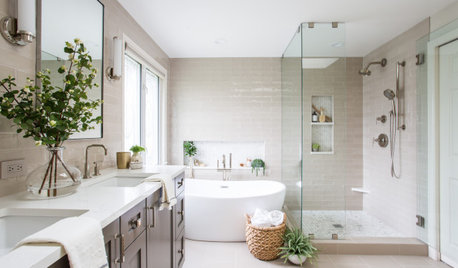
BATHROOM MAKEOVERSBathroom of the Week: Fresh Style and an Airy Layout
A design and remodeling team transforms a couple’s dated bathroom with a new palette, better storage and a roomy feel
Full Story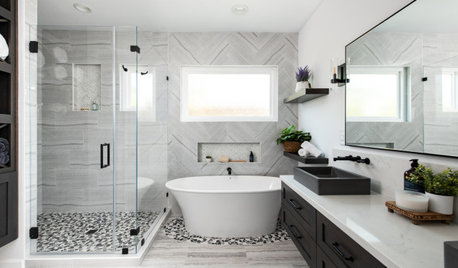
BATHROOM MAKEOVERSBathroom of the Week: Bright Spa Feel With an Airy Layout
A designer renovates a couple’s bathroom to create more openness and a soothing style inspired by Houzz photos
Full Story




sheloveslayouts
kandrewspa
Related Professionals
Alexandria Interior Designers & Decorators · Wenatchee Interior Designers & Decorators · Lake Charles Architects & Building Designers · Quincy Kitchen & Bathroom Designers · Waco Kitchen & Bathroom Designers · Davenport Kitchen & Bathroom Designers · Leominster Kitchen & Bathroom Designers · Fresno Kitchen & Bathroom Designers · Roswell Kitchen & Bathroom Designers · Sheridan Kitchen & Bathroom Designers · Leominster Kitchen & Bathroom Designers · Binghamton Kitchen & Bathroom Designers · Springfield Bathroom Remodelers · Middletown Bathroom Remodelers · Lancaster Tile and Stone ContractorsUser
BeverlyFLADeziner
simplynatural
cpartist
Lyndee Lee