Software
Houzz Logo Print
filter3

floor plan dilemma

3 years ago
last modified: 3 years ago
Hi Houzz folks!

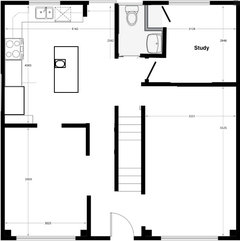
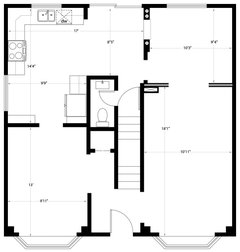
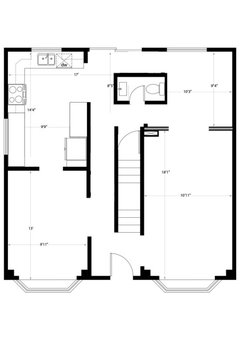
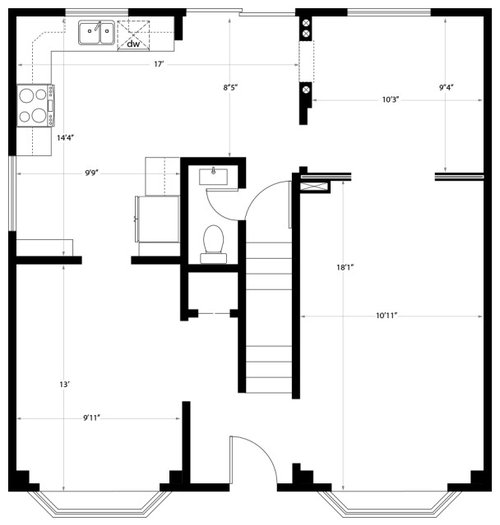
My wife and I bought our first home, recently. It’s a 1960s 2-storey. Here is the layout of the main level with dimensions in mm. We have a 4 year old boy so we like that there’s an extra room on the main floor for him to play. This is the room in the bottom left corner. The sellers used this room as the dining room but we prefer using the upper right corner room for the dining room even though it is quite small.

The layout is fairly practical for our current life stage, but we find that the central position of the stairway makes for narrower than ideal rooms. We would like to do some renovations in the future to open up the space and improve the kitchen but we aren’t sure what changes would work here, if anything. I’m curious what kind of floor plan changes (if any) people think would make sense, or if we should just make the best of what we have… in which case, what small changes could we do, or how best could we place the furniture?

Your thoughts are most welcome.

Cheers!


Comments (24)

  • 3 years ago

    It looks to me like there may have been a hall from the front entry to the kitchen along the stairwell, but they enclosed it to create the powder room. If so, that certainly interrupts the original flow, but I don't know it would be worth it change the bathroom to regain a center hall.

  • 3 years ago

    I think you're right about that! But I also agree that turning it back wouldn't be worth it.

  • 3 years ago

    Do you have stairs going up at the front door and then a door leading downstairs on the back?

  • 3 years ago

    Yeah that's exactly right...

  • 3 years ago

    It's likely that as your son gets older, remodeling the basement would probably add more return on investment than what you might do on the main level. That said, if anything is possible and the goal is to open up the main living space here's an idea for fun...


  • PRO
    3 years ago

    Re post that in American feet/inches : ) Nobody is going to bother converting, sad to say. We're lazy

  • 3 years ago
    last modified: 3 years ago

    things to clarify or add to the background: plans for more children? amount of entertaining or visitation by relatives ? long term plans for residence ? total budget over time to renovate reconfigure ? Missing points thus far: parked vehicle is situated where? what is the EntryPoint w groceries/ day to day foot traffic from the outside ? is there any kind of closet/hooks/ drop zone at that spot? I have a narrower living room in a 2nd use home. use of design staff at a local furniture store helped with purchase of furniture at the proper scale/size and making seating/conversation zones within the space.....then there was space off to the side to have a desk for hybrid situations as needed ...computer or quiet desk work etc. You have plenty of space between the older dinette off to the side of kitchen / and then two separate rooms besides living room. A design service might help you . Narrower rooms are challenging but the furniture scale that is available now is quite remarkable to assist with great looking and functioning spaces. I invested first in upholstered seating pieces in 2003 and the configuration is still working well [guests/ family etc] Return on this sort of investment makes it valuable to get this going at least for the basics....

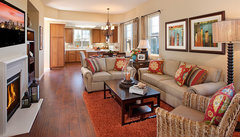
    Galley style living space · More Info


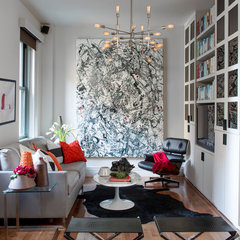
    A Sophisticated Boston Living Room · More Info


  • 3 years ago

    I ditto what herb asked - new home + small children means spaces will ebb and flow. Think whole home as to how this ebb and flow can go.

  • 3 years ago

    @JAN MOYER No problem.. I just updated the plan with feet/inches :)

  • 3 years ago

    @herbflavor Thanks for the questions! And I agree I am thinking that a design service would be helpful... I am trying to do a bit of pre-research to get a handle on what we need.


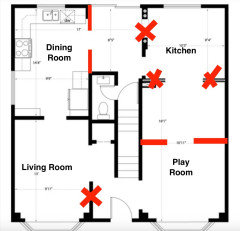
    I had an idea to take down the sliding doors between the dining room and living room, as space for dining table is currently tight.. but i'm a bit worried this would accentuate the long and narrow shape. We had another idea to take down the wall between the kitchen and dining but it has 3 supply ducts in it, as shown, therefore this may be complicated.


    plans for more children? no, we are good ha ha, but anything is possible


    amount of entertaining or visitation by relatives? currently we have in laws staying over a couple nights a week (basement) and we would like to do more gatherings/entertaining as our son gets older and people get back to more socializing.


    long term plans for residence? could be a long time like 15 yrs, as we have chosen the area for its schools.


    total budget over time to renovate reconfigure? flexible, but definitely looking for a great plan that we can implement in stages, while being realistic... i.e. there is a point at which extensive renovations don't make financial sense and moving is the better option.


    Missing points thus far: parked vehicle is situated where? Good question- there is an attached single garage to the right, i.e. adjacent to the living room.


    What is the EntryPoint w groceries/ day to day foot traffic from the outside? In winter it's almost exclusively the front entrance. In summer we use front for groceries and back for leisure/bbq.


    Is there any kind of closet/hooks/ drop zone at that spot? yes, there is a closet as drawn next to the stairs in the entry area.

  • 3 years ago

    @sheloveslayouts Thank you so much for taking a stab at a new layout!! I do like the bigger kitchen with island, this is the dream for me. I would prefer to keep the window where you have placed the fridge as it is south facing and really brightens up the space especially in the winter. Also prefer not to have the powder room at the back, as we like the sliding door to the backyard/patio with nice views and west sun. We also like having the dining room in the space you have drawn as a 'study' so we would want to keep that corner for the dining table.


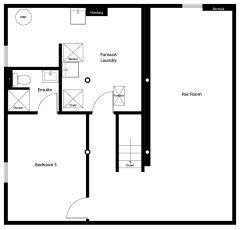
    A basement reno is on our minds as well... The layout is currently pretty good (big rec room for playing/activities plus a bedroom with ensuite bathroom for the in-laws) but it's all dated and needs a refresh.

  • 3 years ago

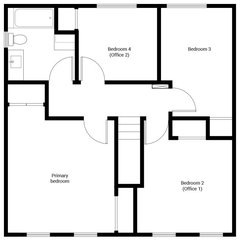
    @thinkdesignlive Yeah I agree with thinking about how things will change over time. This is opening the door to more complexity but here are the floor plans for the 2nd floor and basement. Both my wife work from home so we use all 4 rooms upstairs. The in-laws come and stay in the basement bedroom which has a 3-piece ensuite. The basement rec room is for kids to play when friends come over. It works well but we were thinking of perhaps adding a 2nd bathroom upstairs and increasing the size of the basement bathroom. However, we spend most of our time on the main floor.


  • PRO
    3 years ago

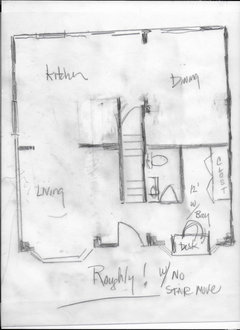
    With no move of stair? Play with something like this........

    Nobody knows how much can go /load bear etc


  • 3 years ago

    Where is your main entrance on a daily basis and what type of climate do you live in?

  • 3 years ago

    @thinkdesignlive The main entrance is the front door, at the bottom of the plan. It’s Toronto so we get the full range from cold snowy winters to hot muggy summers.

  • 3 years ago

    @JAN MOYER I see what you did there. removing the closet and powder room from the left side of the stairs allows for those rooms to be wider since the stairs are off centre. Cool. Something to think about, thank you!

  • PRO
    3 years ago
    last modified: 3 years ago

    Yes...... because you do not need two narrow, hard to furnish living spaces, you DO need a powder room, best isolated/ located far from kitchen/living and dining. You do need closet storage. Both in space stolen from not much needed "living room".....

    In a house like this? You pick your poison - you won't ever get everything: )

  • 3 years ago
    last modified: 3 years ago

    I would keep the dining room as a play room, and give the smaller room to your son as a play room. Kids like cozy rooms, to play in and that room, seems like it is a better fit. It will work much better than having a too small dining room.

  • 3 years ago


    The wall I put between the kitchen and the play room could be moved "up" or "down" depending on the layout of the new kitchen. The area in front of the sliders would be a good place for a kitchen table, which can also double as a landing spot for bringing food into the dining room, and bringing dirty dishes back into the kitchen.


    Consider pocket doors in at least some of the openings so you can close off as you wish. Unless there's a reason to keep the wall to the left of the front door, remove it.

  • 3 years ago
    last modified: 3 years ago

    This looks like a beautiful heritage house! I would keep it simple, moving the powder room, and adding counter space to the kitchen. Minimal change for maximum effect.

    Recovering the old hallway gains you space by providing direct access to each room and eliminating the need to create a walkway that crosses each room.

    EDIT: You could also add a door and a small closet to the little study, like sheloveslayouts suggested.


  • 3 years ago

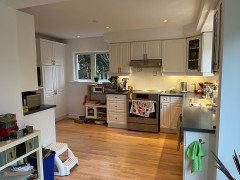
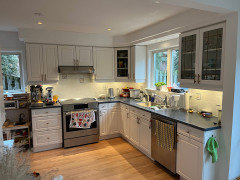
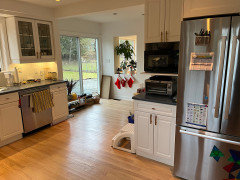
    RE: the window that faces south and the issues about that....perhaps it would be good to show a picture of that wall...in fact some pics of entire kitchen from a few angles. Since this started as "kitchen redo" keeping focus on what is there now and what possibilities are the easiest w the best results might be a good goal to stick with....... rearranging all spaces kept off the table right now. Things like widening doorways or shifting doorways can do quite a bit instead of bigger surgical procedures to your home. the hallway added in is a nice gesture but I cant say the reposition of the half bath is any better than what you have now with a turn and a set back to the door to the bath. there are numerous ways to redo things .... always.... but getting back to a kitchen plan might be the prudent thing and a few pics would clue folks in as to the condition and what probs are obvious.

  • 3 years ago

    Thanks @HU-988546727 ! Your plans with kitchen island are nice and practical also :) I wish it were possible to create more open space but it's just not looking realistic given the location of the stairs and the plumbing. The smaller front room will work well as an office when my son is older and we don't need a main floor play area. Cheers!

  • 3 years ago

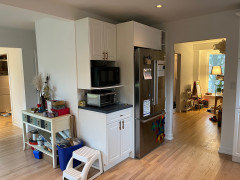
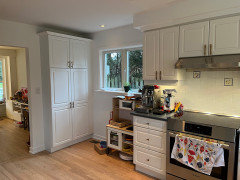
    @herbflavor Good point re: photos... see attached!