Software
Houzz Logo Print
kay_g41

Advice on kitchen renovation

3 years ago

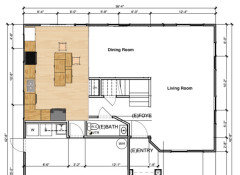
I'm working with an architect to draw the plans and I wanted to get the groups thoughts the initial draft. We are putting a 10x24 addition to our home to expand our kitchen area and add an enclosed lanai. The goal is to create a more open space for entertaining with an indoor/outdoor flow. I've reviewed kitchen design articles and I'm getting overwhelmed on how to best use the new space. Does the kitchen design make sense? we opted for a sink kitchen island to keep the sink/dishwasher as close to the original location to save $$$ on moving the drain lines. Any advice on how to create better "zones" in the kitchen?


Comments (22)

  • 3 years ago
    last modified: 3 years ago

    Can you post your as-built drawing of your existing layout? It helps to understand your starting point.


    Do you know for certain that you're saving a remarkable amount of money by planning around the existing plumbing location? Seems disordered to invest in a large addition and be bound by the sink location.


    Which way is North? is there a view that needs to be maximized?

  • 3 years ago


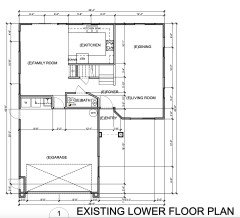
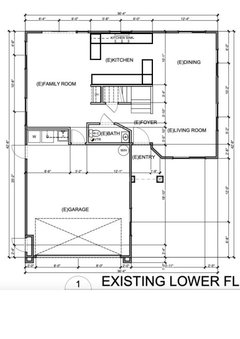
    Hi- I added the existing plan. When we orignially tried to move the kitchen sink we were quoted double the cost just for the drains. We went to 2 other contractors who said similar. The thrid contractor recommended the island in proximity to the old line to save on costs. The wall along the top of the photo faces our yard which is small but landscaped nicely so it's our "view" that we would be wanting to open the lanai up to. We are adding a deck on the on the roof of the addition to give us a peek-a-boo view of Diamond Head and Pearl Harbor.

  • 3 years ago

    My MIL's house in Florida had a pass-through from kitchen to lanai: it was never used. Everyone walked through the sliders and around the corner. In my experience, pass-throughs seem like a better idea than they are.


    Same category are spiral stairs. Have you ever tried using them while carrying something? Or in high heels? Or after a couple drinks?


    Moving the fridge that far from stove and work area, across a traffic lane, is not an improvement. Imagine the extra steps every time you need a pat of butter or splash of milk.


    The original plan is better: fridge near work area, straight stairs, no pass-through. Personally I would skip the wall oven and open the pantry directly to the kitchen.

  • 3 years ago

    Just so I'm reading this correctly... there is currently no doorway between kitchen and dining room? You either have to go outside or around the staircase?

  • PRO
    3 years ago
    last modified: 3 years ago

    I see no real improvement to anything, your foyer/stair is the dictator...........

    I realize it is Hawaii and outdoor living unless raining. But I think kitchen drain lines are the least of the issue. Bound by stair and lot lines.

    Edit:

    I crossed with the post below me ( sheloveslayouts) Agree, start over.


  • 3 years ago

    I'm going to throw a curve ball and suggest you may not actually need an addition, but rather you need to optimize the space you have.


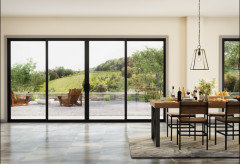
    The family room becomes the kitchen, the kitchen becomes the dining area, and the living room expands into the dining. Use the money saved to invest in some huge stacking glass walls across the back of the house.


    You can still add a second floor deck, but you'll avoid all the future headaches that come with rooftop decks.


    Kay G thanked sheloveslayouts
  • 3 years ago

    Sheloveslayouts has a brilliant solution. Laying new plumbing lines to that kitchen area would hopefully be affordable, since it's a short distance from the laundry plumbing. And you get really great flow through the whole floor.


    It does involve losing a family room. But if having one is important, the new large living room could be divided. You could even build "forward" with a small addition along the side of the garage, to make roomier living/family room spaces.

  • 3 years ago

    I would agree that the proposed plan does not promote indoor/outdoor living. If the Dining window is converted to an opening (slider/bifold), then the Family Room is far from the (ground level) Lanai. The (ground level) Lanai has to go into the yard or back through the house to use the stair up to the rooftop balcony. Also, as existing the Family Room is very skinny at 12' wide, now it will be even longer and skinny with dead space, unless you place a breakfast table next to the island.

    If you do an addition, it seems the addition should be a Family Room, so the Family/Kitchen/Dining all experience indoor/outdoor living. @sheloveslayouts scheme is working towards that in mind.

    Another thing to note, especially if you do not want the cost to reroute a plumbing line, is that the beam that will be required to open up such a large wall inside a 2-story house will be super duper expensive to try and make flush, if it can even be done. So you will most likely have a beam hanging down cutting through your island and cabinets and defining separation of spaces below it.

  • 3 years ago

    @sheloveslayouts This was exactly my original proposal! I wanted to move the kitchen to the family room and put a dining room in the middle opening to the living room. I was quoted $350K to make this change because we have to relocate the kitchen drain. I was at a complete loss and scrapped that idea. Talking to another contractors, they recommended the 10x24 addition instead to increase the size of the kitchen and to open the wall to the living room.

  • 3 years ago

    How on earth can relocating a drain be more expensive than building more space? Does it require drilling through rock? Is there something very unique to Hawaiian plumbing requirements?

  • PRO
    3 years ago
    last modified: 3 years ago

    It's "more" because cutting concrete slab isn't fun. Most contractors, would rather have all teeth pulled sans anesthesia. Call it path of least resistance : ) And any one can make a lot more money from an addition.

    But.........this certainly seems an extreme scenario of I just don't FEEL like it - unless there's a volcano under the existing kitchen?

  • 3 years ago

    Years ago there was someone on this forum who had very rigid constraints in her kitchen plan due to plumbing/drains in a slab, but moving the sink made all the difference in her kitchen function. If I remember correctly, her contractor routed the drain pipe under the cabinets in the toe kick. I can't remember the details, I think it was back in the gardenweb days.


  • 3 years ago

    If needed locate the sink on the wall with the waher on the opposite side. No expensive drain relocation costs.

  • 3 years ago
    last modified: 3 years ago

    Do you need more space, or just a better layout?

    If you don't need more space, your existing layout is great. I would just remove the wall between the kitchen and dining area, and re-configure the kitchen to be double-L shaped:


    This is a minimal change that completely opens up the space and adds more dining flexibility, without changing the counter footprint. You could even widen one of the peninsulas to accommodate a couple stools.

    Here's a video featuring such a makeover:


    Then I would add a beautiful large patio along the entire wall where you're considering adding the extension, with sliding/folding doors in both the family and dining rooms. You could even add an outdoor kitchen just outside your indoor kitchen if you feel extravagant!


    EDIT: Fixed wrong video link

    Kay G thanked User
  • 3 years ago

    @sheloveslayouts its just an understair space its open underneathe with a very small door on the wall opposite of the kitchen.

  • 3 years ago

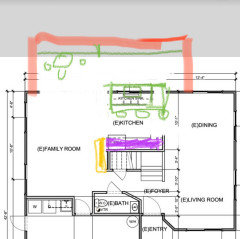
    Maybe you do a slightly longer addition but maybe only 8’ deep so the sink drain remains in the exact same location. Very crude layout here - kitchen and breakfast in green, bar in purple and yellow shows spot for TV which would help widen the narrow family room. Don’t know how this helps with a lanai or stair but I agree as others have said that your first draft is not an improvement. I vote for sheloveslayouts attempts if you can work with the laundry room plumbing for a new sink drain.

  • 3 years ago
    last modified: 3 years ago

    Agreed with @thinkdesignlive about @sheloveslayouts's idea!

  • PRO
    3 years ago

    IMO changing the drain would be a huge better choice than doing an addition I have no idea changing a drain could possibly cost 350K even if they had to dig up the whole litchen wher eit is . IMO you need a better contractor who lives in the real worl. I do not see a huge advantage to adding on to the house but a big one to rewaork the floor plan . Maybe thinkdesigns idea but honestly no more than that . What oyu are planning is akitchen that does not function well.

  • PRO
    3 years ago

    Spell check : )

  • 3 years ago

    @Kay G This might be the solution. I think @dan1888 mentioned this upthread... use the drain for your utility sink.


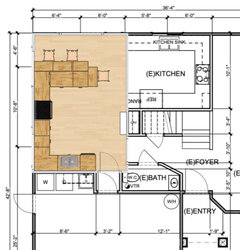
    I think you can keep the family room window headers in place, though you might have to raise the sill height. Centering the range between the windows would look nice. It's not ideal to face a wall at the sink, but at least a nice window is to the right.


    I was thinking you might be able to recess your fridge under the stair? It keeps the path clear between garage - front hall to the back of the house. The compromise is that it's about 6 feet to landing space rather than the recommended maximum 4 feet to fridge landing space.


    My husband often says that constraints are good for innovation and it's true. I think you will end up with a lovely kitchen for less money and less total upheaval than you may have thought.


  • 3 years ago

    Pantry under the stairs in the above layout^^^or maybe fridge under the stairs and slim pantry next to sink for a wee bit more wiggle room by the sink.