

Kitchen Reno - Wall oven or Range?
3 years ago
last modified: 3 years ago
Separate Wall Oven and Stove Top
Range (combined oven and stove top)
Featured Answer
Sort by:Oldest
Comments (13)
 3 years ago
 3 years ago
Related Professionals
Kansas City Interior Designers & Decorators · Abilene Interior Designers & Decorators · Indianapolis Architects & Building Designers · Joplin Architects & Building Designers · Springfield Architects & Building Designers · Anderson Architects & Building Designers · New Haven Architects & Building Designers · Lafayette Architects & Building Designers · Tuscaloosa Design-Build Firms · Tulsa Design-Build Firms · Worcester Design-Build Firms · Denver Design-Build Firms · Decatur General Contractors · Cleveland Flooring Contractors · Albuquerque Flooring Contractors 3 years ago
- 3 years ago
- 3 years ago
- 3 years ago
- 3 years ago
- 3 years ago
- 3 years ago
- PRO3 years ago
- 3 years agolast modified: 3 years ago

Related Stories

KITCHEN DESIGNKitchen of the Week: A Wall Comes Down and This Kitchen Opens Up
A bump-out and a reconfigured layout create room for a large island, a walk-in pantry and a sun-filled breakfast area
Full Story
HOUSEKEEPINGHow to Clean Your Range and Oven
Experts serve up advice on caring for these kitchen appliances, which work extra hard during the holidays
Full Story
KITCHEN DESIGNHow to Find the Right Range for Your Kitchen
Range style is mostly a matter of personal taste. This full course of possibilities can help you find the right appliance to match yours
Full Story
KITCHEN APPLIANCESFind the Right Oven Arrangement for Your Kitchen
Have all the options for ovens, with or without cooktops and drawers, left you steamed? This guide will help you simmer down
Full Story
KITCHEN OF THE WEEKKitchen of the Week: Green Walls Bring Bold Style
Energetic walls create a bright backdrop for this fun and eclectic Massachusetts family kitchen
Full Story
BEFORE AND AFTERSKitchen of the Week: Bungalow Kitchen’s Historic Charm Preserved
A new design adds function and modern conveniences and fits right in with the home’s period style
Full Story
KITCHEN DESIGNWhy a Designer Kept Her Kitchen Walls
Closed kitchens help hide messes (and smells) and create a zone for ‘me time.’ Do you like your kitchen open or closed?
Full Story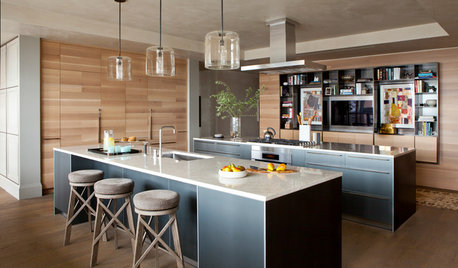
KITCHEN STORAGENew This Week: 3 Kitchens With Hardworking Storage Walls
Push storage components to the wall to free up space for a large island with a big work surface
Full Story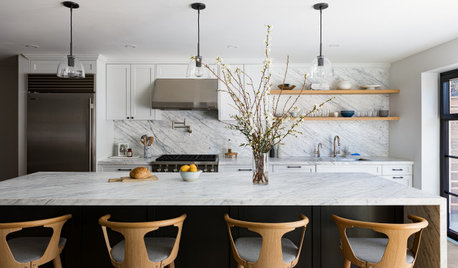
KITCHEN LAYOUTSHow to Make the Most of a Single-Wall Kitchen
Learn 10 ways to work with this space-saving, budget-savvy and sociable kitchen layout
Full Story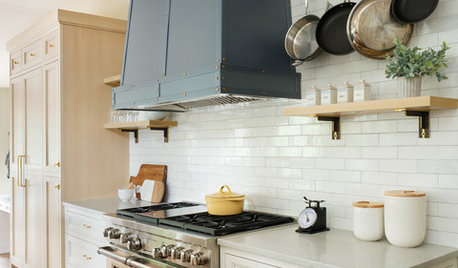
BEFORE AND AFTERS4 Kitchen Makeovers With Standout Range Hoods
In these before-and-afters, see how a custom range hood can take your kitchen renovation to the next level
Full Story
Sponsored





HALLETT & Co.