Software
Houzz Logo Print
chanael_warren

Kitchen layout options

3 years ago
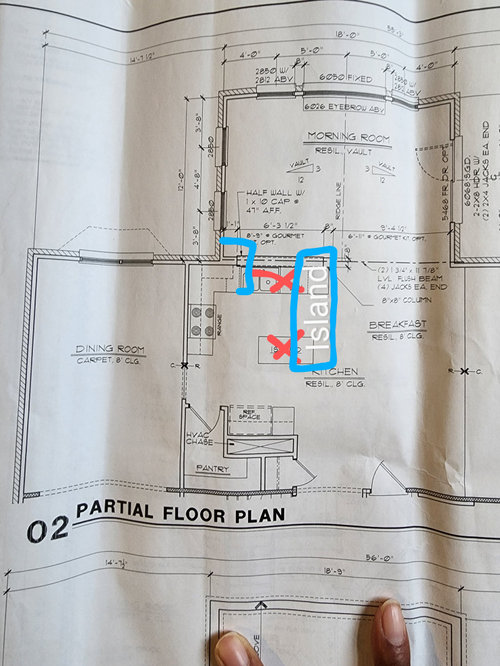
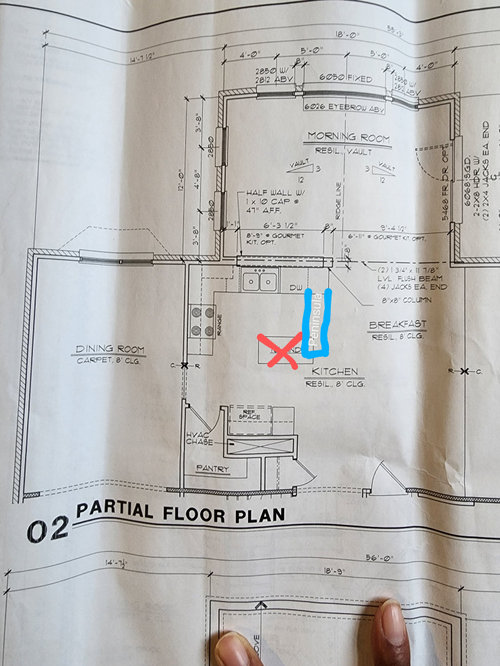
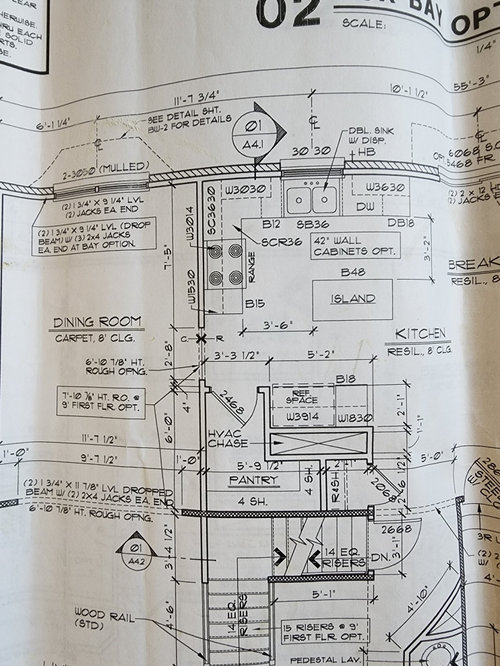
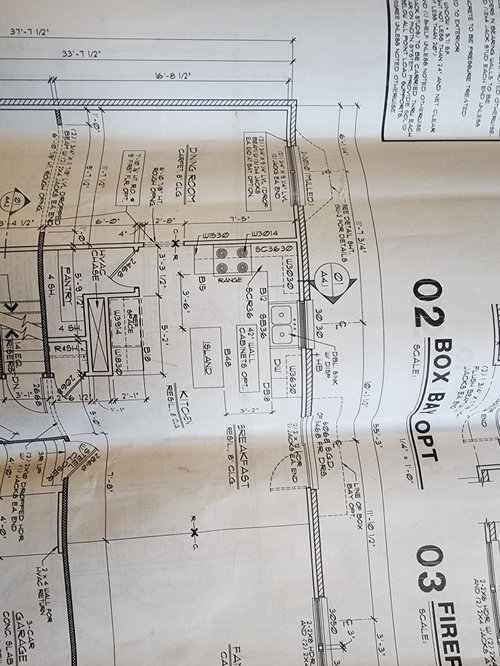
During the most recent freeze a pipe in our kitchen leaked and basically everything needs to be pulled out and redone. We are willing to kick in some extra $$ to get exactly what we want. We currently have a 4'x2' island and although the floor plan shows correct clearance, when measured it is 34" between the island and sink and between the island and fridge. This makes the kitchen terrible to navigate with more than 1 person.
We can rebuild the current layout and add a peninsula which would give us the same amount of counter space and storage or we can upgrade to a more modern layout with a large island parallel to the stove. The second option would involve expanding the stove wall cabinets into the morning room about 18" and relocating the plumbing. Which option would you go with?? Any other suggestions??
Note: I attached the floor plan that contains the kitchen dimensions but that does not show the morning room.

Comments (14)

  • 3 years ago

    At first glance i would not expand into the morning room.


    How is the breakfast area between kitchen and family room used?

    how is the morning room used?

    do you use the dining room as a formal dining and the front room as a formal living?

  • 3 years ago

    @sheliveslayouts We have a 60" round table in the breakfast area but will likely switch that to a rectangular table with either option to create more space. We have a sitting area with 2 chairs & a bar cart in the morning room. And the formal dining and living room are both furnished but rarely used unless we are hosting large family gatherings which is a couple of times per year.

  • 3 years ago

    This is totally not what you asked for, but my first thought was to move the kitchen into the dining room and enlarge your breakfast area into a larger dining space. I've noticed in all new construction in my area there's just a front room labeled "den" and then a great room style kitchen-dining-family at the back of the house. This might just be a regional thing.


    I'm still thinking on replacing your kitchen in it's original location.


    In the meantime, here's my move-the-kitchen altogether drawing. (Added a wall and two doorways into the morning room to create a bit of enclosure and symmetry for the morning room and dining room.)


  • 3 years ago
    last modified: 3 years ago

    I think the problem with the bigger island plan is that jog in the room. to make an aisle that isn’t cramped your sink is going to be pretty far from the cooktop. i’d go for the penninsula unless you want to go big and rearrange rooms.

  • 3 years ago

    I think you're on the right track with the peninsula. I'd just add your basic 41" peninsula (26" base cabinet counter depth + 15" counter seating overhang) at the end of where your old counter run ended. Same length as the run of cabinets on the range wall ~7 feet?

    The view from the front hall will probably be a bit of a bummer and you may be left with not enough space for a casual dining set.

  • 3 years ago

    @sheloveslayouts Thank you for the rendering. I have considered expanding the kitchen into the dining room but figured that would be cost prohibitive however I can ask our contractor to estimate that option.


    The peninsula option is the easiest and gives us the same amount of storage that we have now. We would likely have the overhang on the morning room side not the breakfast area. We had a counter height 6' long skinny table with stools against that wall behind the sink. There is a passthrough there.

  • 3 years ago

    Do you have a layout with all the relevant measurements? The ones you posted above are missing key measurements and/or do not represent what you have.

    From the "New to Kitchens? Read Me First!" thread:

    Please post a fully-measured layout of the space under consideration and a sketch of the entire floor. Both can be either hand-drawn, computer generated, or drawn up with computer/app tools.

    By "fully-measured", we mean a layout with the widths of each wall/window/door/doorway and the distances between each wall/window/door/doorway labeled. See a sample below. If something cannot be moved or changed, label it precisely on your layout (see post in sample) and tell us why it cannot be moved/changed -- we may have some ideas for you.

    The sketch of the entire floor lets us see how the Kitchen relates to the rest of the home. It doesn't have to be to-scale, but it should accurately show how the rooms relate to each other and should include all interior & exterior doors. In addition, it will help us see how traffic flows in, around, and through the Kitchen. Label the front entry and family entry. The family entry is usually a garage or side entry, but it might not be. It's helpful to know which door you use to bring in groceries.

    Regardless of how you draw it up (by hand, computer, etc.), please be sure all measurements are labeled. (Note: Computer generated layouts often lack key measurements and, sometimes, measure to/from things like the middle of a wall or the middle of a window. Neither are useful. Measure each item and the distances between each item.)

    Other questions...

    • Tell us about you and your family and how you plan to use your Kitchen. All-adults? Empty Nesters? Children (now or in the future)?
    • What appliances (& their sizes) do you plan to have?
    • Where are you flexible? Can walls/windows/doors/doorways change (move, change size, add, delete)?
    • Do you have a basement under the Kitchen or are you on a slab?


  • 3 years ago
    last modified: 3 years ago

    I'm guessing the "HVAC Chase" cannot be moved; so, please be sure to locate it precisely in your layout, including the dimensions of the chase as well as where it is in the layout. See the "post" in the sample layout above.

    (We moved HVAC when we remodeled our Kitchen, but not everyone can. The HVAC we moved only "fed" the Master Bedroom, not the rest of the upstairs.)

  • 3 years ago

    If you put the seating overhang in the morning room are you keeping that support post in the center of the opening or are you going to put in a beam to span the whole morning room - that's probably a load bearing post.

  • 3 years ago

    Buehl has a great point to bring up the HVAC Chase.

    Your HVAC Chase is really bossing around your kitchen layout. Better options would open up if it could be moved.

  • 3 years ago

    Have you considered making the Morning Room your "Breakfast" area? You could then use more of the space for the Kitchen.

    Or, consider using your Dining Room full-time instead of just a few times a year? (I.e., you're paying a mortgage on square footage that's rarely used.)

    We did just that when we remodeled. We took down most of the wall b/w the Dining Room and Kitchen and turned the seldom-used Dining Room into a full-time Dining Room. It ended up being a less-formal DR and more formal Breakfast Area.

    One unexpected result -- my children's manners improved! I think the "feeling" of eating in the DR instead of the Nook had a subconscious effect.

    Regardless, it was one of the best things we did when we remodeled! (The other thing we did was replace the bay window the table used to be in with a counter-height bay window and added cabs/counters. We LOVE it!)

  • 3 years ago

    @Buehl Using the morning room as the breakfast area is definitely an option and something we can consider. I also like the idea of enlarging the doorway to the dining room. 

    The only issue I can see with using the morning room as the breakfast area is it creates dead space in the current breakfast area.

  • 3 years ago

    We are soon to be emptynesters (youngest graduates in 2024) and the house is too big for the 2 of us but interest rates and home prices in our area make downsizing unattractive. Thanks for the additional ideas!!

  • 3 years ago

    If you might be selling in the next 5ish years you might consult with a realtor who knows your neighborhood well. Ask them the ROI for moving the kitchen to the dining room, adding a peninsula in the breakfast area, or shrinking the morning room for an overhang. When we did a whole house remodel I started with a "just a light improvement" attitude, but talking to a realtor convinced us to stretch the budget to create a more desirable family-floorplan.