Software
Houzz Logo Print
kristinrae56


Dark green kitchen cabinet colors?

3 years ago
last modified: 3 years ago

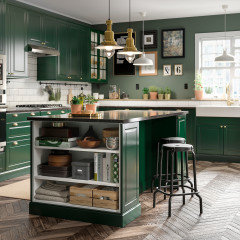
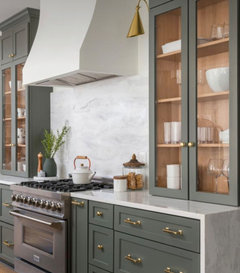
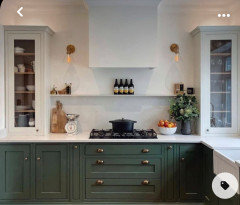
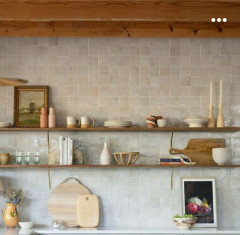
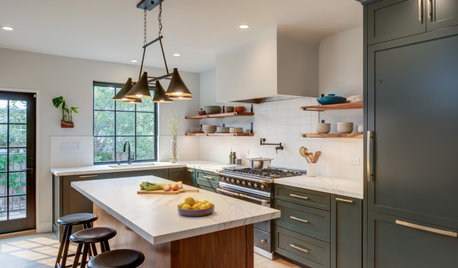
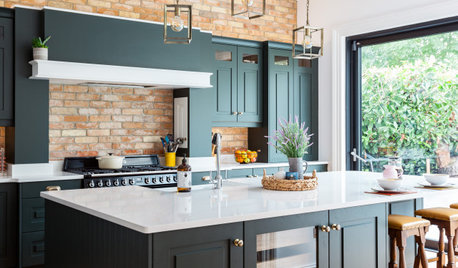
We are renovating our kitchen and I am looking at this one from DeVol for my primary inspiration. Has anyone done a similar dark green kitchen..what color?..and used quartz instead of marble? We will have few uppers and I am also thinking of doing the lowers all in the dark green and two upper towers in a white oak with a couple of white oak tall cabinets alongside the fridge.....

https://www.devolkitchens.com/kitchens/classic-bespoke-kitchen/peckham-rye-kitchen

Comments (44)

  • PRO
    3 years ago

    Post pics of your space that is how you get help here.

  • 3 years ago

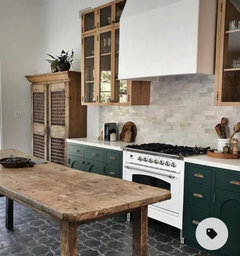
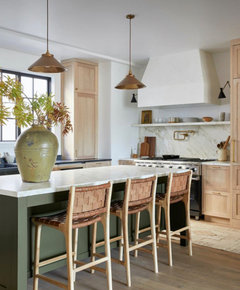
    your dark green cabinet inspiration photos are lovely, (note the natural lighting in the photos)

    BUT, if you do not have adequate natural lighting, the room will look like a cave.

    Photos of your space will help as @Patricia Colwell Consulting

  • 3 years ago
    last modified: 3 years ago
  • 3 years ago

    Natural light is a great point…..aLso I’ve seen the ikea (and I use their shelving a lot). It’s very Kelly green.

  • 3 years ago
    last modified: 3 years ago

    It’s such a personal decision and there is lots to consider: size and configuration, cabinetry style, natural light, shade of green, backsplash, wall color, white oak‘s stain, and flooring.


  • 3 years ago

    Thx for the photos!

  • 3 years ago

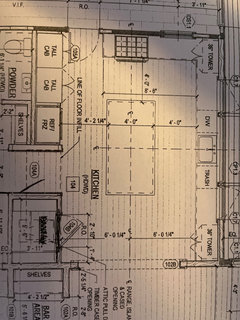
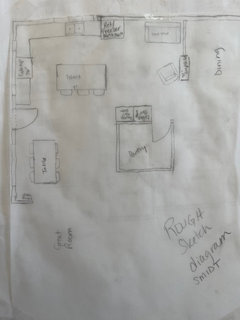
    This is proposed layout….window over sink look out on river….wood beamed opening on right goes to DR/LR….has to be a door into sunroom on left and there’s a flanking window on other side of range so only uppers are 2 towers on sink run.

  • 3 years ago

    Also I’d do butcher block on island and marble or just quartz on other countertops….love soapstone but I want a lighter top w dark cabinets….but natural light issue raised by someone is very valid. Those sink windows face northwest. The riverfront view is great but there is not light flooding in.

  • 3 years ago

    Magazine/designer kitchens usually have superb natural light and so their ideas have to be considered w the actual light you have….and ours is just ok

  • 3 years ago

    Anyone forgo counter seating for a small table or sofa elsewhere? I really don’t like counter seating and have thought about using tower corner on right of sink as a small built in seat space instead. No small kids / all grown…so no one sitting at counter demanding cornflakes and grilled cheese

  • 3 years ago
    last modified: 3 years ago

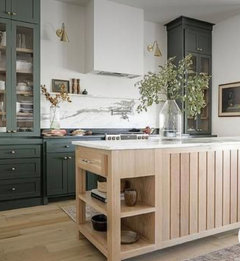
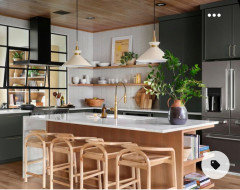

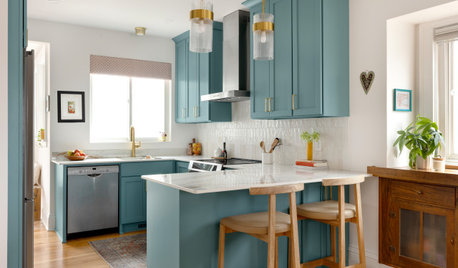
    So many decisions! I found the kitchen below and like how it doesn’t feel broken up. I believe you were adding oak uppers/and towers, green lowers and two different counter types. Hopefully your designer and some pros on this site can provide their thoughts around potential flow.

    The oak island/quartz counter (love the style below) will feel lighter than green base/butcher block, as you mentioned natural light was just ok. Adding some oak open shelving and a light backsplash will also help lighten the space and tie in nicely with the island.


  • 3 years ago

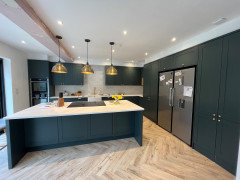
    We are planning to go with Hunton Copse Green cabinets and classic polished brass handles and knobs collection. Kitchen area will be 5x4m and the 4m wall is entirely covered by the cabinets and free standing fridge and freezer to give it a look of an American fridge but a bit with mire sleek design and extra freezer storage.


    Countertop and backsplash is in white carrara quartz. There will also be two floating shelves above the sink. i do worry that we are too bold with our colour choice but we have plenty of natural light with 7m bifold so SW facing garden.


    i havent placed the order yet but will be in the next could of weeks.

  • 2 years ago

    I have no advice but I love the same deVol kitchen and am thinking dark green and wood tones as well, so this thread was super helpful! Thank you

  • 2 years ago

    I saw your question about seating. We have 3 young boys so are including a lot, but I’m planning in a cozy seating area right where you talked about it. I think I’ll push that wall over on our plan so we have room for it with a fireplace. My in-laws had a couch in their kitchen and it was the most used sitting spot in the house. For just the two of them or when we all were home. Apologies for my super rough sketch.

  • PRO
    2 years ago
    last modified: 2 years ago

    @ Shanna

    Begin your OWN THREAD. Thank you!

    Include a much better sketch with all dimensions. and pictures , if possible

  • 2 years ago

    Your money, your choices, your life. The color choice alone will make this kitchen out of the norm and will affect resale. Why not go ahead and customize the seating? There are no rules that say you 'have to' have what everyone else is loving at this time. If you are aging in place there's more reason to forego the counter seating.

  • 2 years ago

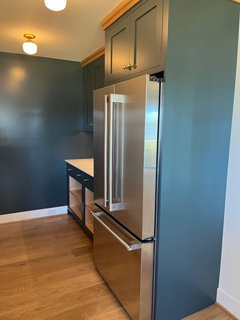
    My kitchen (currently under construction) faces west. I will be having a dark green refrigerator wall and a light neutral U of cabinets. So far it looks great. I think the photos posted by Maureen show beautiful green kitchens that do not feel like caves, especially those with light wood floors. I can see a light quartzite for all counters and a seating area in the bottom left part of the kitchen.

  • 2 years ago

    I love green kitchens, but you might need a different rendering to get a better feel for how it will look. Is the island between the fridge and the sink? If the sink area will be your main prep area (it usually is), then you will forever be running around the island to get to the fridge. That would drive me nuts! I am not a pro, so please ignore this comment if I have misread your plan.

  • 2 years ago

    Can't wait to see it!!


  • 2 years ago

    I used a KD to order and assist but I knew what I wanted….don’t get sucked into things that don’t work for you. I have a one stool cut in on side of the island at range end for me to sit and prep. I stole the idea from L Liess. Look at her kitchens and Unique Kitchens and Baths for ideas….other end has space for 3 stools…..I did not want a whole line of stools. Thats just me….sink windows face the river….id have loved to have room for a slouchy sofa but don’t….but think it would be a great feature…bottom of two oak towers are appliance garages….low 8 foot ceilings - it’s an old ranch house originally - but I’m embracing the cozy.

  • 2 years ago

    I’ll post another layout because I turned line of cabinets into pantry with fridge…

  • PRO
    2 years ago

    Hey Kristin, I love your ideas! I'm in agreement with you about the line of stools at an island. I hate them--looks like people waiting for service in a diner. Two stools is max for me, if any.

    Looking forward to seeing your kitchen!

  • PRO
    2 years ago

    If we didn't insist on meals like cows at a trough? We wouldn't need the line up.

    If we didn't insist on the kitchen being a darn LIVING AND OCCASIONAL BEDROOM ?

    Lots of things we'd not need: )


  • 2 years ago

    Just stopping in to say that I would love to see pictures as you go. I am also in the middle of a renovation and came back to that Devol kitchen time and time again. I am doing SW Jasper green and am frantically searching for stone for the countertops as we speak. I also plan unlacquered brass hardware and continuing stone as backsplash.

  • 2 years ago

    I’m low tech but will figure out how to post pics…I’m also doing unlacquered brass….

  • 2 years ago

    This is our kitchen. We had it installed last May but had it hand painted last week because of the issues with the paint. Two chunky shelves are going above the tap once the paint has harden. i also have unlacquared brass handles and they are great. would suggest to look after them apply bee wax on them regularly.

    I have quartz with large veins with some gold to go with the handles.

    Backsplash is zellige tiles which are so much nicer than the quartz backsplash which I initially wanted but because of the joints decided to go with the tiles instead.


  • 2 years ago


    double door in the far right is the entra into the utility room.

  • 2 years ago

    Jealous of that cabinet space!!

  • 2 years ago

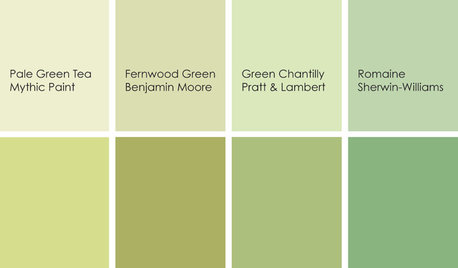
    On greens: I had the lowers done in F and Ball studio green which is quite dark....I had it color matched by someone on Etsy and Jasper in SW and Salamander in BM were close......

  • 2 years ago

    I think I may regret marble over time.....All kids are grown but no doubt quartz is easier to maintain......

  • 2 years ago

    quartz is beautiful. I would have needed 4.5m backplash and they don’t do such large slabs but if yours is 3.2m go for it. Also woth painting the kitchen, make sure your primer matches the kit hen colour. our primer was white and then the kitchen was spray painted so any chips would show straight away. we now have the priner in copes green which is the colour of our kitchen. Studio green is beautiful but i disnt like how the brown colour popped out with the brass handles.

  • 2 years ago

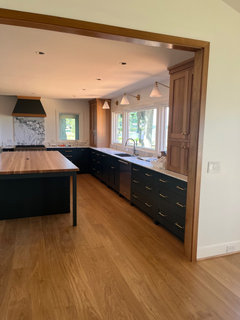
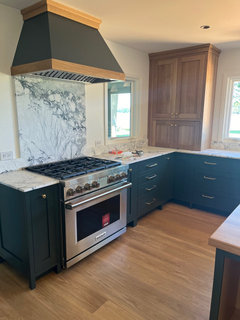
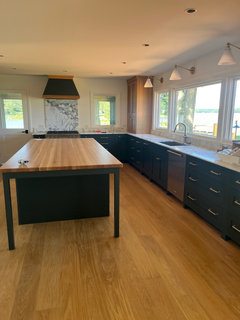
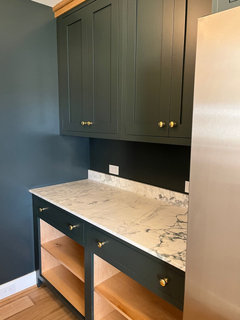
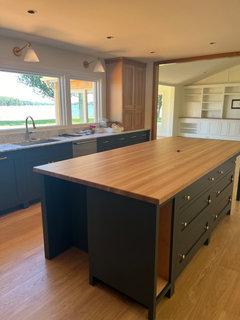
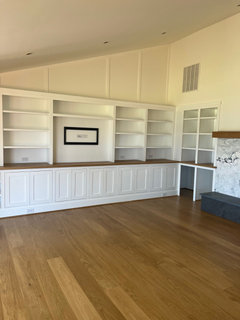
    Ok here are some pictures of the newly renovated kitchen…

  • 2 years ago

    A few more:

  • 2 years ago

    I took an idea from L Leiss and put in a secret stool spot at range end of island…fire place surround is same marble

  • 2 years ago

    I’m going to do fabric linen curtains across a few open cabinets

  • 2 years ago

    I didn’t have a designer …too $$$….just tried to copy ideas from DeVol etc

  • PRO
    2 years ago

    Wow, just beautiful!!!

  • 2 years ago

    Gorgeous!!!!!! I love the green. You’ve done a fabulous job!

  • 2 years ago

    Beautiful.

  • 2 years ago

    Stunning!

  • PRO
    2 years ago

    What marble did you use? My son and his wife are finishing up their F&B Green Smoke kitchen and used Oyster White leathered marble. It's very dramatic, and very beautiful like yours!

  • 2 years ago

    Love green smoke too…this is Calacatta Turquoise which is more black/green than blue despite its name

  • PRO
    2 years ago

    Thank you, Kristin, I've not heard of Calacatta Turquoise, but it's very beautiful.