Software
Houzz Logo Print
tc9876

Exterior house design assistance needed.

3 years ago
last modified: 3 years ago
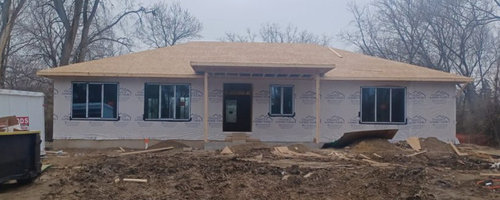
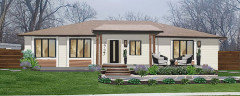
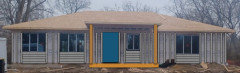
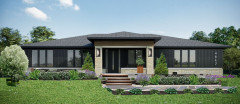
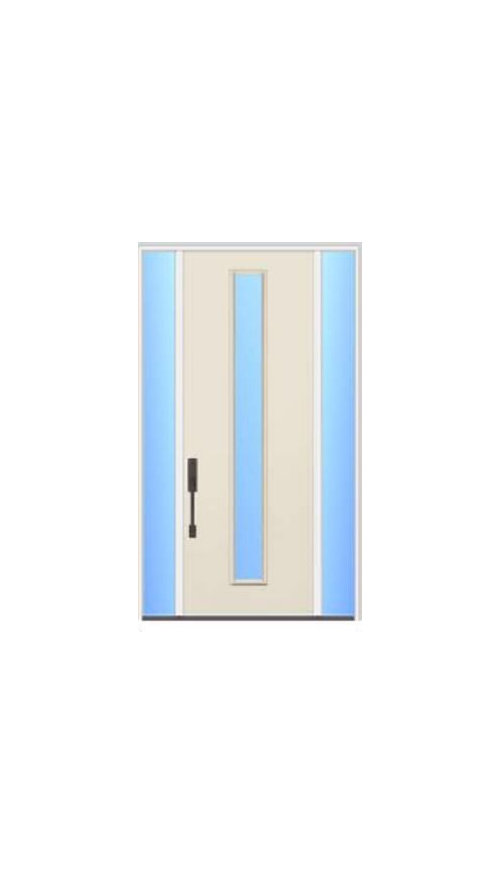
I am going for a modern look for my ranch under construction. I would appreciate assistance in determing a color scheme and materials(brick, stone, wood elements) that would look nice. I was leaning toward darker colors but am open. I have selected the roof - Weathered Wood architectural shingles. I have also selected the door as well - single fiberglass door w/ sidelites. The posts are temporary and will be replaced by something more substantial in size. Windows are black. I'm worried house will look boring and plain.


. Thanks in advance.


Comments (55)

  • PRO
    3 years ago

    I think you have a lovely home. I would opt for a cream white (exterior) in lieu of a bright white that will keep it looking timeless. Brick is a great option. Glad you want to do substantial posts/columns on your porch as that will add an architectural interest and focal. You can use your wood modern accents in your columns or trim around windows. And for color, pop it on your door, which is very cool or put it in your landscaping. Good luck!

  • 3 years ago

    I’m curious why you leaned toward a white vs a dark exterior.

  • PRO
    3 years ago


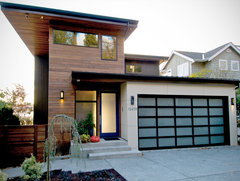
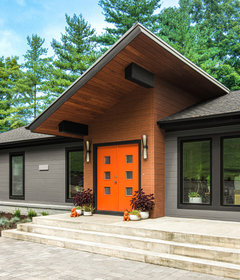
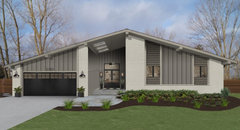
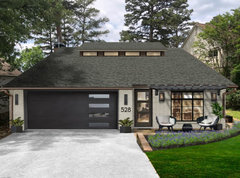
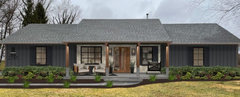
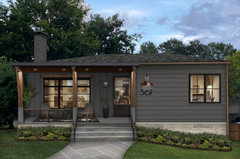
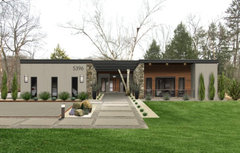
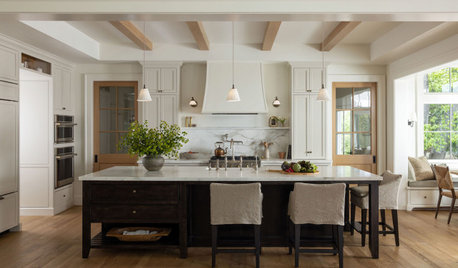
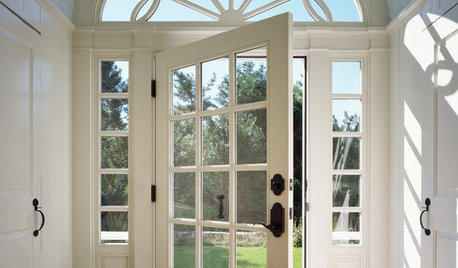
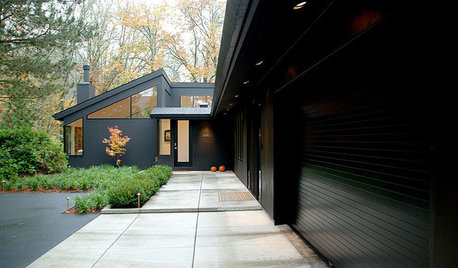
    I like the look of mixing wood panels with painted siding. I'd put the wood panels at the entrance with the painted siding everywhere else. Here are a few inspo pix:


    zipper house · More Info


    Kirkland Residence · More Info


    Modern Remodel · More Info

    Note the contrast color front doors in the 2nd and 3rd photos.

  • 3 years ago

    I like @stiley’s second house with the light exterior and black trimmed windows. Your wood shake roof is a key element (and a lovely one) so don’t fight it. The simplicity of a cream colored house will highlight your roof.

  • 3 years ago

    @RedRyder, I don't think I described the roof correctly. It is a regular asphalt shingle. The color is "Weathered Wood". I was going to put a stone skirt on the house. None of the examples include stone. Should I eliminate that from consideration?


  • PRO
    3 years ago
    last modified: 3 years ago
    or lighter version


    tc9876 thanked Celery. Visualization, Rendering images
  • 3 years ago

    Wow!!! I really like this. I knew I wanted wood but I couldn’t determine where. This looks great!

  • PRO
    3 years ago

    The key to making your exterior look more modern is in the details: Big address numbers in sleek chrome or silver plating, smooth textures, contrast between dark and light, minimal items around vicinity of home, matching modern mailbox etc., In general modern is sometimes synonymous with "minimal". To make your exterior ranch look modern, keep it minimalist. Ranch homes typically aren't modern but you have very easy architecture to work with. Take a look at minimalist ranch homes and compare them to modernized ones. Very similar. These are examples of modern ranch homes, all from the same site. Try to keep the textures to 2 or 3 at most: one siding with vertical or horizontal dark gray panels, a darkened stone or brick on the rest of the house or vice versa. And keep the roof a dark color. And maintain the same dark gray slatting from the siding by placing some underneath the roof , on the porch roof.

  • 3 years ago

    I misunderstood. Regular asphalt shingles are fine. Most of us have those.

    I do like many of the suggested looks that others have posted. I hope one of them works for you,

  • 3 years ago

    @SOLID FORM DESIGNS, Thanks. By your statement to minimize finishes, does this mean I should have either siding and wood OR siding and stone?


  • 3 years ago

    If you do the wood, you don’t need stone. The wood looks more harmonious to me.

  • PRO
    3 years ago

    It's up to you what you prefer. You can put all 3 or more if you like. There is no rule to creating a modern ranch house you love. But using a minimum amount of 2-3 will help with the look. I would prefer wood personally and lots of dark paint on the siding. I think the dark gray planks/siding would look beautiful on your house. Possibly copper on the porch columns would look nice too.

  • 3 years ago
    last modified: 3 years ago

    One more question. I like the wood shown in the images and I am strongly considering adding wood below the windows and for the porch posts as shown in a previous rendering. My question. Would a 12" or larger (leaning towards 14") post be too large? I don't want the porch to look heavy but I think I need something more substantial than a 4x4 post. Thank you!!!

  • 3 years ago


    I love the wood under the windows, so use something a tad bigger than the 4 in and include the finishing of the top and bottom. Use the same color of stain that you use under the windows.

  • 3 years ago
    last modified: 3 years ago

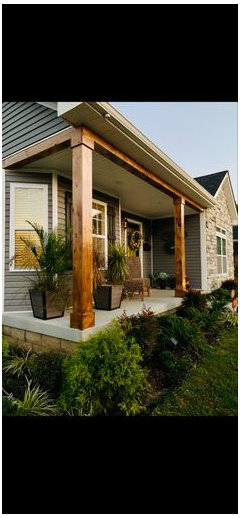
    Exterior color SW Iron Ore, light gray cultured stone, cedar columns, walnut color front door. I think it would go well with your house


  • PRO
    3 years ago

    Dark roof, white siding and black windows will give you a clean modern look

  • 3 years ago

    my opinion:

    • Paint all exterior trim Benjamin Moore - White Dove (OC-17),
    • Paint all exterior siding Sherwin Williams Kilim Beige (SW-6106)
    • Do Railings, front door and if you have shutters Benjamin Moore Black (2132-10) semi gloss
    tc9876 thanked Erin Murray
  • 3 years ago

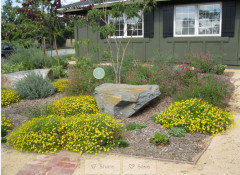
    Everyone has offered beautiful ideas for the house itself - IMO you can't go wrong. My suggestion is around landscaping. Can really make all those great ideas even greater. I suggest natives. Houzz has many great articles on this. This house is in CA - not sure where you are but landscaping adds so much interest. And native landscaping will attract butterflies and birds to your yard and is also low maintenance. My two cents. Good luck and have fun with this!


  • 3 years ago
    last modified: 3 years ago

    Have you considered batten board siding? [Don't know if cost is an issue, but have seen it done successfully using T-111 as Board (rather than 1 x 8 or 1 x 12), then 1 x 4 bats laid on top.]

    Celery's concept of defining the windows will make an excellent exterior design statement.

    I think, tho, that it may work best with batten board siding. That way, bats end up being the window's outline, and inside that outline [under the windows], the horizontal siding gets the intended attention in contrast to vertical bat and board elsewhere.

    Hope you can *picture* this idea in your mind.

    Maybe @Celery. Visualization, Rendering images will agree to do a mock-up.

    BattenBoard

  • 3 years ago

    @Business_Name_Placeholder You are absolutely right. I am planning to enlist the services of a landscape designer to help me out.

  • 3 years ago
    last modified: 3 years ago

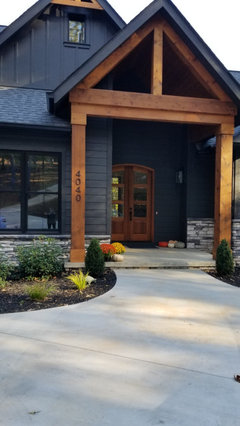
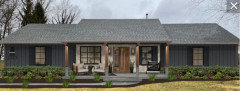
    @lazidazi Thank you so much. I'm now leaning toward something similar to this picture that was shared before. I am not planning shutters. This includes batten board but it also includes a bit of stone that would be between the columns. I also have to paint the door as it is a smoth fiberglass...maybe black or is there a better color? What does everyone think? Very interested in @Celery. Visualization, Rendering images and @S0LID F0RM DESIGNS thoughts.


  • 3 years ago

    (2) Modern Farmhouse Design & Decor Ideas | Facebook


    This group on Facebook has some wonderful ideas with lots of pictures for inspiration for you.

  • 3 years ago

    Oh no, does my house look Farmhouse? That is definitely not the look I was going for.

  • 3 years ago
    last modified: 3 years ago

    @tc9876 Your posts should be 6 x 6, maybe 8 x 8. What is the width and height of the covered entry?

    Posts should be trimmed as in the picture given by leebalex. If you decide to put the posts on a pillar, the pillar needs to be twice as wide as in the picture you show above.

    You seem to be stuck on using stone. If that's the case, you should have what you want. But I wouldn't use stone, especially with batten board and wood detailing.

    You may want to consider a take-off on Celery's window accents. You could do something of the same as under the large windows, for the entry area [door and small window], taking that whole area as a design of its own. That's what's happening using stone in the picture above; I just think the stone looks out of place. [Maybe boulders in the landscape will satiate your taste for stone...?] I kid. ; )

    Good choice on your part with black windows, rather than the too oft used white. Bravo.

    Since you're dealing with black, wood, and gray [siding], the option to highlight the entry with a different front door color would be my choice. Possibly darkish terra-cotta?

    Don't know your color preferences, but a striking color on [just] the door would work well.

    Another point I cannot stress enough is to use stain rather than paint on the siding.

  • 3 years ago

    Absolutely use stain instead of paint on the siding!

  • 3 years ago
    last modified: 3 years ago

    I'm glad you are NOT going with shutters. Most shutters these days are tacked on decorative elements that serve no purpose and clearly would never cover the windows they are on if they were needed for their true purpose--to protect from invaders or a storm. (see example in taniajk post) I agree, however, that landscaping is going to have a big impact with regard to adding texture and seasonal color. Also, is it possible to extend your porch all the way to both front corners of the house? or maybe just add a bluestone patio surface on the right and left of the covered central part of the porch with large potted plantings and a couple modern teak chairs?

  • PRO
    3 years ago

    Tc9876, That particular photo I showed you was one I liked as well. Very beautiful and modern. The columns look almost copper, although I think most of the photos I showed you were wood. Wood or copper would look nice on the columns. This is very doable for your house and actually this photo you like looks very very similar to yours. I think we are set on a dark, dark (gray or black) exterior for siding? Yes to the stone on the columns. And the siding kept the same (batten) all around, perhaps wood on the ceiling of the porch, a dark black or red/orange door would look nice with these colors. Not bright orange , stay away from Halloween. I'd try mud tones, orange-red or light brown. 


    If you don't want shutters , make sure you paint the trim of the window and the casing dark black to stand out. You don't want it to be all siding and no "house". As for landscaping, I wouldn't do too much. Don't go excessive with the flowers, bushes etc. The house is low to the ground already and unless you plant evergreens (very beautiful) the house will look small to the eye. I really think copper on the porch columns would look beautiful and give it a nice sheen. Not sure how expensive that would be. Wood that gives off that look , such as pine might be similar. Stay away from columns that are too thick but don't make them too skimpy either. I think a little thicker than the goal photo would look nice. Big house numbers. I don't think it needs anymore. Less is more , when it comes to modern.

  • 3 years ago

    Before you get a landscaper in, make sure you have sufficient hardscaping. Have a wide concrete entry from the driveway to the front door, going all the way to the house and install radiant heating in the driveway to the front door if you ever get snow or ice. It's not that expensive if you are putting them in new. It's replacing them when they are done that's expensive. If you are worried about the appearance of the foundation, yours is unfinished, and you can get it covered with stamped concrete made to look like stone blocks, very elegant. Putting a dinky walkway to connect the drive and the house then cramming a bunch of filler plants in is how a lot of people make their homes look cheap even though they just spent tons of money. Pay attention too to your house facade. It is not symmetrical, so don't try to make it symmetrical. Remember to make the core of the landscape the things that will augment your setting in winter, the most challenging time of year.

  • 3 years ago

    Go with Dark Grey rather than black. The Grey gives more reflection (plays with the light) and gives more interest.

  • 3 years ago

    KL has some very good points. Your walk should be wide enough for two people to walk side by side.

    tc9876 thanked leebalex
  • 3 years ago

    @lazidazi, the porch is 17' w x 7' deep.

  • 3 years ago
    last modified: 3 years ago

    Wow! The suggestions have been great! Thank you all so much! I think I'm getting closer to my final plan. Curious to hear what everyone thinks of brick vs stone.

  • 3 years ago
    last modified: 3 years ago


    Not suggesting the door be this color, but just to show the door in an accent color of your choice.

  • 3 years ago

    I am open to unique door colors.

  • 3 years ago

    A neighbour painted their brick a creamy beige with yellow undertones, wood pillars and matching wood accents where old siding would have been. It looks AMAZING!

  • 3 years ago

    Tc9876, I have 7' of concrete in front of my house. It is very welcoming. I suggest you match that width for your entry walk, so you don't have dirt between the house and the walk. I left room to run the gutters underneath the concrete out into my yard. It makes for a very welcoming, safe feeling entry to your home and looks really impressive from the street or driveway. Your home also will benefit from greater reflected light bouncing off the concrete into your home interior. Mine is stamped in a slate texture with brick-look edging. It's all one slab of concrete though, no brick. It looked easy to make the pattern for the edging. I loved watching the process. Stamped concrete is so much better than what I grew up with, and there are so many patterns and colors available.

    When landscaping, it's easy to fall into the trap of thinking about garnishing the facade of the house instead of creating outdoor living space. Most nurseries with a landscaper will decorate the front of your house and leave a big grassy expanse you only visit when you mow, or never visit if you hire a service. That makes for a lot of lost living space. Instead, I try to imagine how I might use my yard spaces. That partly depends on the rooms that view the space. On the right side, maybe you want to create some privacy with a very large arc of tall pyramidal conifers and deciduous shrubs for birds to hide in, creating a lovely view you can treasure from inside the house all year, even the dreary winter months. Or tall deciduous trees and consider shrubs...depends on what direction the front of the house is. People often decide they want outdoor dining off the kitchen and don't realize the potential for other outdoor living opportunities.

  • 3 years ago

    @kl23, Would you have a picture of the concrete area to share? I have a decent size raised porch. I do have ground level areas on either size and this area would be between the house and the proposed sidewalk. I was not planning to include a concrete pad at either of these ground level locations but I am intrigued by your suggestion.

  • 3 years ago

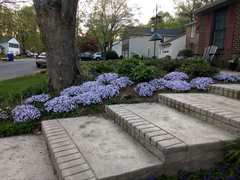
    Tc9876, sure. I searched through old photos on my phone as it is dark right now. This photo of my phlox in spring shows the slate texture with the faux brick border. It's on the steps which are 5' wide, but the texture of the front, side and back patio is the same. My house is not the same style as yours, but I am trying to say 7' is perfect. That is the depth of my front patio and side patio. It is not too wide/deep or too narrow. I am suggesting concrete only on the area between the driveway and the entry, NOT beyond. Your home is not symmetrical so patio/walkway on the far side does not serve a purpose and therefore will look awkward. I'd rather see large conifer shrubs there with species dependant on house colors.

  • 3 years ago

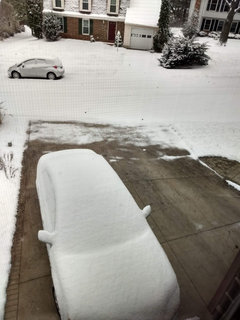
    Here is the driveway after a snow. You can guess how glad I am never to have to shovel. It is stamped in the same pattern.

  • 3 years ago

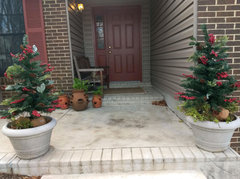
    Here is the front porch. The level the pots sit on is 7' deep.

  • 3 years ago

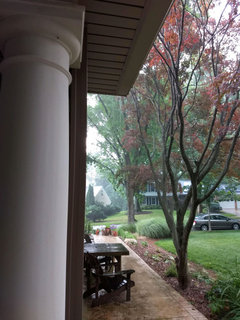
    This picture includes the side porch. The angle makes it look narrower, but it's perfect. Not to wide or narrow.

  • 3 years ago

    Another picture of the 7' deep side patio. See it's not too deep.

  • 3 years ago

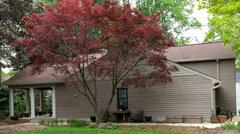
    The back patio seen in that photo is 13' deep.

  • 3 years ago

    Thank you so much for the visuals. I will investigate.

  • 3 years ago

    I love your first photo using deep grey vertical siding. No, it doesn’t look like a “farmhouse”. It looks like a modern ranch to me.

    When you’re ready to landscape, start a new post. Some people are landscape geniuses and would not be on this thread. Our porch is very low and I used dwarf species of various bushes, which work well and don’t hide main features of my house (which the previous bushes used to do).

    I think you’re on the right track. Look at warm grays like SW Urban Bronze for the outside. Wood posts work well with that color. Your house is going to be great!

  • 3 years ago

    Love this look but with no shutters. You're definitely headed in the right direction. Best wishes!

  • 3 years ago
    last modified: 3 years ago

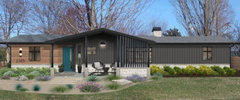
    I took a rendering I had done previously and added the walkway


    suggested by Celery. What does everyone think? There is a wood board above the porch columns. I was also considering using stained wood panels on the ceiling of the porch. Does that look okay? Also, is the location for the address numbers okay? My builder suggested I put the address numbers on the wood at the top of the columns(centered) instead. Thank you all for your feedback.

  • 3 years ago

    Awesome. I like the house numbers where they are.

  • 3 years ago

    That’s a gorgeous look. Don’t listen to contractors about design - ever! Your address on the right is a terrific idea. I hope you will go with this!