Software
Houzz Logo Print
cks_poissons224

Kitchen layout recommendations

3 years ago
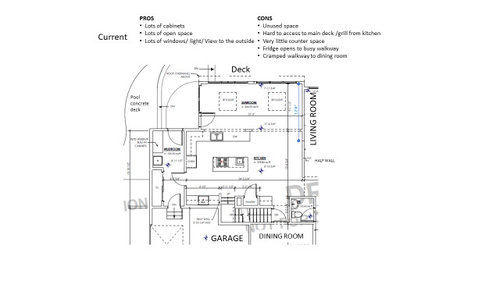
Hi, I'm renovating my mudroom/kitchen/sunroom and would love input on the possible layouts.

What I want to accomplish

  • Integrate sunroom & kitchen
  • Connect kitchen to deck/grill area
  • Keep open concept - kitchen connected to family room area & to dining room
  • Increase usable counter space
  • Separate kitchen work triangle from coffee bar/entertaining area
  • Improve kitchen work triangle (e.g., you can barely stand behind the open oven, fridge opens to walkway from mudroom so can’t take out trash or let dog in when someone is at fridge)
  • Preserve storage capacity while improving storage capability (e.g., more innovative cabinet functions not all open shelves)
  • Add a ¾ bath to mudroom with easy access to pool
  • Preserve coat storage
  • Maintain ability to watch TV while eating meals
  • Add a side door by garage/parking area

About

  • Love to cook & bake
  • Lots of kitchen tools & food supplies
  • 2 adults, usually only one cooks
  • 3-4 times a year host large family (8-10 people) extended stays
  • Basement below, pool & deck outside
  • Want to preserve windows at back of kitchen (gorgeous view) & side (southern light)
  • Preserving access to living & dining rooms, and half wall between kitchen & living
  • 9’ ceiling height throughout
  • 42” fridge, 36” induction cooktop, 30” double wall oven, 33” one bowl sink, 24” dishwasher, bar sink, bar fridge, breville toaster oven (aka “microwave” in drawings)
  • Keywords: spacious, light/bright, efficient, storage-full, entertaining, clean lines

Here's the current layout:

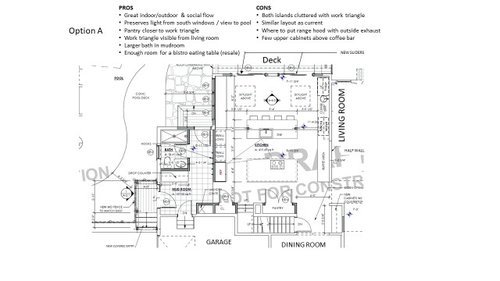
Option A:


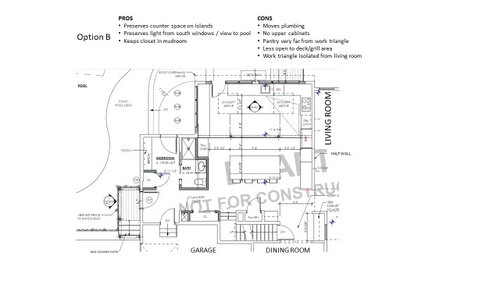
Option B:


Thanks in advance!

Christina

Comments (13)

  • 3 years ago

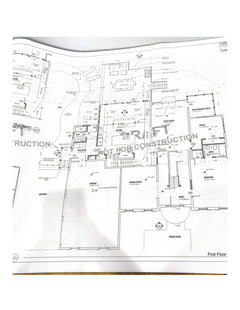
    Can we see an image that shows the whole floor?

  • 3 years ago
    last modified: 3 years ago

    Option A s a No because you should do what you can to avoid a cooktop on an island. You want a good hood exhaust which would be much more difficult with an island cooktop. Also, an island counter surface is so much better - both aesthetically and functionally - when not interrupted by a cooktop throwing smoke and grease onto it.

    I am not a fan of two islands in a kitchen unless your kitchen is gargantuan and you also have unlimited funds for countertops and superfluous cabinetry.

  • 3 years ago

    @sheloveslayouts what question are you looking to answer?


    @mmiller thanks for the feedback

  • 3 years ago

    I agree with no island cooktop. Also don't like 2 islands. I would just add pull out pantry cabinets or a larder instead of the pantry closet.

  • 3 years ago

    It's just helpful to think through kitchens in context. In a house like yours sometimes it makes sense to turn the dining room into more of a flex space and make the old kitchen the dining room; create a kitchen-dining-family great room situation. Hard to tell exactly what to recommend without seeing your house as a whole unit.

  • PRO
    3 years ago

    I have no idea not one meaurement is readable , I never want to read a book before I see a to scale floor plan nothing in the space the only thing maybe is the plumbing if it can't be moved. Show all windows, doorways where those doorways lead and every measurement clearly marked Use graph paper it makes doing to scale much easier . Post here in a comment do not start another post .

  • 3 years ago

    Does the size of house support eliminating a Breakfast Area? Are 4 island stools enough for all occasions? Would the house level support a seating area next to Kitchen? Are the dual islands just because you have the room, or an element desired? Will the beams hang down or be flush?

    Option A: The "non-cook" (guest, kid, whoever) kind of has to "filter" through past the cooking/prep islands. It'd be like having that special table set up for you in back of that 2-Michelin restaurant - but you have to weave through the kitchen to get to it. A lot of open space between island and sliders (dynamic skylights highlight the floor), and seats back to outdoor living. But if these were bifold doors, the openness would lend to indoor/outdoor living. Cooking gets openness to Living, not the seating (don't know which is better). Mudroom is layed out very nicely.

    Option B: Seating island size is large just to fill the space. But seats face outdoors and open to Living. Kitchen functions are out of circulation path, and circulation is tidy to the outdoor living, but not as open feeling. Ktichen functions a few more steps to Dining, but probably not a concern. Mudroom works, 'A' is much better. A little more breathing room coming down the stairs at the landing that could be a potential pinch point of people.

  • 3 years ago

    Neither are great but honestly it's hard for me to read. Can you make the plans larger?

  • 3 years ago

    Thank you all for feedback. I’m trying to get a more clear version with measurements. To Patricia’s point, for this forum I may need to go back to a hand drawing.

  • 3 years ago

    What about option B for wall cabinets but one Long Island that runs perpendicular to where the two currently are and has seating either on one side or one end. If at the end and it’s two a side or similar it can be a regular eating space. If four in a row it’s super helpful for entertaining or snacking or kids but your family
    Would never sit there and eat a meal all on a row

  • 3 years ago

    For the appliances: 42” fridge, 36” induction cooktop, 30” double wall oven, 33” one bowl sink, 24” dishwasher, bar sink, bar fridge, breville toaster oven (aka “microwave” in drawings)


    the fridge will be french door with freezer drawers. debating if oven will french door or regular

  • 3 years ago

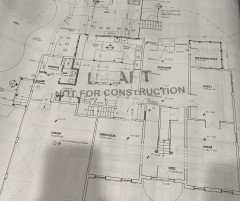
    Here are higher quality images of the entire first floor layout.


    I've only provided the entire first floor as the requested context. At this time I am not looking for input to the other rooms.


    The 2-island design was suggested to help hide structural posts (something like this: https://www.houzz.com/hznb/photos/kitchen-phvw-vp~187472752). The current kitchen space has a load-bearing pole in the middle of it. Yes, we plan to engage a structural engineer. The architect recommends we wait until we have a more final design choice. I agree that one long island would be preferable.


    There is one beam currently - aligned with that post in the middle of the room - and I expect that to stay. It hangs down about 12" from the ceiling.


    I've given the appliance measurements, please let me know if you need other "nitty gritty"?


    Thanks again for your consideration.

    Option A


    Option B