Software
Houzz Logo Print
crazypants68

12 foot ceilings and cabinets height

3 years ago

Please share photos of cabinets to the ceiling in a 12 foot kitchen

Comments (69)

  • 3 years ago

    The second option I’m wondering about is: what about stopping the cabinets straight at ten feet but building a “soffit” halfway to the edge of the top of the cabinet and adding Shiplap or stone so that it’s not just boring plain drywall, adds a visual interest.

    The shiplap trend has sailed.

  • 3 years ago



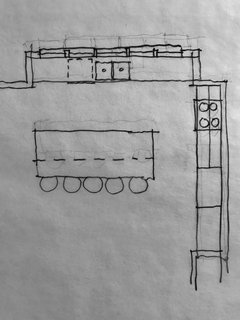
    Here are my kitchen plans and renderings

  • 3 years ago

    Love those pics GN Builders! Thank you!

  • 3 years ago

    The renderings are not too helpful.

    I have some stress about that kitchen design based on what limited parts I can make out. In a perfect world, only competent people would design kitchens - it is particulary painful to see an expensive house with such a kitchen.

    Do you cook? Even if you don't - do you know where the water is? How about a jar of red sauce?

    You have a 48 inch range and no where nearby to store things to cook on it.

    Even if you don't mind, you really lmit your resale pool by failing on basic design principles.


  • PRO
    3 years ago
    last modified: 3 years ago

    Soooooooo

    Where does this not so great kitchen Live inside of the total HOUSE PLAN for this living floor?

    Meaning since we are talking about heights? Show the entire breadth. )

  • 3 years ago

    Thanks Mark! :)

  • 3 years ago

    Hi David,

    Thank you for your comments. The kitchen was designed by a very experienced designer. We do cook and have two subzero’s flanking the range wall- one refrigerator and one freezer. We have a sink in the island behind the Wolf range and a pot filler. We live in the mountains so our dining nook dictated much of the design as we wan the large windows with a Mountain View from the dining table.
    Please clarify your feedback- I’m very open minded to hear it!

  • 3 years ago

    Hello Jan,

    The kitchen transitions to a step down open living room that is 20x20 and has a 14 foot flat ceiling and fireplace flanked by large windows on two walls. I would rather not post the entire plan.

  • 3 years ago

    Where do you store anything? Looks like a large kitchen but very little cabinet storage. There is also not enough counter space next to the range.

  • 3 years ago

    The kitchen was designed by a very experienced designer.


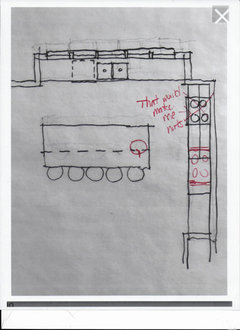
    This kitchen was obviously designed by someone who values aesthetics over function in a kitchen. Those "pretty" cabinets to the left and right of the range are WORTHLESS. They take up valuable counter space and will get in your way almost every single time you cook. Imagine spilling something while you're cooking and having it run under those cabinets with no way to clean it up. Imagine that it's red wine, soy sauce, etc.


    Where is your pantry in relation to the kitchen? How far is the trek from it to the kitchen?


    As for your actual question....stop the cabinets at 10 ft. That's plenty tall enough. In the rendering you posted, the soffit actually looks nice as it makes everything on the range wall look built-in.

  • PRO
    3 years ago
    last modified: 3 years ago

    Given that you only have cabinetry on one wall, I would definitely not take the cabinetry to the ceiling. I think it will look out of proportion to the rest of the room. The soffit or alcove look seems to be a good solution.

    Based on your renderings, I do not know how well the symmetry on the range wall is serving you considering the island is off-center this wall due to the dining table. You might want to explore reconfiguring this wall and centering the range on the island and/or a plan that has equal wall space on either side of the range wall.

    With the location of the table, it's a tricky plan. A few more layout options with your designer may reveal a better option.

  • PRO
    3 years ago
    last modified: 3 years ago

    "Step down" is two bad words , in my book. Sorry..... anyone whoever had it wants to NOT remember it.

    No room lives in isolation, let alone a kitchen. Nobody can TRULY advise without the fuller context you'd rather not share. Perfectly fine and that is certainly your prerogative. But every room is just one piece of a total condition. Good luck would be anyone's wish for you. You have to be happy, it's yours and no one else can say what you want, but you.

  • 3 years ago

    Get rid of the cabs to counter by the range and you’ll have a decent kitchen. unless the 48” range is purely for show those will drive you bonkers.


    agree how cabs apear built in looks nice and better than a standard soffit.

  • PRO
    3 years ago

    Is the view of the mountains out the window that is above the window seat?


  • PRO
    3 years ago

    I have a client with a step-down family room and they wish they didn't. They told me of quite a few falls. One family member was hurt pretty badly. If you have to keep it, I recommend you change the finish of the steps to contrast the rest of the flooring.

  • 3 years ago

    Yup. Step downs are dangerous. My SIL's father took a fall with a step down living room at a neighbors. Bleeding on the brain, lots of therapy and never really recovered.

  • 3 years ago

    We don't subconsciously pick up a level change of only one step, so people who are not aware that it is there will fall off of it in one direction and trip on it in the other. Even a change in material may not be enough because large area rugs on wood floors will be visually similar.


    You need two steps--close to 15 inches in order for people to pick up a level change easily, and then that leads to other issues, because some people would benefit from a handrail with two steps.

  • PRO
    3 years ago

    Hunter orange color tape on the floor at the floor level change helps, but hard to work into the color scheme of the spaces.

  • PRO
    3 years ago
    last modified: 3 years ago

    All kidding aside. Ditch the step down. Had two clients who were stuck with this due to window elevations $$$$$$$$$ and I nearly killed myself multiple times in both homes. One was a single, and the other a two step. Get RID of it is the best advice anyone could give you. You won't end up buying someone new teeth.

  • 3 years ago

    Hello all! Wow thank you all so much for the replies, I appreciate them ALL!

    1.) Ok first, the step down. We TRIED to eliminate it and we live in a VERY particular area in the mountain west that would not allow it to be eliminated after approval of the building permit without a 12 week delay (it’s booming out here) which we could not afford to do. So, I will truly take all of your comments into consideration, and perhaps of flooring change at the bottom will be the answer, or perhaps the area rug that would be large and darker than the floor will help, but I do believe what you’re all, saying, and only discovered it after we had included in the plan, and the permit was approved.. it makes me sick even thinking about the implications 🤢 . At least I’m a nurse 😬!

    2.) Mark- yes the Mountain View is out the window by the dining nook.

    3.) PANTRY: Apologies- we do have a very large walk-in pantry 6 x 8, on the other wall for all of our storage of appliances, food etc. so we weren’t concerned about cabinet storage on the range wall, however, I do agree we need to lose those cabinets taking up valuable counter space next to it. TOTALLY! Any thoughts about perhaps just running shelves or one shelf continuously made of the quartz that we will use on the backsplash and counter (run it left to right in place of the cabinets and above the range??)

    4.) We are also empty nesters and will utilize the kitchen just for us and when we entertain every now and then.

    5.) Thank you for the comments on the soffit- they intended it to look built in and I just cringe at soffits knowing they are a think of the past..

    Did I forget anything else? Keep the comments coming you are empowering me to make these changes and quickly!!
    Thank you all :$

  • 3 years ago

    Honestly, a 12 week delay may be a godsend ;) Things sometimes happen for a reason. A trip and broken ankle will put you (or someone else) on their butt for 12 weeks ¯\_(ツ)_/¯

  • 3 years ago

    Not a pro - i was thinking the cabs on either side of the range would hold dishware - if those go away would those pieces be stored in island drawers? I agree the cabs should go away, otherwise I think cooking at the range would feel tight -


    i am not a fan of shelves behind ranges, realistically what goes on there?


    looks like the views and natural light will be fabulous!

  • 3 years ago

    Whenever I am in a house with single step changes in height, I think addition to house and owner wouldn't pay the upcharge to do it right. Then I start wondering about where else they cut corners to save money. 

    Such changes are acceptable to me if they go to a separate room, accessed through a door. A step down sunroom with French doors works but a step-down across an open living area in the main living area is a disaster waiting to happen. 

    In my current project, previous owner put all bathroom fixtures on a platform at the perimeter of the room so toilet sits in a 30 inch wide space. It is easy to step up but remembering the step after using the toilet is going to require several falls and awkward landings. It is horrible and getting torn out today! An awkward change of height isn't so bad in an area only the residents would use but a major design flaw if accessible to visitors.

  • 3 years ago

    Well, truth be told as I look at it now it’s possible that I could’ve swung the dining nook along the wall, opposite the island, and sent her the range and hood on the center of the dining nook wall and had the windows on either side -at shorter countertop height. That certainly would’ve allowed the entire existing range wall as it is drawn today to be cabinetry and countertop. Ugh.. they are framing this week. I suppose I could take the shorter windows and swap them with the dining windows and re-draw the plan.

  • 3 years ago

    Sorry for the typos, I’m voice texting and multitasking

  • PRO
    3 years ago

    There is a danger making suggestions without knowing all the facts. With that said, think about the placement of the island and those sitting at the island. I like to allow those sitting at a kitchen island able to see the view with having to turn their heads, and those at the window seat will have their backs to the view. I know this would move the dining nook deeper into the house (and eliminate the window seat), but the high windows will ease the pain.


  • PRO
    3 years ago

    Window swap may be good, and the 12 week delay is ootq so, .............hope hubby is a dental implant specialist ? Woe is me....

  • 3 years ago
    last modified: 3 years ago

    Sorry to jump on the bandwagon about the step down (I did read your comment above about why you don't want to remove it), but I must provide even more reasons. I recently was house hunting, and as desperate as we were for a house in this crazy market (or the crazy market of Spring 2022), we turned down houses that had a step down to living room or step up to kitchen, even if the house was otherwise perfect. Even in our desperation to find a house in an insane market, we turned those down. Resale for you or your heirs will be a problem, and when it is time to sell, if the market is not a crazy seller's market the way it's been, the step down will be even more of an obstacle.

    Also, we did not see any homes built later than early '90s that had a step down. That is because everyone hates them, so builders stopped installing them 30 years ago. The step down serves no purpose. It is a tripping hazard. It is unattractive. You have to decorate around the step down and it constrains all your design decisions for flooring and carpeting for the two spaces that have the step down between them. Do what you can to get rid of it, including delaying the project. You will have to live with it for years.

  • PRO
    3 years ago
    last modified: 3 years ago


    On the other hand, obsession with views from every sector and section of any home to any lake, ocean, bay, stream, woods, mountain view.........? Also makes me nuts. Because no matter what they are, you don't spend every minute gazing outside. You really don't

  • PRO
    3 years ago

    But those Teton Mountains are nice to look at.

  • 3 years ago

    On the other hand, obsession with views from every sector and section of any home to any lake, ocean, bay, stream, woods, mountain view.........? Also makes me nuts. Because no matter what they are, you don't spend every minute gazing outside. You really don't


    I agree. Views are important but they often get OVER RIDING importance during the design phase at the expense of other things because ALL houses are made up of compromises. Having designed many houses with great views of the Chesapeake Bay and designed and live in one myself, after a while of living in the house, the views are not as breathtaking as when they're first seen. Sure, we still appreciate them but if they're there everyday in a house we're living in 24/7, human nature is to tend to take them for granted.


    They're much like a new car. You know when you first buy it and go on those first few trips it's real excitment but after two years it's mostly a machine to get you where you are going. Like views, they're there everyday so the initial excitement tends to diminish over time.


    Don't get me wrong, they're still an important design criteria and I never forget that but they tend to get weighted more by folks who are used to looking out their current back yard at the neighbors deck, grill and kids playhouse. And that's human nature too but as an architect working with these folks it's my job to put views into perspective (pun fully intended.....lol) so ALL parts of the house work together the best way possible.

  • 3 years ago

    The home we live in now, had a sunken den…all the rage in the 70s. For some reason, there was also a step up from the laundry/mudroom into the kitchen. We knew upon commiting to this house, the steps in both areas had to go.

    We are longer spring chickens…and watched my mother age, with falls and broken bones. Spending the $$ to level the floors was a no brainer. A lung transplant, and other medical issues, resulting in some balance and instability issues, followed. We are grateful we spent those dollars to level the floors. You never know what life is going to throw at you.

  • PRO
    3 years ago

    I agree ALL houses are made up of compromises. And when the OP states:

    "We live in the mountains so our dining nook dictated much of the design as we wan{t] the large windows with a Mountain View from the dining table."

    That is a clue to priorities. And as always, there is a danger making suggestions without knowing all the facts.

  • 3 years ago
    last modified: 3 years ago

    Step down??!! OMG.

    On December 1, somehow I managed to fall off a one-step down at my house‘s front door. (We’ve lived here for years so obviously I know it’s there.)

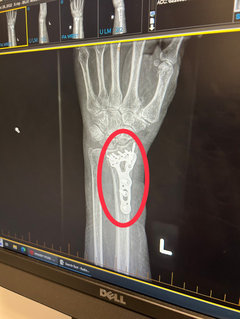
    Smashed my face, loosened my teeth, and worst of all broke BOTH wrists. Two weeks of whole-arm casts, surgery with implants (see picture), two more weeks of casts, and now I’m on week 2 (of 4 weeks total) with braces. To be followed by who knows how much physical therapy.

    I can’t begin to tell you how miserable that one step down has made me. As I type with two fingers. 😵‍💫🤬


  • 3 years ago

    4.) We are also empty nesters and will utilize the kitchen just for us and when we entertain every now and then.

    OMG! You're empty nesters and you have the step down? For your own safety and anyone visiting, PLEASE step back from the permitting and get the design right and get it so it's safe for now and as you age. You need to also think ahead. We were in permitting and pulled back to get our plans right. Best thing we did and we didn't have safety hazards as part of our floor plan.

    Additionally, agree with the other comments about how the soffit looks nice. Or I notice you have a divider between kitchen and family room with a header. Nothing says the two rooms need to be the same size.

    f Also make sure all your lower kitchen cabinets are DRAWERS. So much more efficient and allows for more storage.

  • PRO
    3 years ago

    Also, make sure you really need to resubmit for permit for this change. We often make framing changes in the field after permit with no issue. As long as leveling out the floor does not make substantial changes to the support and mechanics of the house, I suspect you can do it without resubmitting.

  • 3 years ago

    I agree ALL houses are made up of compromises. And when the OP states:

    "We live in the mountains so our dining nook dictated much of the design as we wan{t] the large windows with a Mountain View from the dining table."

    That is a clue to priorities. And as always, there is a danger making suggestions without knowing all the facts.


    I wasn't referring to the OP's house. I haven't even read the specific part about their views. I just saw Jan's thoughts I referenced and added my own thoughts.

  • 3 years ago

    OP has 12 ft ceilings, so plenty of wiggle room to adjust floor elevations. I would also avoid any house with interior elevation changes, other than a standard staircase to second floor or basement and we did exactly that, when looking for our previous house. We built our current house last year and went with a one-story house, because we are retired now and that is what future buyers in the area also prefer.

  • 3 years ago

    Don’t lower ceiling, just put cabinets to 10’. All new constractions here in Florida do that.

  • 3 years ago

    Step downs are horrible! . My neighbors spent big buck$ to have theirs removed. It was a deal breaker for me while I was househunting a few years ago.

  • PRO
    3 years ago
    last modified: 3 years ago

    ARG - Got it!

    I'll still be over to finish that tile job. Is December 2023 a good start date?

  • 3 years ago

    That'll be fine. I think I can hold off taking a shower 'till then. Just have to meet with all my clients via ZOOM...and maybe my wife too......

  • 3 years ago
    last modified: 3 years ago

    "Spending the $$ to level the floors was a no brainer."

    I apologize in advance for going OT (a bit), but @darbuka, can you please explain how to level floors when there is a step or steps down between spaces in an existing house? I had always thought this was near impossible because once you start lifting/lowering floors in an existing house, you have to change walls, wall studs, and then ductwork, electrical, etc. TIA.

    When house shopping we saw a home we loved, but there were two steps down between the foyer into the living room, and then two steps up between the living room and the kitchen, so we declined. I would have loved to know that these could have been changed.

  • 3 years ago
    last modified: 3 years ago

    @Miranda33, there is no one answer as every house will be very different. In some it could be relatively easy (like raising the floor of a 1970 conversation pit in a family room) and in others could require major work to the structure and systems of the house and require lots of time and money to accomplish.

  • 3 years ago

    My new addition kitchen isn’t perfect but being able to see / glance out my whole back wall of windows/ doors to the lake from kitchen and living room is when I catch : mink swimming by, deer swimming over , fox running across frozen lake, eagle flying around, baffle head ducks have gathered , blue heron landing in our yard, hummingbirds enjoying our feeder, night capped heron here to visit, etc. you get the point. Never taken for granted and peaceful as ever !

  • PRO
    3 years ago

    Will there be any Scott Christensen paintings in the house?

  • 3 years ago
    last modified: 3 years ago

    @chispa - thanks for that explanation. Before housing became so scarce, there would have been opportunity during house hunting to bring a contractor to look at a prospective house to check on how difficult or easy it would be to level floors. Today that concept is unthinkable - if you see a house you like, you better make your offer that day or at most the next day. So we decided to pass on that house just going on our feeling that leveling the floors would be a huge project, which is why I warned the OP that her step down could be a problem for resale.

    @littlebug Zone 5 Missouri - I am so sorry about your injuries. I once broke my humerus bone and the pain of a bone fracture is like no other. Much sympathy to you!

  • 3 years ago

    Umm tough crowd around here. For what it's worth. When I did a kitchen I would as them to try and think outside the box. Design what you want. Mak esuggestions. We'll make it work. Folks in wheel chairs or lodges.

    And our family, loves to cook. Saving steps and working areas blend. Good lighting. Taller ceiling has light source a bit away. With your needs for storage, why not install another cabinet on top that reaches the ceiling. Make it 2" wider than lower cabinet cabinet and install lighting that can light your cabinets. Lighting under the upper cabinet on to the counter top.

    Large drawers. I will make a carcus as wide as space allows. Twelve inch deep lower drawers. 8 middle, rest is upper. Holds storage containers for flower n such.

    Dare to be out of the box. 1 of a kind means how you want it. There are many options for the interior. Hundred pound full extension drawer slides self closing. Pull out shelves. Pull out towel racks can be used to hang pots and pans.

    Since you have such a good view and enjoy the local trees. Can you get lumber that is local to the area ? Check the local sawmill. It adds a unique touch and talking point. And just maybe the little guy down the road has seen a few kitchens, looked for feedback. And can produce a high end product. One of a kind yours

  • 2 years ago

    @Mimi curious what you ended up doing as I am in the same situation with 12 ft ceilings. My husband wanted them and they have ended up being such a pain but it is what it is. I would love to see finished product.