

Need help with basement floorplan
3 years ago
Sort by:Oldest
Comments (4)

Related Stories
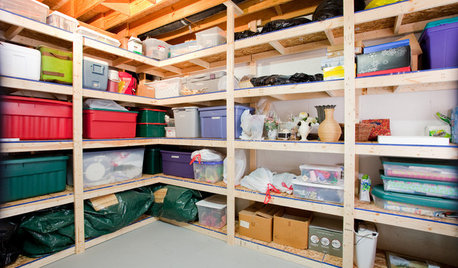
BASEMENTS12 Tips for Supremely Organized Basement Storage
Basements practically beg to store stuff. These pointers help them hold belongings safely, effectively and with uncompromising style
Full Story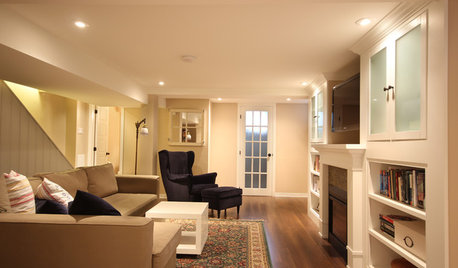
BASEMENTSBasement of the Week: Smart Cost Cutting, Beautiful Results
A stylish multipurpose basement for less than half the usual cost? See the budget-saving tricks that helped this underground space
Full Story
BASEMENTSWant to Rent Out Your Basement? 6 Questions to Ask
Tapping your subterranean space can help you bring in extra monthly income. Here’s what to consider first
Full Story
BASEMENTSBasement of the Week: Warm, Modern and Family-Friendly
Integrating the homeowners’ art and collectibles helps personalize this subterranean space
Full Story
REMODELING GUIDESHow to Turn Your Basement Into an Office
Put your basement to work as a productive, comfortable home office. Here are 12 tips to help you get started
Full Story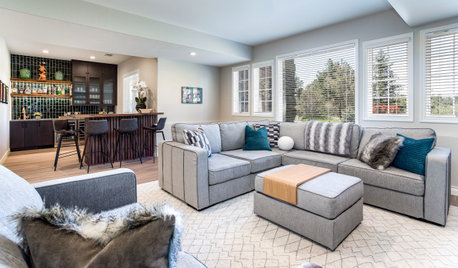
BASEMENTSColorado Basement Made Inviting for the Whole Family
A designer helps her clients find the fun with a live-edge bar, deep green tiles and built-ins for display
Full Story
LIVING ROOMSBelow My Houzz: An Inviting Basement With Industrial Edge
Reconfiguring a cramped, damp basement opens up a new world of sleek, functional spaces
Full Story
BASEMENTSDesign Workshop: Is It Time to Let Basements Become Extinct?
Costly and often unnecessary, basements may become obsolete — if they aren’t already. Here are responses to every reason to keep them around
Full Story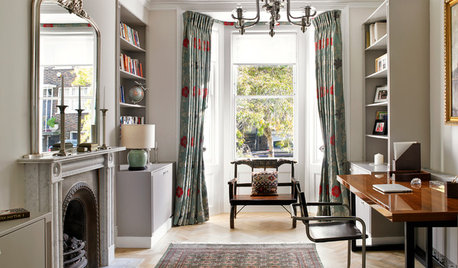
TRADITIONAL HOMESHouzz Tour: Basement Now a Light-Filled Family Living Space
Merging a house and a basement flat into one townhouse creates a spacious family home in London
Full Story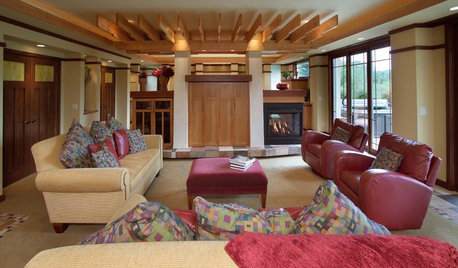
BEFORE AND AFTERSBasement of the Week: Surprises Around Every Corner
With a secret door, games galore and walk-out access to the yard, this Prairie-style basement in Minneapolis never fails to entertain
Full StorySponsored

Customized Award-Winning Interior Design Solutions in Franklin Cnty OH



Briana BoudreauxOriginal Author
Briana BoudreauxOriginal Author
Related Professionals
Ardmore Design-Build Firms · Santa Maria Design-Build Firms · Leamington Design-Build Firms · Gallup General Contractors · Lagrange General Contractors · Pine Bluff Flooring Contractors · Pensacola Flooring Contractors · Lafayette Flooring Contractors · Everett Flooring Contractors · Charlotte Furniture & Accessories · Greenfield Furniture & Accessories · Middletown Custom Closet Designers · Texarkana Custom Closet Designers · Coldwater Custom Closet Designers · Torrington Interior Designers & DecoratorsBriana BoudreauxOriginal Author
Briana BoudreauxOriginal Author