Software
Houzz Logo Print
paula_tucek

Flooring Decisions

3 years ago
last modified: 3 years ago
Hello!

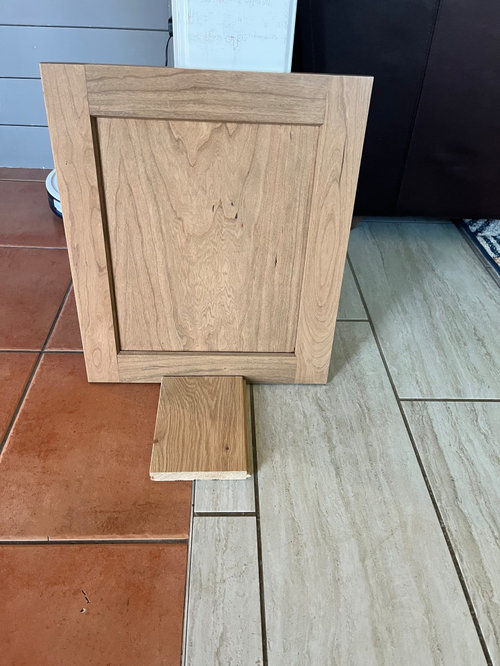
Next month my new cabinets are due to arrive. The sample door is pictured below. It’s Durasupreme’s Hudson door in Cherry with Sesame stain.


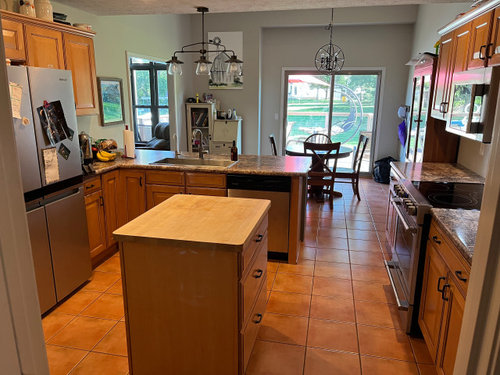
Currently, the kitchen has reddish porcelian terracotta style tile. The previous owners tiled the living room, entry and lower bath with the rectangular gray tile.


The house is in Michigan where whole house tile isn't common. Its cold and hard on bare feet. And I dislike grout. Ideally I’d rip out all the tile and put down the hardwood floors in the small sample.


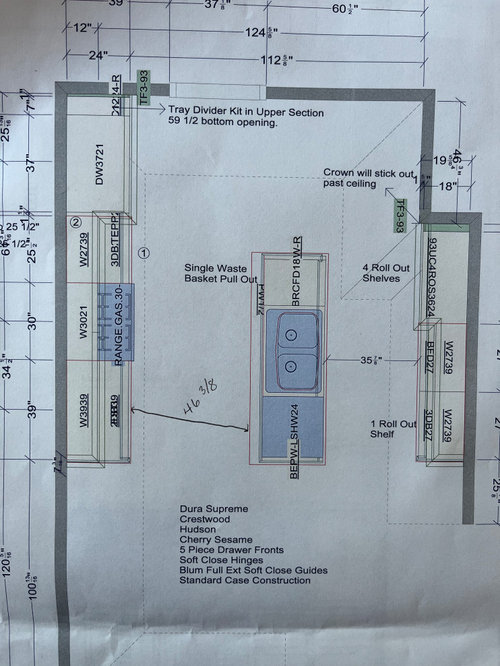
But it’s a lot of mess and expense, plus my husband (and I to a degree) think its wastefull to remove the new gray tile. I’ve included the new kitchen design and current kitchen layout.


Thoughts? Ideas?


Comments (35)

  • 3 years ago
    last modified: 3 years ago
    Its short sighted and arguably wasteful to put a new kitchen on tile you dont like. that floor is going to boss around all the decorating decisions in the room.


    You need more contrast between cabs and wood floor, though. it looks like you tried to match finishes and slightly missed the mark.

  • 3 years ago

    Would you please reconsider your layout?? If I’m reading the plan correctly, it is not good. This is not an island friendly space. Let me know if you’d like an alternative drawn up for you.

  • 3 years ago

    Other wood options:

    its a north facing room without a lot of natural light.


    i agree, i hate tile. The terracotta tile is cracking too.


  • 3 years ago

    Of those I like the second from the left. It looks dark enough to not look like an attempted match. But I like close correlations rather than strong contrasts. It would be nice to see a larger sample of that one.

  • 3 years ago

    The darker two might make you crazy if you have pets, kids, or live in a dusty rural environment. Of those choices id say #2 is my preference. But id get a much bigger/several more samples and analyze it for several days before making a decision.

  • PRO
    3 years ago

    IMO the 2 tiles ar not in any way good together . I like terra cotta tile but not in every space . I agree the new floor color is atried to match and missed. Go darker ot keep the terra cotta where it is and just do the new wood where that gray tile is . But did you change the layout of the kitchen ? If you did then you probably will need to replace the floor so do it all and be done. Sorry hubby but those do not work together. Too bad you did not come here earlier for a bit of a critique of the kitchen plan.

  • PRO
    3 years ago

    2nd from left is a classic wood floor color, use it everywhere.

    keeping the grey flooring that you dislike would be a waste...

  • 3 years ago
    last modified: 3 years ago
    So obviously the best answer is to rip out all the tile and replace it with wood?

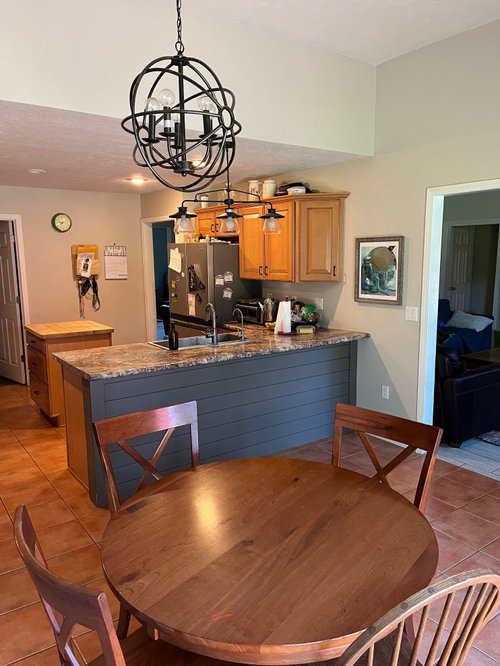
    The flooring has been on my list since we moved in. Oh and they put in a dark hardwood look tile in the dining room.

  • 3 years ago

    I actually like the terracotta with the cabinet finish you've chosen, but agree that in a cold climate it can be brutal. i am not a fan of the grey tile at all, and think that if you are going to do the kitchen and you have the funds to do the rest of the house, you should. Wood will be so much warmer and softer underfoot. I also agree that the first sample is too close in color to the cabinetry and really like the second.

  • 3 years ago


    The cabinet door you have selected appears cool in tone (on my screen). It leans gray, and to me, makes it unsuitable as a cabinet choice to go on the terra cotta floors. Additionally, it fights with ALL of the warm flooring samples you propose (imho, and on my screen).


    It is my opinion, that for hard, expensive surfaces, like cabinets and floors, that warm colors are easier to find complements for and additionally, anything gray is just the last decade's trend.


    That gray tile is unattractive, and the fact that it is meant to "look like wood" makes it even more so. That it is cold in your environment leaves it with no redeeming qualities, except for the expense of ripping it out and replacing it, which granted would cost a significant amount of $$.

  • 3 years ago

    Here’s a couple more photos of the sample door. It is not as washedh out looking in person as it appears in the first/original photo.


  • 3 years ago
    last modified: 3 years ago
    As others have said, the grey tile is terrible. I mean really, really bad…perhaps the worst ”trying to be wood” tile I‘ve seen. Besides, putting real wood butting up against fake, is not a good idea. Rip up all the awful grey, and install wood everywhere, for a uniform look.

  • 3 years ago

    In your most recent picture the lightest floor looks best with the cabinets. Shows what a difference lighting makes. The bottom line is you want to choose something lighter or darker than the cabinets. The worst choice is if it's close but doesn't quite match. If that color wood goes with the rest of your furnishings replace everything with it if possible. It will help you love your house more. :-)

  • 3 years ago
    last modified: 3 years ago

    Also, I agree with @sheloveslayouts. Your kitchen design isn’t island friendly. The island will just be a barrier to get from the range side, to the other side of the kitchen. Not all kitchens have the dimensions for an island. Yours doesn’t. Neither does mine.

    Also, don’t do rollout shelves in the bottom cabs. Get all drawers. Way more functional.

  • 3 years ago
    last modified: 3 years ago

    The range wall will have the fridge and range. The sink on the island will face the range. The cabinetry on the left side are all reduced depth cabinets for storage. Its a tricky kitchen, functionally too wide to be a galley too. The rollout shelf is on the storage side for my stand mixer.


  • 3 years ago

    If possible, select the floor you want to use in the kitchen and buy enough to do the entire floor and store it if you can't afford the installation and disruption now. Because you will never be able to find it in the future. I read posts about flooring styles and colors being discontinued During construction let alone a year or so down the line.


  • 3 years ago

    I know people in the kitchen forum all all about all drawers all the time but I am very specifically Not doing that in my kitchen. I find some things much easier to get something off the bottom of the stack on a shelf or pullout than I do from the bottom of a stack in a drawer. And I store some things on the shelf above a lower pullout that I rarely use. and some taller things on the front of the pullout that I use all the time. You can't do that in all drawers.

  • 3 years ago

    Please listen when we tell you, this is a bad layout. I gasped when i saw it. im left to wonder who the heck designed this?


    Visualize preparing a meal here. Step by step. The layout you have is much more cooking-friendly. It looks like at least 3 major kitchen design standards are broken; obstacle between work centers, no counter behind sink, aisles less than 42” wide (35”?!).


    It cant be too late to make this right. We can help.

  • 3 years ago
    last modified: 3 years ago

    @sheloveslayouts honestly, i hate my current layout. There’s no way to pass through while someone is cooking except a small walkway around the pennisula. Feel free to redesign it. But I hate the current layout and have kids that are constantly passing through and must pass by the stove while I’m cooking.


    I like the barrier to have side where I can cook safely and a side for others to walk through the kitchen. I have the work triangle on the stove, fridge and sink side.

    I have 1 doorway to the laundry, two separate to the living room, and one to the deck/outside.

  • 3 years ago
    last modified: 3 years ago

    I get it, but this plan will make it worse. You need a continuous counter between sink and range so no traffic bisects your primary work zone.

    When facing the range, whats to the left beyond your cabinets?

    Where do the two doorways in the kitchen lead?

  • 3 years ago

    So the ceiling is dropped over the kitchen area and I wanted to keep the cabinets under the dropped ceiling.


    The door next to the pantry leads to the laundry room/garage. The pantry will be removed and the fridge will be on that side. On the current fridge side there are two doorways to the LR.


  • 3 years ago

    Thanks!! Were you planning to keep the microwave over the range?

  • 3 years ago

    The stove and microwave are the only two items staying put, because the microwave is vented outside

  • 3 years ago

    Do you know the dimensions of the space under the drop ceiling? I'm looking for the lengths of the red and blue lines -- they're not obvious in the layout you posted.


  • 3 years ago

    Redo all of the flooring. Some of my biggest regrets decorating an existing home have been, "well, the tile/paint/cabinetry/etc is not very old and still in good shape, so let's try to work with it...". You will never be happy, as the decor you love will be out of sync with the "it's not so bad" stuff you didn't remove. Just do all of the flooring in the same wood.

  • 3 years ago
    last modified: 3 years ago

    13’, 156” blue line

  • 3 years ago


  • 3 years ago

    Thinking through alternate ideas for you.

    Are you planning a pony wall type of situation behind the sink to keep water from splashing on the floor?

  • 3 years ago
    last modified: 3 years ago

    I was not, just a flat counter, no seating. ive not had issues with water splashing with my sink on the peninsula.


    I was planning originally to have the sink face the storage cabinet wall but Ive changed my mind to have it face the range for the work triangle. My current sink/pennisula is 36” deep. i was planning for 30” deep on the island. And no seating, just a walkway

  • 3 years ago

    Same door, same location. top photo has zero natural light.


    bottom photo has only natural north light (no electric lights on).


    crazy how much lighting changings color.


    sample door in Cherry Sesame (same wood and stain at kitchen store under flourescent lighting).


  • 3 years ago

    For now are you only replacing the terracotta tile? So the new wood floors need to work in close proximity to the cabinets (same room) and the adjacent room with the gray tile?


    If so, I'd narrow your wood selection to one that works best with the cabinets and then take a photo in daylight with the cabinet and one with the gray tile floor. In my opinion, you need a little contrast between wood cabinets and wood floor. Otherwise it can look like a miss if they're almost but not quite matching. The terracotta tiles are irrelevant if you're planning to remove them in the kitchen remodel process. I would take pictures away from them since the terracotta is so overpowering when you're comparing in the photos.


    As for the gray tile, honestly I don't think it's that bad. It looks to me more like a "stone-look" than a faux wood tile. It's fairly neutral. I suspect most of the wood options will look just fine adjacent to it. Also, it looks to me like the grout is quite dirty and might be a lighter color. (You could check by looking at barely used corners or under furniture.) I have miles of tile in my house from a previous owner and am currently, painstakingly, steam cleaning each individual grout line. It looks so much better getting the dark gray/black gunk out of the grout lines and back to the color that coordinates with the tile. You might consider that option for yourself if you decide to keep the tile.


    I also strongly want to second @palimpsest suggestion that if you want to put wood throughout the house in the near future, buy enough to put wood everywhere you want. Otherwise you'll be back in a few years asking which unmatched wood option can you put next to the one you pick now because the option will not be available in the future in all likelihood. You might also seriously consider doing the living room now with wood and leaving bathrooms and foyer until later.

  • 3 years ago
    last modified: 3 years ago

    If no walls or doorways can be changed, I'd just scoot the peninsula to the range side of the kitchen. I moved the range over about a foot to get additional worktop between sink and range. I've done this in two kitchens without major consequence to the utilities, but the duct had to be shifted.

    Below is my explanation, a 2d drawing, rendering, and elevations. Regardless of what you choose, I think it's important to be well informed of the benefits and compromises of all your options.


  • 3 years ago

    With photography exposure, the terracotta floor will affect how things look differently than the naked eye so take pictures of these on a whiter background. It doesn't have to be bright white.


  • 3 years ago
    last modified: 3 years ago

    @sheloveslayouts thank you for taking the time to create a new layout. I do like what you've created and it would work better than what I currently have. But I’m concerned that the peninsula would be in the way of the natural walkway from the garage/laundry to the back door.

    With my current layout, we’re always bottlenecking in the walkway around the peninsula. Also, the counter on the corner tends to be wasted space and a junk collector in our house. 😬


    I do appreciate your time. I don't have the best layout on the plans showing the island location and walkways. All the the cabinets on the current fridge side will be 18” deep so they will not project past the short wall (where the counter depth fridge is now).

  • 3 years ago

    @palimpsest good suggestion.


Sponsored
The Steele Group
Average rating: 5 out of 5 stars1 Review
Industry Leading General Contractors in Franklin County, Ohio