Software
Houzz Logo Print
mlklerx

kitchen remodel ideas

3 years ago

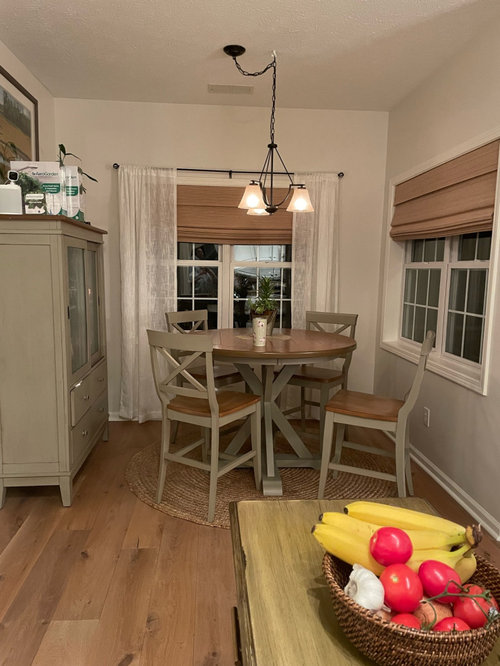
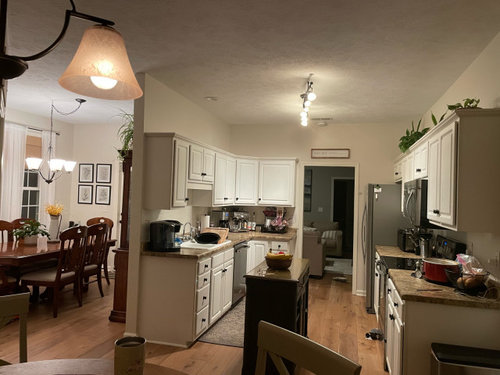
I am planning on updating my kitchen in the near future. I have a good idea or what I want for counters, cabinets and hardware. But before I do it I want to see if anyone can recommend a way to make the kitchen more open… I am not sure if the wall with the China cabinet is load bearing or not. But assuming it is not, I am having trouble envisioning what taking that wall out would look like and whether it would be an improvement or not. I will include lots of photos and welcome any brainstorming or mock up alterations. I am one of those people who have to see something before I can decide if I would like it.

Comments (21)

  • 3 years ago

    More pictures

  • 3 years ago

    We will need more than pictures; they help, but we need more -- we need to see the dimensions of the spaces as well as sketch of all the rooms.

    From the Featured Answer of the "New to Kitchens? Read Me First!" thread:

    Please post a fully-measured layout of the space under consideration and a sketch of the entire floor. Both can be either hand-drawn, computer generated, or drawn up with computer/app tools.

    By "fully-measured", we mean a layout with the widths of each wall/window/door/doorway and the distances between each wall/window/door/doorway labeled. See a sample below. If something cannot be moved or changed, label it precisely on your layout (see post in sample) and tell us why it cannot be moved/changed -- we may have some ideas for you.

    The sketch of the entire floor lets us see how the Kitchen relates to the rest of the home. It doesn't have to be to-scale, but it should accurately show how the rooms relate to each other and should include all interior & exterior doors. In addition, it will help us see how traffic flows in, around, and through the Kitchen. Label the front entry and family entry. The family entry is usually a garage or side entry, but it might not be. It's helpful to know which door you use to bring in groceries.

    Regardless of how you draw it up (by hand, computer, etc.), please be sure all measurements are labeled. (Note: Computer generated layouts often lack key measurements and, sometimes, measure to/from things like the middle of a wall or the middle of a window. Neither are useful. Measure each item and the distances between each item.)


  • 3 years ago

    Here is the floor plan

  • PRO
    3 years ago

    Keep in mind that you will lose cabinetry if you remove walls.

  • 3 years ago

    Yea… and a much needed wall because the house is mainly windows… but just seeing if there is a good idea I’m not thinking of…

  • 3 years ago

    There is software one can buy that would allow you to design and make a mock up you could SEE. If that seems too difficult to manage many of the kitchen design stores have this software and for a price will make you up some mock ups. I know that is where I would have to start also. Visualization is hard for me!!

  • 3 years ago

    It seems like you could fairly easily put an island where the sink wall is and extend range side cabinetry into the nook area (perhaps just use pantry space in your closet). whether this is an improvement or not is up to you. i love my eat in kitchen and seperate dining room, but i may be in the minority these days.

  • 3 years ago

    I like things separate as well… there is just something that bugs me that I can’t put my finger on… something about the divider wall not feeling like a real wall maybe

  • 3 years ago

    Just brainstorming here--I wonder if what bothers you, what makes you want to "open" things, is that your work area is so far from a window. I've had 3 kitchens where the sink was not over a window. In one, the sink was on a peninsula looking into a bright living/dining room. In the other the sink was only a few feet from a window. A quick head turn was enough to have a bright view. Your kitchen is much more removed from natural light.


    If that's the problem, there are several possible ways to address this, at various costs. You could explore swapping the kitchen and breakfast nook. You could move the kitchen into the breakfast nook, and have an island or peninsula for quick casual eating, with all family meals in the dining room. Or you could make an L kitchen with a peninsula extending out from the range wall between the kitchen and the breakfast nook. Put the sink and DW on the peninsula, so you have a work area looking out the breakfast nook windows. Have the fridge and pantry cupboards on the wall between the dining room and kitchen.

  • 3 years ago

    I like the peninsula idea…. So you mean move the pantry/closet to where the sink and dishwasher are basically? I have thought about swapping the kitchen to the book as well but with the windows I can’t figure out how that would work…they come lower than counter height….

  • 3 years ago

    nook not book

  • 3 years ago
    last modified: 3 years ago

    Yes, pantry and closet to where the sink is now. Range possibly moving down the wall closer to the living room, to give a little more space between the range and the sink. One reason I like this plan is that your room is a little too wide for an optimal galley layout. That's a big distance to travel between range and sink when you've got a heavy pot of hot water to drain.

    Swapping the kitchen and nook wouldn't be my first choice either. Altering those windows would be a huge project. And you would lose a lot of wall storage. There's another option that I don't care for, but would be simple and relatively low-cost. You could keep the same layout, but put a cutout in the wall at the kitchen sink so that you get a view to the dining room windows. Even if the wall is load-bearing, that would probably just require a header, not a huge beam, footings, etc.

  • 3 years ago

    Yes you hit the nail on the head with my galley but not really annoying distance kitchen haha.. that is why I added an island (but not really haha) in the middle… without it it looks too empty but too close for a normal island. So the pantry would be the tall cabinet type then right? And what would I do with old pantry

  • 3 years ago

    I think both the dining room and kitchen would have a much improved feeling with that wall removed, even if you need to have support posts incorporated into the island. The loss of wall storage would be made up for with a well designed island. I think in your case, I would not have seating at the island, but storage all around.


  • 3 years ago

    That is pretty…

  • 3 years ago
    last modified: 3 years ago

    The old pantry is the tall cabinet in the breakfast nook? If so, I would either reuse it on the dining wall, for an old-fashioned furniture look, or repurpose it entirely in a different room. Your dining nook would feel much lighter and open without it. That wall should have art, not dimension furniture.

    I do think ffpalms' and others' suggestion of an island between kitchen and dining would work well. It is definitely the route to bringing the most light into the room. If you put the posts at the edge of the dining room side of the island, you could bring the work side in a few feet, for a tighter and better galley. It's just a question of whether you like the rooms to be open or separate. Those are priorities only you can decide.

  • 3 years ago

    Yes to a tighter and better galley as mcarroll16 describes.

  • 3 years ago

    The pantry has the white door that opens.. the green cabinet has glasses in it

  • 3 years ago

    I think I may have figured out what is bugging me… maybe that wall isn’t substantial enough for having a china cabinet… maybe I should just have art so that there is more room for the a table (I am going to replace with a more farmhouse vibe)…. And also the living room doorway kind of goes into the side of the china cabinet. Thoughts?

  • 3 years ago

    That would open up the walkway to the nook/kitchen

  • 3 years ago

    I have sooooo much stuff in it, but after redoing my cabinets to the ceiling hopefully that would give me enough storage