Software
Houzz Logo Print
hollyscheib

Help with sink in front of low kitchen window

12 years ago
Dear Houzz Community,

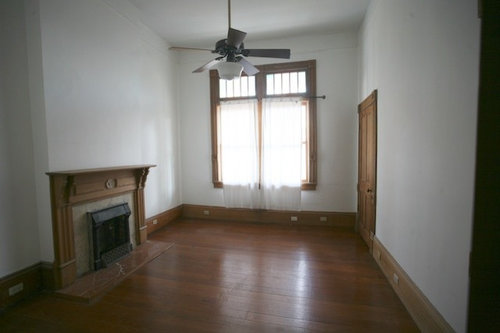
We are renovating an 1895 New Orleans home. We are conducting extensive renovation, including bringing the kitchen and bathrooms into the main living areas of the house. We need to have the kitchen sink (and assorted "things" found around a kitchen sink -- specifically dishwasher and trash/compost area) centered along a 7' window in the room. The problem is that the large double window is only 28" off the floor. The trim starts at 28", with the actual glass of the window begins at 36". In short, the window is just a few inches short of fitting into a counter-height arrangement. (I've attached a photos of the room/window -- just for the sake of imagination, note that the wall to the right will be removed.)

For a variety of reasons, changing the window is not possible.

What may we do to accommodate this? Build over the bottom of the window? Build around the window? Something else?

We are open to sink ideas -- though are set on a large (30-36") single-bowl sink of any material.

All ideas/suggestions appreciated!

Thank you!
Holly

Comments (14)

  • PRO
    12 years ago
    If there is not room for an island, You could deepen the sink unit enough to create a space about 10" wide and the width of the window. Line it in something that won't leak and grow flowers and maybe herbs between the sink and window.
    hollyscheib thanked Gantt's Decorating
  • 12 years ago
    Thank you both for these suggestions! Gantt: you are correct in that there is not enough room for an island (I do have a salvage butcher block piece that was found on the property that I'd like to refinish and use in lieu of having the space for an island). My husband read your post and immediately suggested we use the space between the window as you suggested, but create a drain so that the plants could drain into the same drain as the sink -- perfect for orchids! (He loves building in these little extras!) I wonder if I can find some examples of this elsewhere? THANK YOU BOTH. How exciting to get ideas!
  • 12 years ago
    Years ago in BHG I think, I saw a photo of cabinets run across a window. Laminate was used to protect the cabinet and sill, and a garden style window was installed.
    In this case, I think your windows are far too lovely to block or risk water damage. I would use that space as an eating area or prep island and design an L shaped workspace along the wall opposite the fireplace.
    hollyscheib thanked brickln
  • PRO
    12 years ago
    I don't have pictures but I saw it done once in a new house with a copper liner. I like the drain idea. Naturally I would expect you would keep it out to the edge of the sill so the integrity of the window is protected and does not spoil the appearance from outside. Love to see it finished if you do it. Bill
    hollyscheib thanked Gantt's Decorating
  • 12 years ago
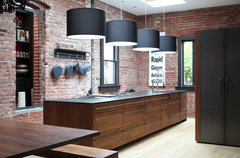
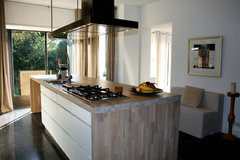
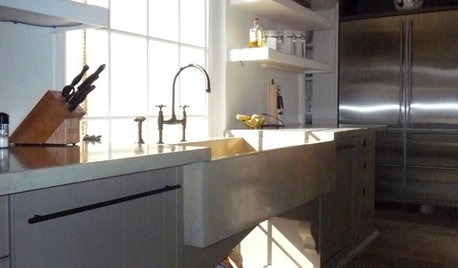
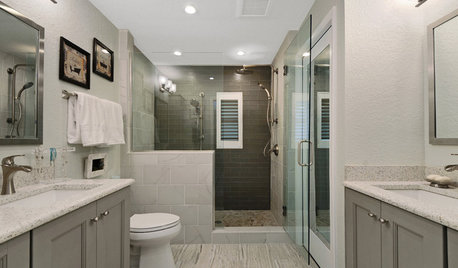
    How about something like this, a large free standing kitchen/island and you can use the walls flanking the fireplace for storage cabinets and ovens at eye level. These images are very contemporary in style, but you could use more traditional cabinet doors/drawer fronts to create a whole different look.

    Kitchens · More Info

    The home of Geert and Cecilia · More Info
    hollyscheib thanked Carolina
  • 12 years ago
    I have had this problem in the last two apartments i've lived in. In the most recent, we put a Corian worksurface at the correct worktop height along in front of the window, and built a "trough" also in Corian down behind the sink and up to the window at the height of the window's actual sill. We put a slight lip at the back so that water didn't spill down the back. It actually made a great place to put a couple of plants and a radio.

    It's a bit hard to see but here is a picture of it anyway.
    hollyscheib thanked jilljill24
  • PRO
    12 years ago
    Put cabinets with sink, stove, fridge on the free wall. Don't mess with that window. Use a "floating" island on wheels for function.
    hollyscheib thanked Sustainable Dwellings
  • 8 years ago

    @coldspaghettti-I realize this thread was written years ago. I was looking up ideas for cabinets/and/or sinks in front of low windows and I came across this old thread. If you get this I would love to know what you ended up doing and if you have any pictures!! We have 2 very wide low windows in a pretty small kitchen and I don’t know what to do!!

  • 8 years ago

    I designed my kitchen with a window sill that sits right on the counter because I'm short and like the view and added light.
  • 8 years ago

    @bradley__amber

    that looks really nice. I love it! I wish we could put the sill right across but I just don’t know if that could work.

    This is the best picture I have on my phone right now....

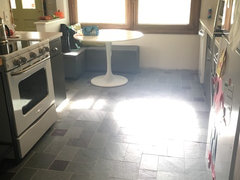
    the windows are basically the entire wall. Minus where the cabinets/sink are to the right. You can see where the countertop would hits. It is a little over 7 inches from top of the counter to the bottom of the window. It is 11 inches from top of counter to bottom of window frame. When we redo cabinets I would love to be able to remove table and bring cabinets or a long shallow work area in. The dilemma is directly to the right is the dishwasher and sink. We have a slab so moving those are not an easy option. I hope we could move the dishwasher to the other side of sink to help with that problem though. We cannot expand in any direction... I should really probably start my own thread but I saw this and got excited because this person had similar low windows.

  • 8 years ago

    Wow! My phone is making the picture I posted look really wide!! Our kitchen is NOT that wide! It is more galley style with no room for even a narrow butcher block table.

  • 8 years ago
    Malcolm Davis Architecture (on Houzz) has an example of a contemporary kitchen in which the sink floats in front of a window. Sorry, I don’t know how to attach the photo. If that doesn’t appeal, you could pull the counter out 8” to 10” from the window and install a plant shelf flush with the bottom window trim. Herbs in pots would peek out behind sink. Might be a challenge to keep clean and dry, so consider lining with stainless or tile.