


Remodeling a 90s kitchen - ISO help tearing plan apart/improving it
Goals:
• A kitchen island that our kids can actually sit at.
• A large flat section of countertop (on the island) where we can do cooking/baking/"science" activities together (NOT the table).
• Cooktop (or range) along a wall and NOT in an island. With a hood for ventilation, not downdraft.
• More efficient pantry storage.
• Better storage all around. Drawers for dinnerware. Drawers for food storage. Vertical storage for pots/pans/lids. Vertical storage for bakeware. Island storage for the things we almost never use (lefse griddle, instantpot, etc)
About us:
2 adults, 2 kids (6 and 8 - but they are both extremely small for their ages and always have been). We both work from home. We have 50/50 custody of the kids, so they are not always with us.
I do the majority of the cooking/baking/prep, but with some assistance (but once we have more than one person in the current kitchen it gets frustrating constantly being in each other's way). The kids try to help, but it can be challenging (they often end up fighting over who gets to help because there is only one space that we can fit a chair/stool to stand on, but then that is also in the way).
BUT... we aren't chefs and typically don't make the most complicated meals. (Some factor of this is how frustrating it is to use our current kitchen, but we'll never be making gourmet meals at home).
Kitchen to be used daily for cooking (breakfast, lunch, and dinner), cleanup, homework, making espresso/coffee, packing school lunches, etc. But also for the occasional gatherings of friends/family (including preparing mixed drinks, we also store our alcohol in upper cabinets in the kitchen currently and don't really have a better place for it).
We entertain sporadically (in the time the kids are not with us), but don't always want to because our kitchen is where we always end up and it has flow problems when multiple people try to be in it. Strictly informal gatherings.
We would like the kitchen to be a hangout for both our family and for parties (it is now, just a frustrating one).
We have full dining tables in both our formal dining room and in the kitchen area. We rarely use the formal dining table (why bother?), but also have no real reason not to use it.
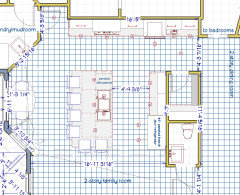
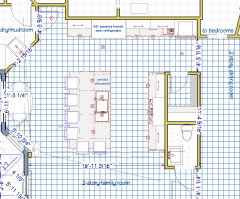
There is a partial wall in the kitchen that is already coming down to open the kitchen to the family room (working with structural engineer and contractor on just that part of the project for now). We have a separate formal living room that is not open to the kitchen/family room areas (and doesn't get any use because it is off by itself away from the action). At the point of the wall opening the ceiling transitions from 9ft to 18ft.
Under the kitchen is a crawlspace.
I don't have any ideas for how to combine the breakfast nook and kitchen that aren't disruptive to traffic flow or awkward. The breakfast area has a door off it (to the patio where our frequently used grill/smoker is) and bumped out windows that go very low (bottom of window is less than 2ft off the ground and goes up to the ceiling. I don't think it would make sense to change them). If someone has ideas, I'd love to see them.
Preferences: if the long wall (16'6") with the cooktop/range is to be full of cabinets/countertop, my husband prefers the cooktop/range to be centered on the wall.
We're already planning on moving quite a bit of plumbing, electrical, walls, repairing flooring (adding/refinishing), adding electric for induction/capping off the gas line, possibly adding a second sink. Removing the framed in pantry we currently have on the corner near the laundry/garage.
Baking center? Yes, to an extent. I would prefer baking essentials to be stored to the left (island-side) of the cooktop/range. This also puts them close to the island, where the kids will be in order to help with these activities.
Beverage center? For espresso/coffee and preparing mixed drinks. Possibly near a smaller prep sink (not main sink). No separate refrigeration required, we have a beer fridge in the garage already.
Appliances:
I keep typing cooktop/range because we are going back and forth on it. We are not keeping what we have. My husband would prefer a 36" range, but that is for form not function. I would rather focus on function. We love our 12" all-clad pan and I refuse to give up my half-sheet pans (which not all ranges will fit, I have found). So cooktop and separate wall oven (placed under a countertop is still in the running).
* 24" advantium (or similar) microwave/convection oven placed under the counter on the corner of the island
* counter-depth side-by-side fridge.
Pantry:
• Built in.
Garbage:
• planning for 2 pullouts under the left side of the sink (eying those Rachiele workstation sinks...)
Mudroom is cramped into the laundry room, which leads into the garage.
Must have:
seating for at least 4 at the island.
storage on the back of the island (size flexible).
induction (yes, we know we will need 50A service).
Drawers, so many drawers.
Charging zone for kids kindles (or "away place" to put them - in the kitchen area because we're realistic and know that's where they're ending up, anyway). Preferably hidden within an end cap on a cabinet (could spare 6" for charging in a base cabinet).
Oil/vinegar/spices near the stove.
Vertical storage for pots/pans/lids in a lower cabinet (have it now, love it, won't give it up).
Vertical storage for baking sheets. (have it now, love it, won't give it up)
Would like to have:
small second sink (to right of cooktop) in the bar/espresso area. Could also be a second prep area in addition to on the island by main sink.
Definitely do not want:
bar-height anything
downdraft ventilation
narrow walkways
double-oven

Current plan will have 15" upper cabinets, and 26.75 lower countertop (this takes it to the trim of the opening into formal dining area). Island has 24 depth on front and 24depth under the overhang, but the overhang side is flexible.


Comments (54)

Sophia

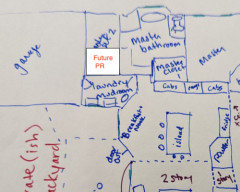
Original Author3 years agoBecause it isn't private, the powder room is really only used by the kids (who have not yet developed a strong desire for privacy while using the bathroom). The plumbing for the powder room sink is currently in the way of where the supports for the new i-beam will come down, so it will be affected by this move. I jokingly asked my husband about moving the powder room the other day, but I wasn't seeing how to do that without losing it entirely. Maybe there is a way that I am not seeing. I can provide more details specs of other areas if that would be more useful than text descriptions.
The second bedroom is a guest bedroom (we've had guests 2x in almost 3 years, both for short stays), but also used as an office. So stealing from that bathroom is tempting. However, the little hall area that leads into the 2 bedrooms is angled, then goes into a closet (with ductwork), and the shower is on the other side of that wall. So trying to access the bathroom without entering the bedroom would require *significant* changes (even if we wanted to do away with that closet, there isn't enough space for a door in the hallway). 3 years agolast modified: 3 years ago
This is where project creep can get crazy, but I'm just brainstorming with you.
I'm wondering if a wide back hall with coat hooks from the laundry directly to the 2nd bath could be created by stealing some space from the master and the kitchen. and you could square up the entrance to the primary suite and the bathroom. So many angles in your house!
A reach-in pantry and fridge would probably be best in the space where the powder presently is.
Related Professionals
Springfield Home Remodeling · Great Bend Home Remodeling · Watertown Home Remodeling · Pueblo Home Remodeling · Bloomington Kitchen Remodelers · Sugar Land Bathroom Remodelers · Coldwater Bathroom Remodelers · Huntsville Kitchen & Bathroom Designers · San Bernardino Kitchen & Bathroom Designers · Salinas Kitchen Remodelers · Salisbury Custom Countertops · Stamford Custom Countertops · Fort Wayne Custom Countertops · Minneapolis Custom Countertops · Lagrange Custom CountertopsSophia
Original Author3 years agoI do love the idea of the pantry being where the powder room is, if only because of the crude jokes I would forever be making to my husband about where the groceries are being put away. (We watched an episode of 'This Old House' where an attached outhouse was converted into a pantry and I couldn't stop giggling).
Anyway.
I love the ideas, totally open to hearing them, even if some are a bit crazy! There are so many things I wish I could change, but it just wouldn't be financially responsible (but at the same rate, it isn't a good idea to spend 6 figures on this remodel and end up with something that is a stinker). So if there is enough bang for the buck (like we feel removing the wall we are currently removing is) then maybe it can and should happen.
We really do have a lot of angles and corners. Pushing back the wall to be fully flat (digging into the master closet and master bedroom) is definitely too much scope creep for this. With the remaining angle, does that make the "back hallway" too awkward? With the hallway there, is there still enough room for an island that can fit
The hallway to the bedrooms requires 2 doors (door into master, door into guest bedroom - then there is door to bathroom that doesn't have room currently, but also doesn't when it is a square area).Sophia
Original Author3 years agoI was kinda wondering about stealing some of the master closet (the larger back one, as we don't really use that one much- it is full of stuff, but we do not go in there regularly) for the mud room- or potentially for a powder room? We spend a lot of time in our garage (it is setup as a large workshop), so having a convenient bathroom would be nice. Or for kids coming in from outside who may or may not take off shoes. But it would be a very tight fit and we'd lose some of the "mudroom" space (it is a small room, our implementation of a mudroom is a shoe storage rack with a bunch of coat hooks for backpacks and jackets over top). There's also a triangle closet (because why not more angles!?) in the mudroom/laundry on the same wall as the master closet (the other side is an angled wall in the master bathroom that has my mirror/vanity on it).
 3 years ago

I would agree that brainstorming on the Powder Room might be beneficial not only to the Kitchen layout, but the flow of the house. An existing plan is better than proposed for exploring all opportunities, something like this:
Sophia
Original Author3 years agoI already proposed stealing the closet along the kitchen wall for walk-in pantry or powder room and my husband was not at all on board. It's the closet we both use daily. I'm not sure I could convince him to give that up (maybe if the layout were really awesome he would feel that it was an acceptable trade off).
Thank you for the updated plan with current layout. It was around 1am for me when I was scratching together the hand drawn one. I can get a better layout of the existing plan done later tonight!
- 3 years agolast modified: 3 years ago
I did see 2 Master closets, and it would be a good bet for us interneters that if you want to remodel your 90s kitchen, the 90s Master bath is not far behind with the step-up jacuzzi tub and brass fixtures. You could even plan for a better Mudroom/Laundry you feel is cramped. It doesn't mean you have to build it now, but it can be planned for.
Your husband is probably thinking of project creep on the wallet. Think about if you are spending $90K on the kitchen, all those days dealing with microwave dinners & takeout, dirty floors, all the cuts to the new floor tile and mitered casings, just the human capital put into the kitchen. Would you want a compromised kitchen if there are other things you'd like to fix about the house anyway that can affect the kitchen?
Sophia
Original Author3 years agoThe previous owners already updated the master bathroom, so it doesn't feel dated (no brass). The layout isn't perfect, but it isn't screaming for help either. Nice heated floors, updated tile and fixtures, white cabinets, granite, updated shower structure. It's pretty low on the list of things we want fixed. (Thankfully)
My husband doesn't want to walk through the bathroom to get his biking and warm weather clothes (both of which take up a huge amount of space and live in that closet, as do mine). He does go in this closet multiple times per day. He's been pretty open minded about most changes, so I'm trying not to push for changes that make him too unhappy. (He's also doing a lot of the work himself, he redid our last master bathroom in the previous house). That said, if it's worth it he would probably change to being on board. That other closet is definitely the preferred one to steal from since we rarely even open that door.
- 3 years ago

What are the overall dimensions of the kitchen/ lower ceiling area excluding the bay area? I'm looking for the length of the red and blue lines below...
- 3 years ago
I drew up a suggestion, but when I overlay it on your drawing it's not fitting. Hmm. Is the lower ceiling area 18' from the master bed to the family room or is it 18' from that back wall to powder room entrance wall?
Sophia
Original Author3 years agoAck, sorry, miscommunication on my end. The corrected measurement for the red line is 16' 4". (The previous measurement goes all the way back to the other wall by the door)
Sophia
Original Author3 years agoAfter some discussion (and making some more progress with the removal of the load bearing wall/new beam) and discussing what it would mean to move the powder room, we have determined that is not in the cards for us right now/for this project. (As much as I would like a more private powder room, there isn't really a good replacement that doesn't involve HUGE project creep that we just can't do at this time).
- 3 years ago
Have you thought about rotating the island and eliminating the breakfast nook table? It would make a better kitchen work flow and probably force you to make better use of your formal dining area.
- 3 years ago
And these changes, because you don’t need so much counter space by the stove, and you can fit in a drink/snack bar.
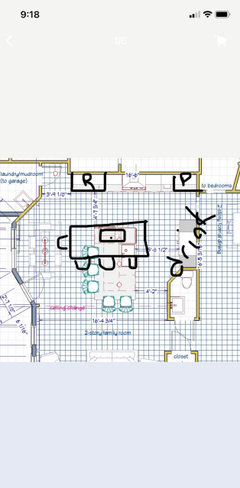 Sophia thanked emilyam819
 Sophia
Original Author3 years agoI've tried out having the island go the other direction in the rendering software, but it felt wrong. It seems like a very large/awkward expanse between the kitchen and living area.
My husband prefers no doors to open and block the opening between kitchen and formal dining/master. Which is why we avoided the pantry in that very spot in the designs. We have the microwave there in our current kitchen and we have noticed just that cause traffic jams. But he's also open to exploring the changes and if that's the tradeoff we have to make for the overall benefit of the layout, so be it.
I'm still worried I'm seeing this wrong or thinking about it wrong. I have no attachment to keeping a full table in that nook. And they aren't bay windows, it is fully framed/straight walls.
Sophia
Original Author3 years agoAnd luckily we did fall in love with a range yesterday, so we definitely don't have to worry about having a space for a wall oven. (Fulgor Milano Sofia induction range in 36" 😍)
Sophia
Original Author3 years ago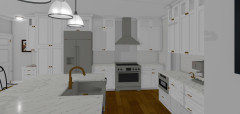

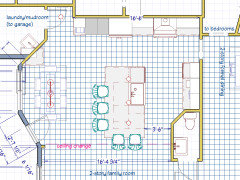
We really liked the suggestion for the drink area to live on its own, so we tried out moving things around to accommodate that. My husband says this is now his favorite plan, thus far. We have a small 18" drop zone for charging/junk drawer/kids stuff. 36" of pantry. 30" on either side of the 36" range. A 6' wall for drinks (espresso, etc). Space for a 36" base cabinet with drawers (for plates/bowls) that is just around the corner from the dishwasher/across from pantry and fridge.
It isn't perfect, but it has some details that we are really loving.Sophia
Original Author3 years ago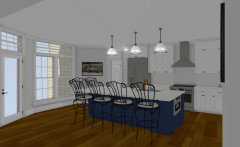


We both agreed that ideally the island would be oriented in this direction, but that it doesn't feel right in our house. Especially the large expanse between island and family room, that could technically fit a small table and chairs, but we both felt it would be awkward (it would be directly under the ceiling height change, and partially visible to the front door).
- 3 years ago

The downside of this plan is the awkward work triangle, combined with the sink sharing the aisle with non-cooks trying to serve themselves their drinks and snacks.

- 3 years ago
Here, you have a great work triangle and aren’t sharing the space with non-cooks. I don’t think you’d have that much space between the back of the island and the couch. You might pull the couch back toward the island and/or add a sofa table. Also, you might want the work aisle to be more than 4 feet, and you have the space to push the island toward the living room. My stove aisle is 42” and I have to stand to the side to use the oven, and the refrigerator is not also in that aisle. Remember that even counter depth models stick out several inches.
Sophia
Original Author3 years agoSince last posting, we have expanded the opening from the kitchen to the dining room to roughly 48" (not just on paper, this wall has already been changed). Even in our current kitchen design, this feels so much better. It isn't completely open, but it no longer feels like a cramped bottleneck.
@emilyam819 your suggestions have been SO helpful and our current kitchen design is looking very similar to what you have posted below. Except the fridge is with the pantry and the range (with surrounding cabinets) moves down (the range and sink are now across from each other, but the aisle is wide so my hope is it isn't too close). Visually it looks very nice (IMO).
I'm also thinking I'd like to bump up to either a 42" or 48" sink, especially if I can get my husband on board with a Rachiele custom sink.
I'm curious if you had a reason for keeping the fridge on the left/pantry on the right, or if having them both to the right (especially now that the opening into dining is 48" instead of 30"). Thanks!- 3 years ago
Glad you found my suggestions helpful. I was trying to place the fridge where it would be convenient to the cook but also convenient for someone to grab a drink without getting in the way of the cook. Also convenient for unloading groceries coming in from mudroom. So, it’s best not to bury a fridge in the kitchen. But it depends where non-cooks will be coming from. Also it is a moot point if you are doing a drink bar. Are you?
Sophia
Original Author3 years agoWe will no longer have a second sink (lost when we widened the opening), but we still plan to have all our alcohol stored in the uppers that are across from the pantry (and fridge). It is farther from the garage/mudroom, but there's a single place to drop groceries now (whether fridge or pantry). And kids getting snacks/drinks can do so without passing through the work zone/near the stove/sink.
I'm questioning if a second faucet at the sink would be a good idea. When we are both in the kitchen it seems like we are often waiting for the other to be done at the sink. But there also aren't that many times when we are both actively working in the kitchen.
Sophia
Original Author3 years ago



Note: I'm not sure how to get a faucet to render with this sink, but obviously there should be one (or two) at the island sink.Sophia
Original Author3 years ago@Jen g https://www.homedesignersoftware.com/products/home-designer-suite/ Chief Architect's Home Designer Suite 2023. I've been very happy with it.
Sophia


Original Author2 years agolast modified: 2 years agoAfter months of stressing, we made some pretty big changes to the plans since my last post. Most significantly, we straightened out the wall that had the 45degree angle that was causing a lot of layout strife and made room for a small walk-in pantry. Also, the sink was moved from the island to an interior wall (no window) - I'm not entirely sure if I want open shelves above it or just sconces and a mirror/piece of art. The refrigerator is also now going to be a 42" build in (panel ready), so we have more space in the walkway.
I've been trying to balance so many of the layout concerns I've read online with the reality of our layout (all of the work areas are also walkways through the kitchen) and the reality of how we use our kitchen (we eat in it every day, but we don't use our range every day - microwave or a little countertop oven get most use. We go through lots of dishes and frequently clean things at the sink).
For the longest time we had the sink in the island, but with the seats there (the intention is room for 6 seats, but truly comfortable room for 4 or 5- because who wants to sit in a middle seat?). I absolutely do not want a straight line of seats, so the seating on 2 sides is very important to us. I also didn't want all of the sink items (paper towels, soaps, drying dishes) to be taking up space on the island).
I wanted a pullout pantry for kids snacks/cereal/etc so it was a little more convenient than the walk-in pantry (that we will have a door for, although it isn't represented in the plan currently), but that was going to be next to the refrigerator but I gave that up to have a little more space on either side of the range (it seems to feel more balanced this way).

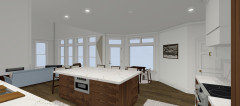
 2 years ago
Your stove is in a bad spot because it's in a pathway.
Keep your fridge where it is.
Put the dishwasher and cleanup sink on the wall with the stove.
Move the stove to the wall where the sink is now and put an 18" prep sink on the island. Then you'll have a functional layout.
I would also move the microwave to next to the fridge since I find I take stuff out of the fridge and then use the microwave. Of course regarding that, YMMV.
Sophia
Original Author2 years agolast modified: 2 years agoI've tried variations on this before and tried making the same argument about range placement, but my husband strongly prefers the other plan (because of how we use our kitchen).

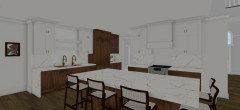
I'm not convinced about the prep sink in the island, if only because the current plan is to have a sink in the butler's pantry/coffee bar area (we drink a ton of coffee/espresso every day, so convenience is important there). Where in the island would the prep sink make sense not not be too close to the existing main sink (which is a 45" workstation sink, already purchased and sitting in our "staging" area).Sophia
Original Author2 years agoOn a side note, I removed all of the lights from the plan as I'm trying to figure out exact light locations, so the renderings are a bit dark/dingy looking.
- PRO2 years ago
Just here to say I'm glad I'm not the only one working through plans for nearly a year! It's a really big move and of course you want to make it right. I love how your last renderings have come out!
- 2 years ago
Just throwing out something thinking of how you want to use your kitchen: Have you considered on the wall with the coffeemaker, starting from the left side: refrigerator, cabinet, sink, continued cabinetry including coffee station. Then your sink is convenient to your coffeemaker and you could choose to eliminate that little sink. You could designate the drawers below the coffeemaker as the snack and cereal zone. The microwave is just across the aisle from the fridge. It seems like everyday command central is on that top wall.
- 2 years ago
Yes! You are a good planner....looks like about a year since your first post. I hope you get a great kitchen for your effort...........but won't the kids be off to college by then? Yes, I'm just being goofy.
Sophia
Original Author2 years ago@Jenny I tried out a few variations of your idea.

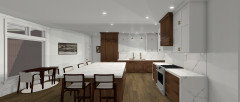


My biggest concern with this style is that the area going into our mudroom/laundry room would be cramped again (like it used to be) with the fridge in that space instead of countertop. So I tried the small junk drawer/landing zone to the left of the fridge. The sink is not centered on the walkway that has the range here, it is further over to the right (I haven't decided how I feel about that/if I care).- 2 years ago
What if you moved your entry from the mudroom to where that painting is on the wall? Does it get jammed up because they stop at the refrigerator? If they walk past the sink to the heart of the kitchen to raid the refrigerator I wonder if it will be even worse.
Sophia
Original Author2 years agoI've thrown that idea out there before, but with the way our mudroom/laundry room is situated, it would be a bit chaotic on the other side. I'm not sure if there's a reasonable way to make it work. (The opposite side of the painting is a corner laundry room sink right next to the washer/dryer - which cannot be stacked due to a window, and the walkway would be awkward if not). Behind the door on the right wall is a tiny and irregularly shaped coat closet. It would also appear that a lot of those walls, included the angled wall, are load bearing.
These angled walls are such a pain!- 2 years agolast modified: 2 years ago
Rather than create the drop zone (i.e. clutter magnet) on the side of the fridge, why not shorten the entire cabinet run on that wall to give you more breathing room when you come in the mudroom door. Do you have space inside the mudroom itself to create that landing zone function there?
also I agree with others your planning ability is amazing!
Sophia
Original Author2 years agoThe mudroom is unfortunately small and the only drop zone is the the sink, so not somewhere you would actually want kids setting down anything. (Not that it stops them)
Yes, it's difficult because I'm realistic that the clutter will be set down somewhere. We always have school papers and laptops and whatnot, so at least keeping it contained could be useful. But my husband disliked that version, anyway. He did have me talk through the idea someone here had to move the doorway, but with the plumbing and tight layout, it just isn't really doable (not without losing the sink, but he uses that a lot for garage activity cleanup and I don't want any of that in a sink where food items would be).
Sophia
Original Author2 years agoI really hope so. Although even since posting we made an appliance change (steam plus speed oven in the tall stack, ditching the microwave drawer). I'm ready to move forward with just about anything at this point.
Sophia


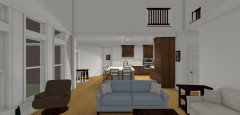
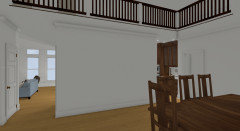
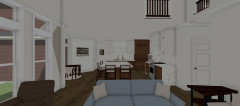


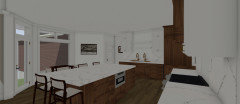
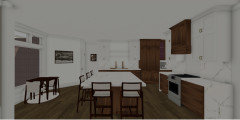
Original Authorlast yearWell, this first set of pictures is for the plan we are ordering cabinets for.
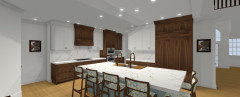
Dishes/silverware will be in the drawers immediately opposite the dishwasher - what I'm looking forward to most in the kitchen at this point.
View from fireplace (not that you'd ever be standing there)
View from front door
And this is the plan that I think I like slightly better, but my husband does not like it (does not like that the oven stack is so visible from the front of the house/front door and does not like the fridge wall area).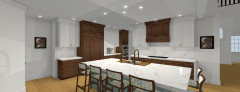
View from the fireplace
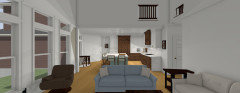
View from the front door (not the same style of table we have, but I needed a placeholder). Husband does not like how visible the ovens are from the front door.
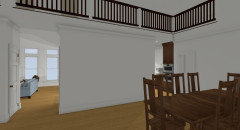
We haven't paid money for the cabinets yet, so I'm here in case there are any compelling reasons to change plans or even try out something different.
A few other notes: We both dislike the fridge or oven on the far end of the wall near the laundry, we used to have a wall there (closed off pantry) and hated how it felt. We've been living with it more open now for a while and can't bear to close it off again with a full height cabinet. (lowers is fine, since you can see over the counters/into the kitchen). last year
Is there a way to get rid of that bathroom... not sure how anyone can use it without climbing over the toilet... it looks very tight in there.
 last year
Duravit makes a small corner sink which may help that powder room:
- last year
Very tight bathroom and if you have an average-sized male or larger person it is going to be very inconvenient. this is in scale with an 18-pedestal and 24" door
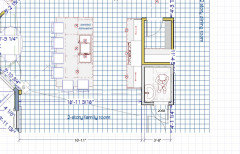
Sophia
Original Authorlast yearThe powder room certainly isn't large, but it has never been an issue (it's original to the house). Even my late mother-in-law was able to use it fine and she was a larger woman with some mobility issues. You can sit on the toilet without being squished or touching the small vanity that is there. I think the drawing makes everything seem worse than it is.
We did look into options to move the powder room, but ultimately it would be way too expensive and would require giving up both mudroom space (very tight as-is) and the larger master closet. My husband was vehemently opposed to both. The floorplan in the downstairs is very open (2 story in most places) and there isn't another corner to tuck it into. Under the stairs was also considered and ruled out as it is even more narrow.













SophiaOriginal Author