

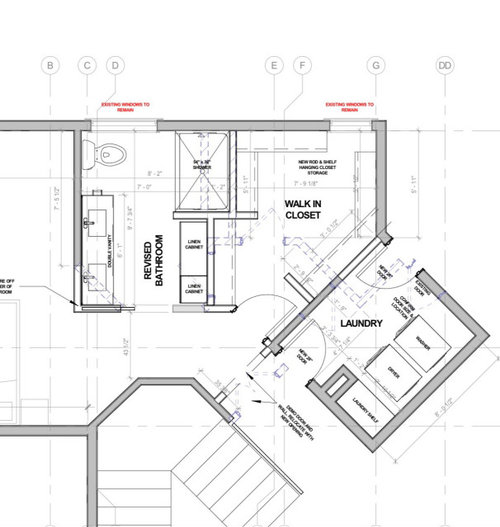
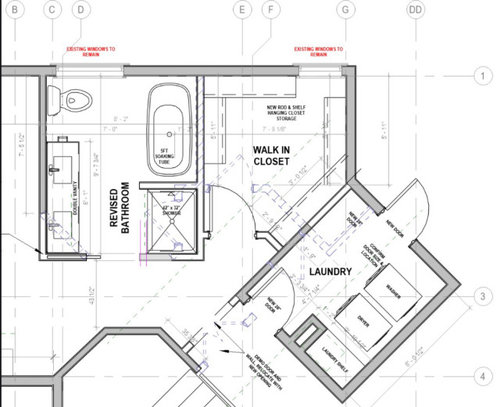
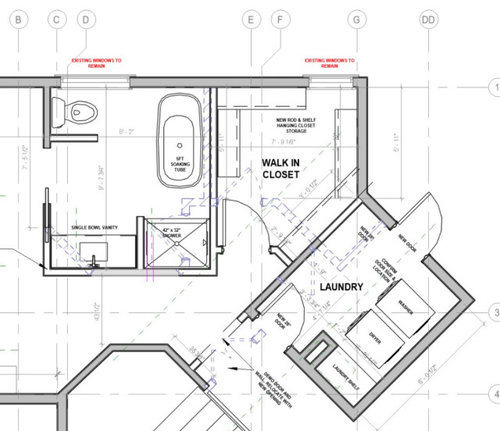
Master bath and closet
5 days ago
Featured Answer
Sort by:Oldest
Comments (7)
 PRO3 days ago
Related Professionals
Orlando Interior Designers & Decorators · Lawrence Interior Designers & Decorators · Leominster Interior Designers & Decorators · Vancouver Interior Designers & Decorators · Pittsburg Architects & Building Designers · Vineland Kitchen & Bathroom Designers · Clearlake Home Remodeling · Youngstown Kitchen Remodelers · Duluth Bathroom Remodelers · Athens Kitchen & Bathroom Designers · Modesto Bathroom Remodelers · Bowling Green Tile and Stone Contractors · Richmond Tile and Stone Contractors · Poughkeepsie Tile and Stone Contractors · San Bernardino Tile and Stone Contractors 2 days ago
 PRO2 days ago
 2 days ago
 PRO2 days ago
 PRO2 days ago
Related Stories

BEFORE AND AFTERSA Makeover Turns Wasted Space Into a Dream Master Bath
This master suite's layout was a head scratcher until an architect redid the plan with a bathtub, hallway and closet
Full Story
BATHROOM DESIGN10 Elements of a Dream Master Bath
A heavenly bathroom could be just a few features away. Would any of these be must-haves for your renovation?
Full Story
BATHROOM WORKBOOKStandard Dimensions and Measurements for a Primary Bath
Create a luxe bathroom that functions well with these key fixture dimensions and layout tips
Full Story
BATHROOM DESIGNRoom of the Day: New Dormer Creates Space for a Master Bath
This en suite bathroom has abundant natural light and a separate toilet and shower room for privacy
Full Story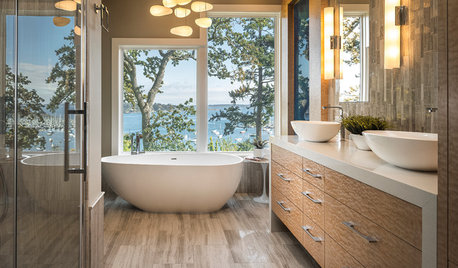
ROOM OF THE DAYRoom of the Day: A Bathroom Suite Dressed to the Nines
This master bathroom and connecting walk-in closet embrace nature, art and high fashion
Full Story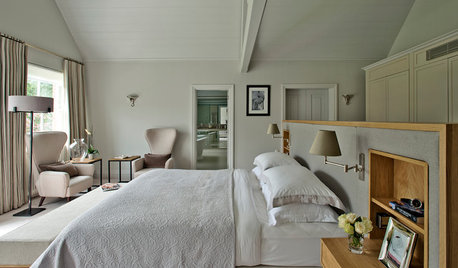
ORGANIZINGSmart Solutions for Clothes Closets
The Hardworking Home: Explore these ways to store your clothes, shoes and accessories to make the most of your space
Full Story
POWDER ROOMSDream Spaces: 12 Ultraglam Powder Rooms
These luxurious loos show how extravagance can come through color, wall coverings, fixtures or just a simply beautiful concept
Full Story
KITCHEN DESIGNAutomation Meets Innovation in the Newest Kitchen and Bath Products
Home features from closets to toilets are going touchless, remote controlled and more accessible than ever. See for yourself
Full Story
BATHROOM DESIGNHouzzers Say: Dream Features for the Bath and Closet
Universal design, clever storage and convenience top the list of dream-house necessities
Full Story
BATHROOM DESIGNSweet Retreats: The Latest Looks for the Bath
You asked for it; you got it: Here’s how designers are incorporating the latest looks into smaller master-bath designs
Full StorySponsored

Innovative & Creative Custom Closet Designer Servicing Franklin County




chispa