Software
Houzz Logo Print
maria_mast

help with layout for home

3 years ago

Hi all

I thought my had my layout pretty finalized but I'm getting feedback here that the kitchen is all wrong. i.e. that the main corridor goes right through the kitchen work area which is less than ideal. IN general I like the house layout and the aesthetics but I'm trying to figure out how to fix the kitchen layout. (and any other feedback)

Any advice much appreciated!

- Maria


Comments (39)

  • 3 years ago

    Simple. Flip the kitchen and dining room. Then make the kitchen layout an L.

    I also notice that there is no full bath for bedroom 4. I hope you're not planning on using it as a guest bedroom.

    Also having the mechanical room next to the bedroom is not a good idea because of noise.

    And in your master, a closet doesn't need the coveted corner of the house and shouldn't have a window either. I would absolutely flip the bath and the closet and let the light shine into the bathroom. And then I'd also put a second door from the closet into the entry "vestibule" of the bedroom so you don't have to continually go into the bathroom to get an item of clothing.

    The closet in bedroom 2 is too small to be a walk-in. A reach-in would give you more storage and be more efficient. Plus it would eliminate that awkward exterior bump out that serves no purpose.

    How wide is the closet in bedroom 3?

    I can't see how wide your living room is but be aware you'll lose a minimum of 3' (and probably more) for pathways on both sides.

    Maria V. thanked cpartist
  • 3 years ago

    Bath 2 should have a window - you can do long rectangle set up high over the tub.

    Why just one small window in all the secondary bedrooms?

    Get rid of the bump out in Bedroom 2 and you can have a window in the powder room.

    Maria V. thanked chispa
  • 3 years ago
    last modified: 3 years ago

    About 9 acres.

    Will face east. Not ideal but that is the direction of the road. Can be tilted slightly.

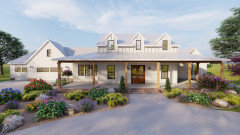
    I will attach a rendering.


  • 3 years ago
    last modified: 3 years ago

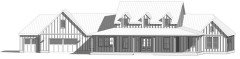
    Do the gable windows up top lead to any rooms or are they just decorative in the attic?

    Why are you giving the most importance to the garage with that huge gable?

    Maria V. thanked cpartist
  • PRO
    3 years ago

    One thing to be aware of when reviewing the floor plan is the dimensions go to the centerline of the interior walls, so rooms may be slightly smaller than you think. The dimensions for the sink area of bathroom #2 shows 6'-5" x 5'-5 1/4"; the finished interior size will be about 6'-0 1/2" x 5'-0 3/4".

    Another thing is barn doors belong in a barn.

    Maria V. thanked Mark Bischak, Architect
  • 3 years ago

    Thank you. Gable windows are decorative only. Garage gable is decorative only, appreciate the feedback.


    That is helpful re: interior walls.

  • 3 years ago

    Any site plan that shows how the house sits on your 9 acre lot?


    Maria V. thanked Architectrunnerguy
  • 3 years ago


    See attached.

  • 3 years ago
    last modified: 3 years ago

    9 acres is just under 400 thousand square feet of space.

    9 acres doesn't require you to orient the front as if you're in a subdivision. You can design the house to allow south facing windows for winter light penetration. You can take advantage of any views. You can design the rear to give your family recreational and privacy benefits. An example is not having a front opening garage. Other opening options with landscaping to hide additional parking can be an easily attainable upgrade over the current design.

    This house is not designed to take full advantage of the valuable land you already have. It appears to be a McFarmhouse from a medium-sized lot subdivision. Nice porch.

    Seeing the plot above is revealing. You have zero rear space unless you plan on acquiring more of the original 750'.

    Maria V. thanked dan1888
  • PRO
    3 years ago

    What are the plans for the rest of the property?

    Maria V. thanked Mark Bischak, Architect
  • 3 years ago

    Sorry the whole square is ours. We own the land west and north of the house.


    We could potentially turn the house. I guess we thought to keep it turned in such a way to have better aesthetics from the road.

  • 3 years ago

    When you say it's not designed to take advantage, do you mean it should be larger?

  • 3 years ago
    last modified: 3 years ago

    I think the orientation to the road is fine. At least it's not another house where the cars come up to the garage and then guests have to walk around to the front but you're going to have to have some guest parking. That drive up may get a little difficult with those curves however. Is the property wooded, open or what?

    Maria V. thanked Architectrunnerguy
  • 3 years ago

    There's no privacy between bedroom #2 and the primary bedroom. Have you considered switching the master bath and bedroom spaces somehow?

    Maria V. thanked palimpsest
  • 3 years ago

    Property is open. Thanks for all the feedback.

  • 3 years ago

    Is the nicest view on the property facing west from the living room windows? West facing living rooms and patios can be brutal in my area (PNW) in summer unless you have a lot of tree cover or a covered patio situation.

  • 3 years ago

    The nicest view is the South West corner of the property. We got about 10 or 12 full grown catalpa and pecan trees

  • 3 years ago

    So your garage is getting the best views and the best passive solar heating/cooling as opposed to your public rooms. You are on 9 acres. The house can be designed so it takes advantage of the best views and sun orientation, etc. This is NOT it.

    The house would have been a lot better in terms of comfort and liveability if it's main rooms faced south. West is about the worst for heat in summer. I had suggested you switch the kitchen and dining room but if you're planning on keeping the orientation and layout, I'd rethink it because cooking in a west facing kitchen late afternoon/early evening in warmer months is miserable.

    Thank you. Gable windows are decorative only. Garage gable is decorative only, appreciate the feedback.

    And how will you cover the gable windows so you can't see in and see the attic trusses because that's exactly what you will see? And why add something that serves absolutely no purpose but will cost you a lot?

    And why put a large gable over the garage? Is that the first part of the house you want people driving up to see? Or do you want them to see the front door and how you'll welcome them to your house?

    We got about 10 or 12 full grown catalpa and pecan trees

    So basically you're in the south which makes my comments more relevant in terms of passive solar heating/cooling. I'm in FL and the best thing I did was orient my house so the public rooms face south. And because of how it was oriented, along with large eaves, my house actually stays cooler in summer.

    Another thought. You're on 9 acres in the south. Yes you get ice and/or snow in winter but not like they do up north. Instead of attaching the garage, why not create a walkway from the garage to the mudroom? Enclose it and turn it into the mudroom too.

    Who actually designed this?


  • PRO
    3 years ago

    If you have an architect, have them do a site analysis to determine the best location of the house and design the house so it looks good no matter what side of the house is seen from the road.

    What are the plans for the rest of the property? Do you plan a barn for animals or if the husband misbehaves? Do you plan on selling off part of the property? Are you planning for a guest house?

    Maria V. thanked Mark Bischak, Architect
  • 3 years ago

    In the other thread you stated Kitchen/Dining area opportunities might be hampered because costs were getting out of hand. The drawing looks like the main house is built in ICF poured concrete, with a wood frame garage and roof. Would the ICF be part of the escalating costs?

    Maria V. thanked 3onthetree
  • 3 years ago

    @dan1888, I think you meant 9 acres is just under 400,000 sq.ft and not 40,000

  • PRO
    3 years ago

    What is a "0" among friends?

  • 3 years ago

    What is a ”0” among friends, indeed. It doesn’t mean a thing.

  • 3 years ago

    I've never seen such poor dimensioning. Your builder is either going to have lots of questions or you're going to post later that the plumbing isn't fitting in the walls.

    Maria V. thanked Seabornman
  • 3 years ago

    I like moving the kitchen to the dr space. you can have a nice L shape with island. dr will be a bit funky but i’d rather have to pass through DR than main kitchen cooking area going in and out. i love how all the bedrooms have 2 exterior walls but they need windows! i find bedrooms with one window very sad. most of ours have 3 and all have windows on 2 walls which brings in so much light! i would want to at least put br 2 reach in closet on the primary br wall so there is at least a bit of privacy. or swap br and bath as someone suggested if feasible. that would get rid of the funny closet and let you have second window and half bath window. did i mention i like light?? i’d also be a bit concerned about the giant porch blocking light into a bunch of rooms. it looks nice but is there a reason for it?

    Maria V. thanked lharpie
  • 3 years ago

    I'll correct that. 400,000 with lots of space in back. The brick patio will heat up all day. The kitchen gets that heat plus the afternoon sun. Not optimal.

  • 3 years ago
    last modified: 3 years ago

    I want to thank everyone for all the very helpful comments!! We ended up implementing a lot of them such as switching the master closet and bathroom, adding more windows such as in the bathrooms, and making the kitchen and dining room bigger.


    Ultimately we like the west facing windows in the living room so that w can see our whole backyard. We are at least planning on having a covered patio. Due to some external constraints that's really where we need to put the house on the lot and orienting the house that way gives us more privacy and allows us a nice view of the backyard.


    Again thanks everyone for the advice!

  • 3 years ago

    I strongly suggest you don't have your main living area facing west. Rotate the house just a bit ... you have plenty of room to do it and make it look good with hardscape and landscape.

    Our previous house in LA had a west facing family room and patio. You don't enjoy any views in the afternoon because all your blinds are closed to avoid heat gain into the room and fading of furnishings and floors. Barbecues out on the patio were brutal, even with a cover on the patio and a large umbrella. Luckily after a few years the bamboo we planted on the property line grew large enough to help a bit in the last hour of sunset, but the property was not large, so that bamboo was relatively close to the house. Anything you plant won't be close enough to make a difference with your size property.

    When we built last year we were lucky that the only lot that was available in an older neighborhood had the front facing west. So much nicer to have our family room and patio facing east. Yes, I still have to close the blinds in the front/west facing dining room, but our large patio doors in the family room are uncovered and give us views all day long. Pool parties and barbecues are much more pleasant.

  • 3 years ago

    You won't see your whole backyard from the living room because of that bedroom bump-out off the back.


    Don't give up on developing an optimal floor plan so quickly.


    Ask most people who have built a home with the help of this forum and they will tell you that the house they're living in and love -- that serves them WELL -- is not the same house they originally posted. Time spent further refining your plan is time very well spent.

  • 3 years ago

    Thanks—do you recommend rotating the whole house so that the front of the house faces more southeast? Then the living room would face northwest (and possibly miss the Sun setting) instead of due west.

  • 3 years ago

    We have friends with a west facing living room and a 14' deep covered patio. Guess what? It doesn't make a difference. Each afternoon, they have to close the blinds because of the sun glare and the heat. How deep a covered patio are you planning on?

    Obviously you can do whatever you like, but before you do, I HIGHLY recommend you read up more on passive solar heating/cooling.

  • 3 years ago

    Maria, I've forgotten if you said where you're located, but the further north you are, the more the sun shifts around during the year. In the upper Midwest, the late afternoon and evening sun is pretty north west in the summer and pretty south west in the winter. Spring and fall is due west. Adjust accordingly. If I had to have lots of windows facing some degree of west, I'd choose southwest over west or northwest for sure.

  • 3 years ago

    Is there a sun mapping website or app that you all recommend?


    I used to reference suncalc for landscape planning, but it doesn't work anymore. I wonder if such a tool is available and if it would be helpful to show the OP how the sun moves and changes on their property.

  • 3 years ago

    I know it's been a while. Just to close the loop on this I ended up using SketchUp to see how the sunlight affects the house. Still haven't made a final decision on how to orient the house, but leaning towards rotating it 90 degrees so the front faces north or south. I'm very grateful for all your comments!

  • 3 years ago

    Late to the party here, but also consider the difficulty you are placing on the HVAC system by placing it so far from the center of the home. Whether you leave it there or consider a different approach, I suggest getting a 3rd party HVAC designer to do a room by room load calc and design.


    ICF Walls? Great product, but be sure that whomever is installing is experienced. ICF's have a tendency to move during the pour and they can get pretty out of whack if not braced properly. It can be difficult to make siding look good, and windows/doors can be difficult to install properly. Don't get me wrong, ICF homes are awesome if done right!


    Maria V. thanked D B
  • 3 years ago

    Do you still have the mudroom going through the work zone of the kitchen because that's truly poor design.

    Maria V. thanked cpartist
  • 3 years ago

    Thanks. Yes, aware of ICF issues. We changed the kitchen so that the mudroom is no longer going through the work zone of the kitchen.

  • 3 years ago

    We changed the kitchen so that the mudroom is no longer going through the work zone of the kitchen.

    Excellent. Best of luck with your build. Please come back after it's finished to show us house geeks.

    And regarding the N/S orientation. It was the best change I did for my house. Originally I had mine oriented E/W. So glad I don't have that anymore.