Software
Houzz Logo Print
snappity

Where would you plot 4" recessed lights here?

3 years ago
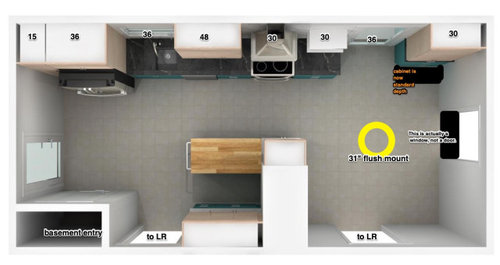
Here is the floor plan with general dimensions of the main wall (not counting small fillers). I have one fixture chosen - a 31" flushmount fixture for over the dining room table. My current plan is to only do recessed for the rest of the room, which is 24x11. Our current lighting is a small 12" 2 bulb flush mount in the dining room, a 12" flush mount in the kitchen, and a single bulb flush mount over the sink. It is dark and miserable, and I am ready to have my kitchen lit up like an airport runway! This is a total gut reno.


(Before anyone asks, the island is a cart, it's movable, the cabinetry behind it is for storage and a drop zone and I know it's not the recommended clearance but a cart on wheels isn't considered for code and if I hate it I can always get a smaller one or change it up, the wall in the center houses the chimney and must stay, the sink is off center on purpose.) Just looking for lighting placement ideas! Thank you!


Comments (12)

  • 3 years ago

    For task lighting of at least 450 lumens at the counter surface, you can locate about a half the distance from the upper cabinet face and the counter edge. Centered on the cabinet width and the space where the sink and range are located. Wide spot led bulbs of 3500k. One over the cart, frig and ovens can be ambient floods.

  • 3 years ago

    Do you have a non-3Dish plan? Is the "peninsula" a counter with uppers or full height cabinets? How is a Dining or Breakfast table positioned?

  • 3 years ago
    last modified: 3 years ago

    The peninsula is a wall/column that houses the chimney. (and the chimney is not flush against the back wall, it's 2' out.) DIning table (42" round) will be under the one fixture noted in the original image.


    The cabinets here are 15" deep not standard depth (and the one with the MW replaces the footprint of an existing shallow pantry.)

  • 3 years ago

    For a total gut job, many more questions arise regarding the layout and choices made. And without a good scale and questions like how much space is around the table and such, all I can say is in general, recessed lights should be placed at the edge of counter when 12" uppers. With deeper uppers/tall cabs/ref they can be placed 12"-24" away depending on how the kitchen is layed out. Sink can go centered over or be in-line with adjacent counter lights. These lights are for kitchen functions, meaning they light up the tasks for the counters and inside the cabinets. They are not typically to light the floors as there are no tasks there, however, if you have a doorway and dark area they can continue the counter placement pattern. Undercabinet lighting can supplement these tasks, but it is mainly for accent of backsplash.

  • 3 years ago

    Touche! Luckily, it's my money I am spending on my house and not yours.


    I know about the distance away from the counters, but what I am not sure of is where to position on that line,IE, how far from the left wall to illuminate the fridge and pantry area?

  • 3 years ago

    Well that was a snappity comment. When you have a well-laid out plan, lighting sort of falls into place. So in a sense, when you get into trouble with lighting, it exposes some pitfalls with a design. Here, there are a few puzzling areas on how to best light them, so that is where the questions arise.

    For the ref/pantry, center a light on the massing.

  • 3 years ago
    last modified: 3 years ago

    “Undercabinet lighting can supplement these tasks, but it is mainly for accent of backsplash.”

    Totally off the mark, @3onthetree. When placed properly, at the front edge of the upper cabinets, under cab lights illuminate the counter, first and foremost…and also the backsplash.


    Our under cab lights are so effective, they’re often the only lights I turn on.

  • 3 years ago

    Yes, UCLs will be more forward. It’s the spacing of the recessed that I am working on. I don’t know what “massing” means , though.

  • 3 years ago

    @darbuka Wrong. Just the fact that you do not have upper cabinets everywhere that a counter lies below negates the fact that it is conceived as task lighting. Also, I have explained this in another thread, but if you are a jeweler, your eyes can be focused on the task at hand with the light source emanating from in front of your eyes. However, for general, flexible tasks on a counter, having the main light source in front of your eyes (which UCL is below you) is uncomfortable.

  • 3 years ago

    Hit enter too soon- that area in particular is tough because there are also two doors - one to the exterior with a window that we don’t ever use and one to the basement that we use all the time. It has often felt like our 1954 house was built to 7/8 scale, if we just had a LITTLE a more space in all directions there would be more opportunities for a different design. But, we don’t, instead we have a an almost paid for small house on a large lot in a great neighborhood with a low interest rate so we make choices that work for us even if they are unconventional. I just want all those changes to be illuminated!

  • 3 years ago
    last modified: 3 years ago

    Fact is, @3onthetree, In my long, galley kitchen, I DO have “upper cabinets everywhere that a counter lies below.” Your argument doesn’t hold, in my case…nor for many kitchens.


  • 3 years ago

    @darbuka, it is not an argument, and I am not guessing at this stuff. But I am glad you are happy with your kitchen.