Software
Houzz Logo Print
rv1458

Floorplan Perspectives

3 years ago
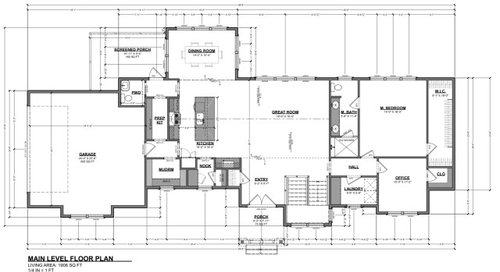
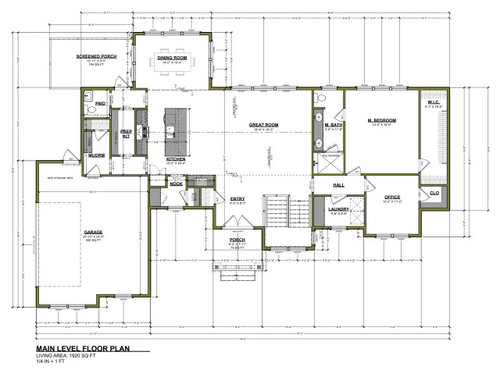
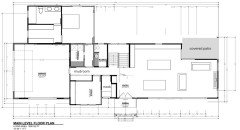
We are trying to create a main floor plan that fits all our criteria and looking for another perspective.


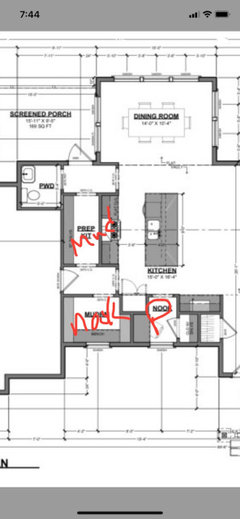
There are several things that we would want to tweak on this plan, but like the overall layout with the MB, office and laundry all on a private "wing" on the right right side of the plan. We actually like the left side of the plan as well, with the Kitchen/Mud/Prep area, but it needs a few tweaks. I won't list them all, but with this layout I would actually swap the Mud and Prep so that the pwdr room can be accessed from the garage by walking through the mudroom instead of the Prep. It would still be directly accessible from the back of the house and screened porch.


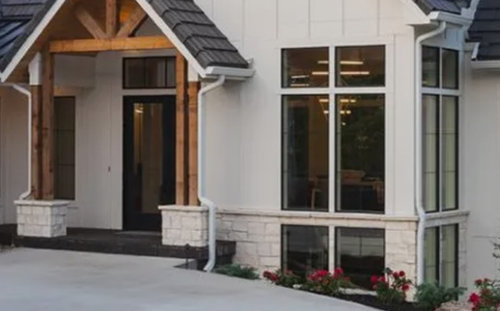
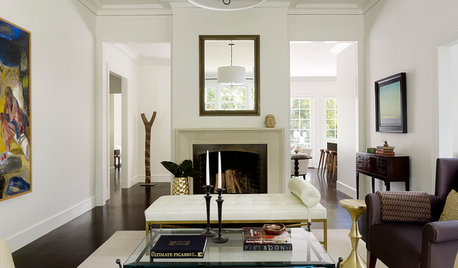
Probably the biggest concern though is that with this layout is that it gets pretty wide, and isn't that deep, so the front elevation could look off (wide and short). It's also not symmetrical at all, which we generally like, though not required. We do like how the stairs have lots of windows, like one of our inspiration photos:


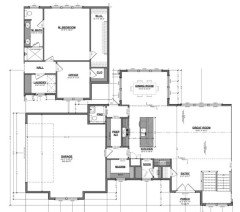
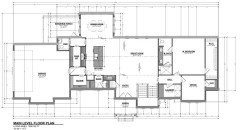
Here is a variation that makes things not quite as wide:


However, I don't know that I love this. The mudroom seems much smaller. We're a family of 6 and having a spot for each person to hang their coat, set their "stuff" (book, laptop, etc) in a cubby, and kick off their shoes in an organized fashion that doesn't require opening a closet door (what kid is going to do that) was one of our goals. That bench is probably only 4' and we were looking for 7'. We could ditch closet and make an L-shaped bench. This plan also bigger, 1920 vs 1906 sq ft, when we'd like it to be under 1900.


Perhaps we want to have our cake and eat it too (i.e. there is no way to get everything we want in the size we want to be at), but just curious if anyone has any insights or thoughts for us as we try to get an efficient and functional floor plan that can also result in an attractive, or at least not hideous, front elevation.


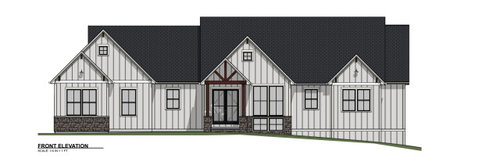
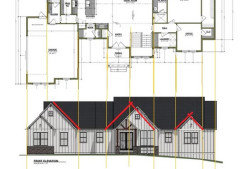
Here is one possibility for a front elevation for the first layout:


And here is one possibility for the second layout:


These both show 12/12 pitches on the main roof structure to add height. If we could go to something less, like 9/12, I'm sure that would save cost.


One thought I've toying with is could we pull the front wall forward, where the "nook" is between the entry and garage, instead of stepping back. This would create a deeper section there which would keep the garage peak below the left/right peak even with a shallower pitch. Or maybe it would look just fine with the garage peak being higher.


Like I said, we'd welcome another perspective!

Comments (42)

  • 3 years ago

    Switch the master closet with the master bath.

    Actually master bedroom should be in that corner so you can have windows on two walls.

  • 3 years ago

    Neither mudroom is great. You want to force traffic through the mudroom, not make it so that someone has to walk into it and then out again before the next person goes in. I agree that powder room is convenient to the mudroom.

    What is the nook for?

    Agree that master suite should be rearranged.

  • 3 years ago

    I think that falls into the tweaks category. That is definitely something we have considered, and I'd like to know why you recommend swapping them. We went with that layout so the bed could be on the right wall. Putting the bathroom on that side puts the bed in front of the bathroom door.


    Nonetheless, it is actually the left side of the plan and how the floor plan affects the elevation that is our primary concern at this point.

  • 3 years ago

    The nook is definitely a nice to have and not a must have. It just fit there. But to answer your question, it is a home organization point. Mail, bills, etc.

  • 3 years ago

    Tell us about the prep kitchen. If you prep there, shouldn’t the refrigerator be there, too? What happens on the kitchen counters if the prep is in the other space?

  • 3 years ago

    @bpath Great question. Perhaps oversized pantry is a better term for our use case. This is both pantry space and a place for countertop appliances to live so they can be left on the counter where there are accessible but without being in view. The only "major" appliance in here would be the microwave, but a coffee maker, kitchen-aid mixer (currently lives underneath our island, that's a beast to get onto the counter when needed), toaster, smoothie blender, breadmaker, etc. could also be stored and even used here.

  • 3 years ago

    I post this all the time. Anything I've put in bold is something that should be rethought on your plan. I will say there is a lot that is working though.

    Also where's the second floor and the other elevations?

    How does the house sit on the lot?

    What direction is north?

    The best houses orient the public rooms towards the south for the best passive solar heating and cooling

    The best houses are L, U, T, H, or I shaped.

    The best houses are only one to two rooms deep. And covered lanai, porches, garages, etc count as rooms in this case. (Specifically your nook/kitchen/dining area. See below for why)

    The best houses make sure kitchens have natural light, meaning windows so one doesn't have to have lighting 24/7 to use the kitchen. (And no, dining areas with windows 10' or more from the kitchen will not allow for natural light.)

    The best houses make sure all public rooms and bedrooms have windows on at least two walls.

    The best houses do not if possible put mechanical rooms, pantries or closets on outside walls

    The best houses do not have diagonal interior walls making for odd spaces.

    The best houses keep public and private spaces separate.

    The best houses do not have you walk through the work zone of the kitchen to bring laundry to the laundry room.

    The best houses do not have the mudroom go through any of the work zones of the kitchen.

    The best houses do not use the kitchen as a hallway to any other rooms.

    The best houses do not put toilets or toilet rooms up against bedroom walls or public areas.

    The best houses do not have walk in closets too small to stand inside.

    The best houses have separation, such as closets, between bedrooms and between bedrooms and public rooms.

    The best houses do not have roofs that are overly large, and dominate the exterior of the house.

    The best houses do not have stick on exterior materials only on the front façade.

    The best houses have an organizing “spine” so it’s easy to determine how to get from room to room in the house and what makes sense. Meaning they don’t have meandering circulation paths.

    I will add that good houses don't need lots of bump outs and multiple gables. It also doesn't need fake brick up to the window so that section winds up looking like an old man with his pants too high.

  • 3 years ago

    Thank you @cpartist.


    I'd say we're early in the process and while we have a concept for the other floor, I want to get this right, or start over, before adding another floor for critique here :-)


    The front of the house faces SSW. Wish it was the other way around, but that's where the road is.


    I'm surprised you have The best houses are L, U, T, H, or I shaped in bold. I consider this an I-shaped house.


    The best houses make sure kitchens have natural light, meaning windows so one doesn't have to have lighting 24/7 to use the kitchen. (And no, dining areas with windows 10' or more from the kitchen will not allow for natural light.) Would you put the DR at the front of the house. My wife liked being able site in the DR and look out over the back yard towards to woods and creek, but...

  • 3 years ago

    What is the site like? Where are you building? For me the shape of the house depends on the lot too. Where is North in the plan?

  • PRO
    3 years ago

    I'd try moving the master suite behind the garage opening up the great room and getting the master away from being over the basement.


    Showing a site plan is always helpful so others understand how the house might relate to the lot.


  • 3 years ago

    The layout seems to have spaces to have functions. They aren't yet optimized or coordinated into a whole. Each one needs reworking and blending for flow.

  • PRO
    3 years ago

    cpartist I abolutlely love that post about wa well designed house . I think it is perfect in so many ways. I aslo live in an almost perffect house if I use all those ideas. I did finally copy it to refer to hope you are not offended.

  • 3 years ago

    When they say "I" shaped they mean a handwritten capital "i", not the computer version, so both ends of the "I" look like this " T "

  • 3 years ago

    @chispa Wouldn't that be an H?

  • 3 years ago

    YouYour garage and dining room move it away from an I

    And a house is not designed one floor at a time It is designed in 2D and 3D along with how it relates to the site.

    May i ask what your design background is?

  • 3 years ago

    If you are doing an elevation study, then it might be best to transfer the floor plan properly.


    Yes, even small changes will make a difference in size of gables and high point of roofs. And eliminate all the siding, stone, timber, mullions, all the tchotchke so you can focus on massing, proportion, and balance.

    It appears you have designed an elevation first. Elevations are derived from floor plans (and the process goes backwards too) so you have to be a bit more flexible in your floor plan layout to make your elevations work.

  • 3 years ago

    Yes, you really do need to develop both/all floors at once, along with elevations, because they are all interrelated.


    There are a number of things I like about the layout and adjacencies, but yeah it's a holistic exercise. Would be great to have design talent on board.


    For reference I have a design background and we still hired an architect and KD for our project.

  • 3 years ago

    Floor plans, elevations and sections are typically designed concurrently, not consecutively.


    Is there a site plan that shows how the house relates to the property? Because that's typically where design starts.

  • 3 years ago

    @Architectrunnerguy The lot slopes slightly to the right and to the rear. Other than that it is a fairly flat lot (acreage). The road runs WNW.

  • PRO
    3 years ago

    Lot size (dimensions), shape, vegetation, water features, road location, proposed driveway, proposed walkways, north arrow, etc. would be things shown on a drawing the would help to evaluate the design.

  • 3 years ago
    last modified: 3 years ago

    Chispa: When they say "I" shaped they mean a handwritten capital "i", not the computer version, so both ends of the "I" look like this " T "

    rv1458: Wouldn't that be an H?

    I had to think about this but yes -- wouldn't an I-shaped (upper case I - serifed font) house be an H-shaped house if turned 90 degrees? Maybe I-shaped has the middle part longer and ends are shorter than H-shaped?

  • 3 years ago

    Don’t overthink the letters. How about a lower-case ”i”: straight line with a pool house for the dot.

  • 3 years ago

    I don’t get the oversized pantry, either. The appliances are all things I would use on a regular basis. The dishes and glasses for the prepared there, aren’t they ging to be in the kitchen? Maybe a reach-in pantry with doors, kind of where the nook is, is a better location? Then the mudroom can be where the pantry was, and can be a walkthru (convenient to the bathroom, and for dispersing traffic when you all come home at once). The nook could be where the mudroom was.

  • 3 years ago
    last modified: 3 years ago

    Check out the ground floor plan from this discussion: https://www.houzz.com/discussions/6340442/back-with-a-new-plan-for-review#28277141. It is really well designed.

    It also has lots of good advice about the exterior look (which had similar style as yours).


    I do agree that you need an architect asap.

  • 3 years ago

    I like bpath’s idea. It makes much more sense to have a mudroom with 2 entrances and connected to a powder room than a pantry with 2 entrances.

    rv1458 thanked emilyam819
  • PRO
    3 years ago
    last modified: 3 years ago

    When I look at the line that follows the walls of the front elevation and compare it to the line that follows the rear and side elevations, it looks like the designer exhausted their design skills after designing the front elevation and had nothing else for the rest of the house.


  • 3 years ago

    Emily, thankks for sketching that, it also shows the convenience of the mudroom to the .backyard.

    I look at the nook in its tight configuration and isolation and just imagine it becoming a dumping ground or ”just for now” storage area. A quiet place for a phone call, cookbooks, etc, is great, but I think it needs a little more thought.

  • 3 years ago

    "how the floor plan affects the elevation that is our primary concern at this point"

    Your focus has compartmentalized the elevation, and for most posters it is frustrating when commenters focus elsewhere like on the plan, and it seems you are no exception. However, you have to get your plan right, and you go back and forth in plan, elevations, section, and roof. Think dozens, or hundreds of "tweaks" as you call them, sometimes complete redo's. That's the nature of designing something custom or at a high level.

    I would still say, reiterating my initial hunch, that you started with this elevation and a couple other plan characteristics (aligned Great/island/stove in a cathedral, glazed stair "tower") and have tried to make it work plan-wise by forcing this exact elevation. I do recognize there are some plan elements that have been nicely done and your CAD abilities are well above just a drafter. However,

    "The lot slopes slightly to the right and to the rear. Other than that it is a fairly flat lot"

    "We're a family of 6"

    this elevation is conceived for a 3BR ranch. A flat site with a ranch for your family of 6 that has 3 (shared), 4 (individual), or 5 (+guest) other bedrooms in the basement is not a good place to start. Even with what looks like basement windows that might peek out above grade (not full lookout), you cannot get the bedrooms, especially that many, to not feel like they are in a basement. You should be looking at a much bigger ground floor footprint, a 1 1/2 story, or 2 story. You can take elements and traits of the elevation you like and have that be the inspiration of the elevation that emanates from proper plans for the site and your programming.

    rv1458 thanked 3onthetree
  • 3 years ago

    @bpath We were originally thinking that we would two appliance garages, but an oversized pantry just seemed easier. We want countertop appliance accessible, not hidden in a cabinet under the island etc, but not in view.


    @emilyam819 As I mentioned in the original post "I would actually swap the Mud and Prep so that the pwdr room can be accessed from the garage by walking through the mudroom". As for swapping the nook, I just don't think it needs to be that large.


    Lots of good critique of what I've posted from everyone, but aside from a few posts like bpath and emilyam819, there aren't a lot of solutions, just critiques. Lot's of things we didn't like about this either, but not sure where to go from here.


    I'm going to take risk here post a list of everything we hope to accomplish and what we do like and see if that helps.


    Goals: under 1900 sq ft main level, private wing with MB, office and laundry (while not ideal, office or laundry could be elsewhere as long as they are still private - office should be insulated from noise/traffic as much as possible), powder room that is accessible from garage via mudroom and from back of house as directly as possible, pantry and lots of countertop appliance "storage" so they are hidden from view when not in use (this can be separate spaces or a larger oversized pantry), dining room/sunroom (lots of windows) that is at least 15' long off back of house, screened porch off back of house that does not block any/minimal windows, great room that is 16'x16' plus walkways, stairs with landing preferred.


    I know a lot of comments want a site plan. I'm not sure how helpful that is though. This is rural and where the house will be it is all field and fairly flat. It does slope to the west and some to the north. There is a road that runs WNW and with the house facing the road the house will be facing SSW. We want to let in as much light as possible (which is why we liked the minimal porch and large windows around the stairs at the front).

  • 3 years ago
    last modified: 3 years ago

    @3onthetree You're absolutely right. We started with those plan characteristics (aligned Great/island/stove in a cathedral, glazed stair "tower"). Are you suggesting that we ditch those elements and be more flexible?


    As for the lot slope, we'll actually be able to get large daylight windows in the basement that will be just under 3' off the floor for most of it. One bedroom will have to have a window well, but the other three and the family room area should should be able to look directly out.


    It is a little frustrating, but I do appreciate everyone's feedback.

  • 3 years ago

    Again I ask, what is your design background?

  • 3 years ago
    last modified: 3 years ago

    A house doesn't necessarily have to face the road. I have lived in a house that didn't face the road, because the the house was situated across the street from a fabulous ocean view. So, all the house was oriented towards the view, as it should be. In your case, why not orient the house the best way possible for passive solar, view, etc. ? That is why people need to see the site. The constrictions are not knowable for commenters. How large is your lot? Do you have opportunity for a winding driveway that leads around to the "front door"? Have you investigated ways to orient the house to the side or back while still having an attractive "front-facing" view of the property from the street? Have you investigated having an L-shaped or U-shaped house instead of this long, sprawling one-story that faces a direction that is less than desirable?

    I don't mean to be "harsh" but these are the things that an actual architect knows about and can resolve for you. Some are so good at it, that they make a living doing it. Like you, I'm involved in designing/building and despite being fairly knowledgeable (at least knowledgeable enough that I know the right questions to ask), I have been surprised by our architect's solutions to various issues that I would never have thought of.

    Side note: If I were on a tight budget....so tight that I was trying to skip an actual architect, but somehow still had enough $$ to build a custom home in this crazy economy, I would not build a roof at the angles you have. I have always felt like steeply sloped roofs are a real luxury, because walking around up there is so dangerous and difficult. I have no appreciation for that trendy "farmhouse look" with the steeply pitched roofs. It doesn't seem practical to me.

  • 3 years ago
    last modified: 3 years ago

    The lot slopes slightly to the right and to the rear. Other than that it is a fairly flat lot (acreage). The road runs WNW.

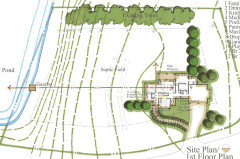
    Something like this is what Mark and I are talking about. Vegatation, topo, property lines, roads, etc. Design STARTS with the site and doesn't stop at the exterior walls so it's difficult to fairly evaluate it if only the floor plan is shown as if it's floating in space.


  • 3 years ago

    Hold the phone - are you saying that all of the bedrooms besides the primary will be located in the basement?!?

  • 3 years ago

    Lots of homes have bedrooms in the basement. It’s no a big deal at all.

  • 3 years ago
    last modified: 3 years ago

    I disagree - this home has one single bedroom on the main level and then all other bedrooms in the basement. If it were on the market, I wouldn't even consider it - I'm not putting my toddler to sleep in a basement. There are definitely ways to construct a basement to minimize the impact of air quality, mold, moisture, radon and fire escape, but there are also too many opportunities to cut corners and expose the person sleeping there to these things. A guest room or a separate space for a teen for a couple of years before they move out - totally fine. As a matter of course for a long-term bedroom? No way.

    Meanwhile, this isn't some super small starter home that added livable space in a basement. There's space for a freaking prep kitchen and a nook upstairs, but no room for the kids to actually sleep there with the adults? WTF.

  • 3 years ago

    Good thing you don’t have to live in this home then. Lots of folks here are massively afraid of basements and it’s ridiculous. Basements are very common where I live and people have bedrooms in them.

  • 3 years ago

    @WestCoast Hopeful - I grew up in a house with a basement. But I have a background in public health. And you may be alright with basement bedrooms, but enough buyers have perceptions about them that I definitely would not advise someone to deliberately plan a relatively sizeable custom home build that restricts all bedrooms sans the primary to a basement location. That's pretty bonkers.

  • 3 years ago

    It entirely depends on where you live. This wouldn’t be a dealbreaker for many in my area. We also don’t know the intentions of the home builder here in terms of time they plan to live in the home

  • 3 years ago
    last modified: 3 years ago

    Agreed with JP L. Most basement bedrooms I've seen were added post-hoc. I can see the usefulness of a basement with a small family room, one bedroom, and one bath. This is quite common where I live, and it's often used as a family room/teen quarters/guest suite/hobby room.

    I wouldn't put the bulk of my everyday-life space in the place that is most prone to flooding, humidity, and mold.

    For a new build, it makes more sense to add a second storey, and I bet it would work better for resale.

  • 3 years ago
    last modified: 3 years ago

    On a side note, I'm no architect, but this is the sort of layout I would aim for:


    • Isolated master suite
    • Full guest bath in a central location, but also close to the office so that the latter could be used as a bedroom
    • Minimize corners in storage (waste of space)
    • Maximize Southern and Eastern exposure, minimize Northern and Western (to adapt depending on where you live)
    • (EDIT) Dining room that can accommodate residents + guests