Software
Houzz Logo Print
badger1977

Kitchen update ideas please

3 years ago
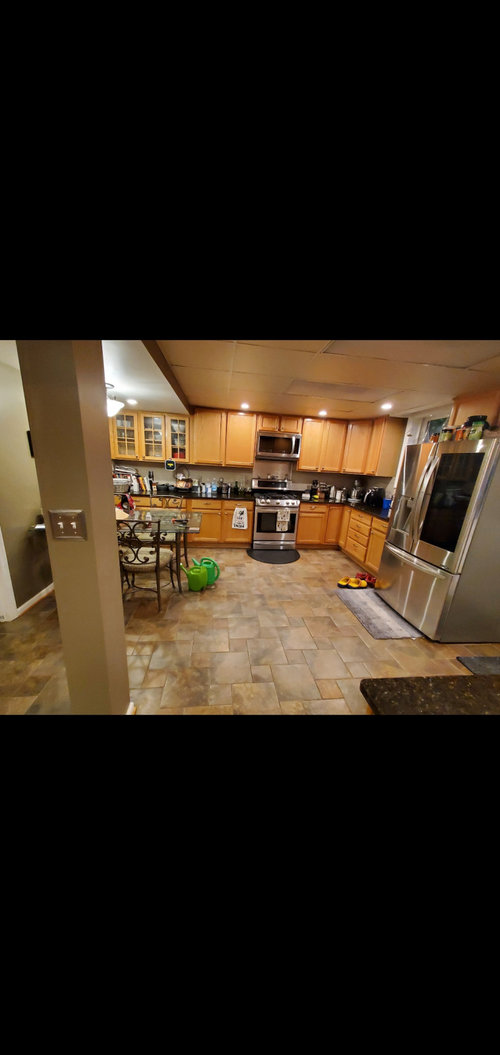
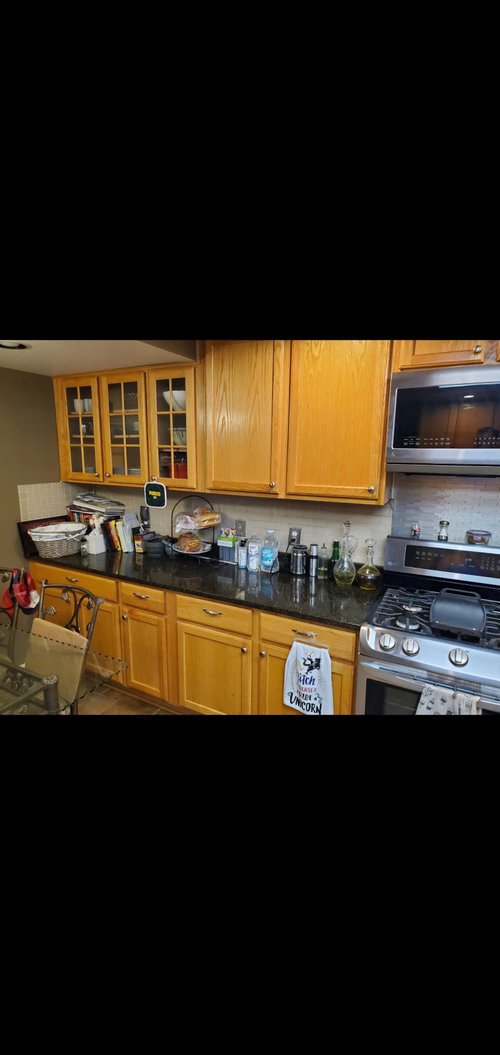
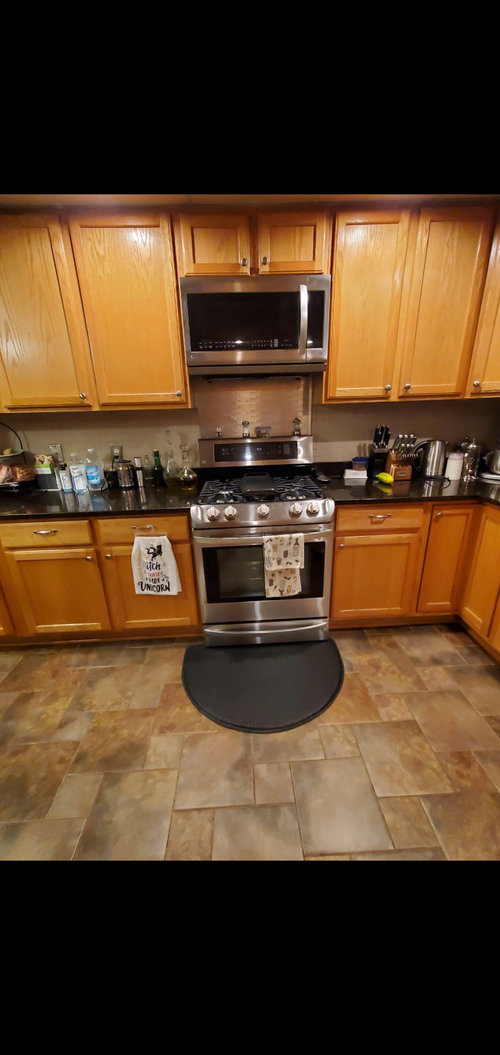
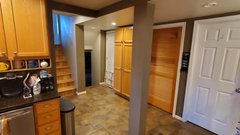
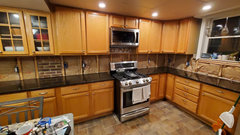
Help please. Looking to finally do some minor kitchen updates. Dont have the budget at this time to do floor or cabinets so just looking to refresh the paint color and backsplash. Any ideas on paint color and best backplash colors/design? Open to other idea's as well. Only get some afternoon light. Thank you

Comments (13)

  • 3 years ago

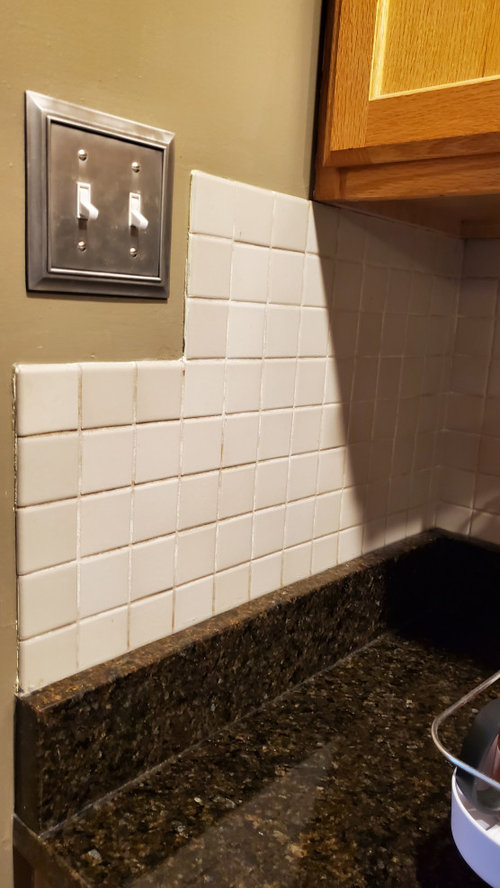
    So, your 4" piece of granite is your backsplash....you don't add anything above that OR if you want tile backsplah you remove that 4" piece of granite....you don't do both. Since you don't have the budget right now to do anything to address the floors, cabinets or countertop, if it were my kitchen I would remove the tile backsplash and paint the backsplash and walls a warm creamy white. Serious decluttering and I would replace the industrial looking black mat with a nice runner that would complement.

  • 3 years ago

    I think it needs brightening up. I would recommend starting with installing under cabinet lighting.

  • 3 years ago
    last modified: 3 years ago

    The first thing you need to do is declutter! Clear off the counters and table to remove absolutely everything you don’t use every day. Update the lighting and choose a light paint that complements your floor, counter, and cabinets. Then wait until you have a budget for a complete remodel. Please don’t try to do it piecemeal, and don’t fall into the trap of trying to blend trendy gray LVT flooring with your warm counter and cabinets. IMO, the floor is what is dating the room the most, but that is a major project and needs to be done along with the cabs and counters. Good luck!

  • 3 years ago

    Don’t think floors is a problem, whats wrong with ceiling? Why do you have drop ceilling?

  • 3 years ago

    There are pipes above the drop ceiling.   Only reason that I can see why that's there

  • 3 years ago

    Ugh, I know people always say “de clutter” but clearly this kitchen is used all the time. Really, it’s a nice large space you have, if a bit dark. Brad - Do take note of things you can perhaps store elsewhere. Sometimes we just don’t notice what we do or don’t use each day. I say keep that mat if it’s comfy for you while cooking. I have 2 in my kitchen and they help my back, style be damned. I’d probably remove the tile backsplash if you don’t like it, but not sure if it’d damage the wall. If keeping it, perhaps give the grout a deep clean. The ceiling worries me a little but that’s perhaps part of a big renovation.

  • 3 years ago

    Since you're open to other ideas, here are some


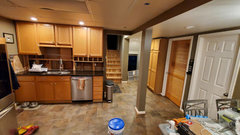
    --Give us some proper photos to work from. We need photos that can be expanded when you click on them. We need a photo taken with your back to the stove since your kitchen seems to be part of open space. Can't make painting suggestions without seeing the adjacent open areas. Everything needs to relate.


    --Decluitter the countertops and top of fridge. Be ruthless about it. You have two knife blocks. Two dishtowels hanging off cabinets, random bottles, two watering cans on the floor, etc. Why???? The only items that should be on your countertops are things you use on most days:

    coffee maker, one knife block, toaster oven. Corral cooking utensils in a nice oak container to put by stove. Put salt/pepper/oils on a tray by the stove. Everything else should be in cabinets, which will probably need major decluttering as well to make room for what's on the counter. Tidy up the dishes and glassware in the glass cabinets. Read up on how to declutter a kitchen. I suspect you can't even see how visually cluttered it all looks. You don't need to spend a dime to do this, and the payoff will be priceless.


    --Put your money into dealing with the drop ceiling. That is adding to the gloom, not the countertops and backsplash. Pipes can be enclosed for not a ton of money. This, and massive decluttering, will make whatever living area beyond the kitchen look a thousand times better than changing a backsplash.



    --Is that kitchen table your only eating place? You haven't told us. If that's all you have think about getting a round oak table and some modern chairs to put in the middle of the kitchen. If you have another dining area, then start looking for the right-sized kitchen island--not too big that you can paint in a warm color. Sometimes people sell them on Facebook marketplace, Craigslist, Habitat for Humanity Store, etc. You have space for one. Don't have to spend too much either.


    Small dining table in the middle (but don't get hightop).

    Natural Cherry Shaker kitchen with dark granite countertops · More Info


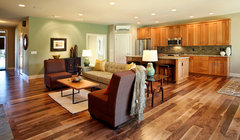

    Kitchen island that opens up to living area:

    textured eclectic great room · More Info



    East Longmeadow II · More Info


    --

  • 3 years ago

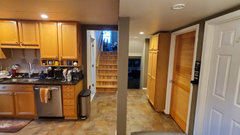
    A couple more pics for reference.   The house in general is odd.. but we like it.  Its a split level with multiple levels.  Essentially the kitchen is in the basement.... and pretty much the floor with exception of laundry room and "storage" room (small). The sub basement is our family room.   We have looked into doing the drop ceiling but tougher being the basement with the pipes and wires above.  Also, we definitely want to remove/replace the tile.  As for lighting there are recessed lights and most likely will replace the big florescent lights with more recessed.  Continue the ideas and thank you all.  Definitely know there is too much clutter and that will be fixed.  Thank you all again.

  • 3 years ago

    Yes, remove the unmatched tile, prep the walls, and paint it the same color as the walls. You should go for a creamy, warm white that harmonizes with the golden oak. If you have to hide the pipes and wires, get a better dropped ceiling and better lighting as suggested. Here's an article about the best paint colors when you have a lot of wood. Benjamin Moore's Gentle Cream might be good. It's shown in a photo. Do not go in the trendy gray direction--stick with warm white.

    https://www.houzz.com/magazine/11-terrific-paint-color-matches-for-wood-details-stsetivw-vs~9025200

    Environmentally Friendly · More Info


  • 3 years ago



    If you have kids, something to consider is building banquette seating on the left where the pillar is.Or get a dining bench and put table in front of it if you have to keep that set. (When you ask questions, please, please show every single side of a room since a lot of problems can be fixed by reconfiguring the footprint of furniture?) If there's space there, you could do something like this:



    Dining benches at Wayfair. Look for warm colors that work with cabinets and flooring. These are just examples of armless dining benches.

  • 3 years ago

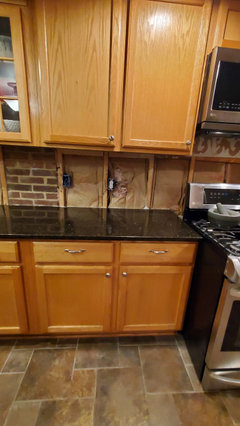
    Appreciate all the comments.  Started the project and the tile removal was causing lots of drywall demand so was actually easier just to cut out the drywall.  Also uncovered a bit of brick which I kinda liked.   The plan is to re-drywall and paint everything.   Then figure out what to do for backsplash.   I kinda liked the brick (since in a brick home and other areas in the house have exposed brick) but no idea what colors tie in.  Again. Please keep ideas coming.  Thank you

  • PRO
    3 years ago
    last modified: 3 years ago

    Here are my suggestions:

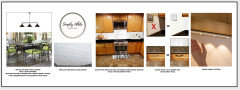
    White backsplash to brighten things up along with undercabinet lighting which will make a huge difference. A nice warm white for the walls will give the room a more modern feel with the existing cabinets, countertop and floor tiles. A newer looking suspended ceiling system would definately improve the room.


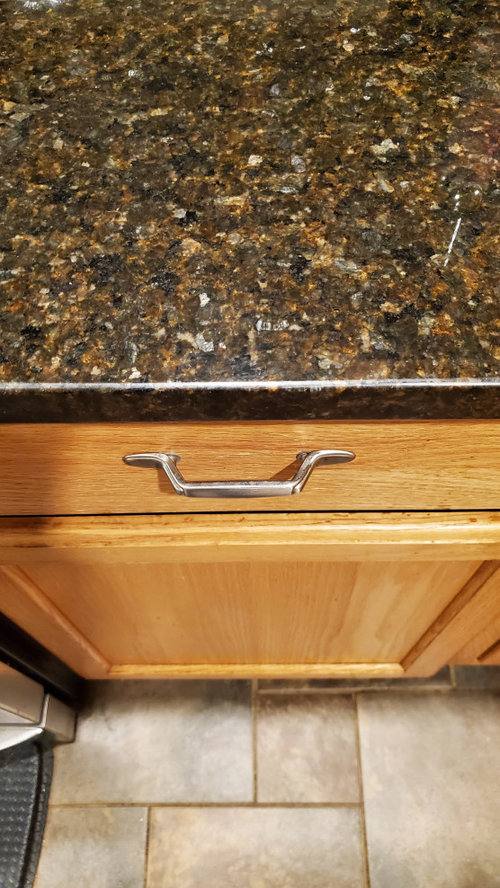
    Note: If you can't find new black pulls that hide the marks left by the old ones, spray paint the existing ones.