Software
Houzz Logo Print
ceomeginc

To block off a wall in a small kitchen or not?

Hi!

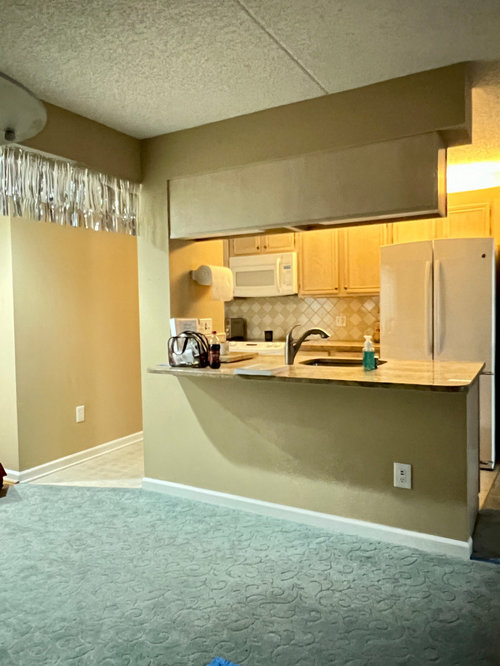
Looking for super small kitchen design advice. Re-doing a kitchen in a small one bedroom condo (800sq ft)

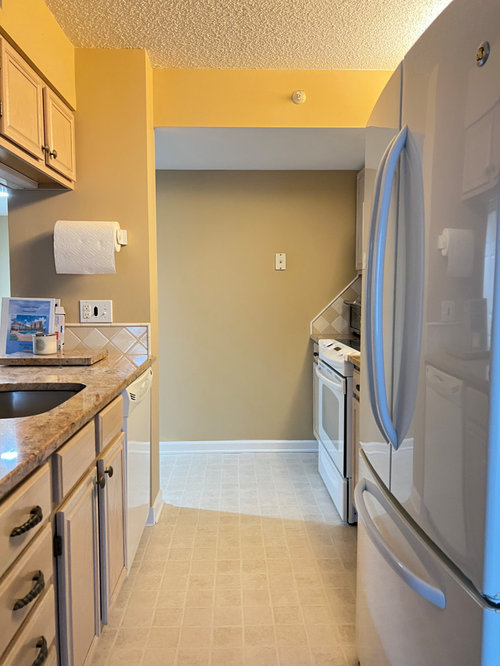
The kitchen has two entry points. I know we all want to open things up and never want to close spaces in. But there's not enough storage space in this kitchen. If we close up one of the walkways and make it a galley kitchen you get a 36 inch 6ft tall pantry. Is the Pantry space worth giving up the 2nd walkway??


Comments (29)

  • 3 years ago

    Yes!!!

  • PRO
    3 years ago

    Thanks for the advice shirlpp

  • 3 years ago

    No need for 2 entrances. a waste of space.

    TLC Home And Design thanked flygirl519
  • 3 years ago

    I’m installing it 30 inch wide 8 foot tall pantry in my small kitchen, and it gives me all the food and appliance storage I need. If you knock out those uppers the kitchen will feel very open.

    TLC Home And Design thanked Shelley Miell
  • PRO
    3 years ago


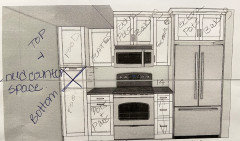
    Without the uppers it would look like this

  • PRO
    3 years ago

    Thanks flygirl519 and Shelley Miell for your advice!

  • 3 years ago

    There are better fridges for a small kitchen: get a tall, 24" or 30", true counter depth model. That will give you more walkway width and make accessing the cabinet above easier.


    Get 42" upper cabinets. I would keep the uppers on both sides, given the lack of space.

    TLC Home And Design thanked latifolia
  • PRO
    3 years ago

    Thanks latifolia! I appreciate the thoughtful imput! You read my mind....Yes, a counter depth fridge is in order. I'm looking for "the one" that is the most shallow without the 8k/10k pricepoint of a true built in like subzero. I will look into the 42" uppers as well.

  • 3 years ago

    In different properties we have had good luck with both Liebherr and Haier.

    TLC Home And Design thanked latifolia
  • 3 years ago

    I’m a closed concept fan.

    TLC Home And Design thanked freedomplace1
  • 3 years ago

    Check out Summit refrigerators, 28 inches wide, counter depth and 75 inches tall.

    TLC Home And Design thanked Jeanne Cardwell
  • PRO
    3 years ago

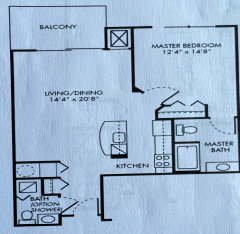
    If you post a to scale floor plan here the help will be amazing. First make sure you show where the 2 halls go . I love galley kitchens in small spaces they are very efficient.IMO SZ and WolF are 2 makers that are over priced . If you want to compare features go to AJ Madison it makes appliance comparison shopping much easier .Also make sure you tell us where each space is nect to this and how big they are too.

    TLC Home And Design thanked Patricia Colwell Consulting
  • PRO
    3 years ago

    I would do a combo of what you already did, close up the wall, put the pantry there, remove the wall cabinets over sink and do lights

    but, I would try the refrigerator across from pantry in a wide enough space for doors to open and then slide the stove down in the area the ref was.

    Would also just drywall instead of paneling the back, the flooring will need to be dealt with.

    TLC Home And Design thanked Giz Design Studio LLC
  • 3 years ago
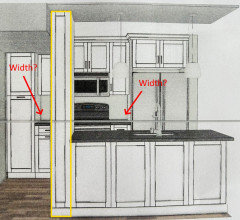
    1. What would be the width of the countertops on either side of the range?
    2. Can the column (in yellow) be removed or is there plumbing, electrical, load-bearing, etc. that require it remain as is?


  • PRO
    3 years ago

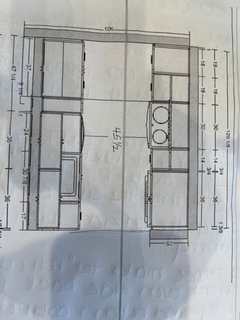
    Here is the layout for those that asked where the hallways go This layout is flipped The one were doing goes the opposit way


  • PRO
    3 years ago


    Thanks for all the helpfull suggestions! This photo will answer the width questions.

    The wall on the island side cannot be moved and the sink can’t move.

    The best spot for the frige is where it is only because the wall to the right is angled nicely.

  • 3 years ago

    Are there really 14", 17", 18", 19", and 37" cabinets either installed or available?

    TLC Home And Design thanked wdccruise
  • PRO
    3 years ago
    last modified: 3 years ago

    Hi wdccruise thank you so much for the thoughtful ideas. Unfourtunatly, that one wall is a pain to design around. lol It has to stay because of wires and plumbing from the floor above. The same goes for where the oven is. Take a peak at my original photo. There is a wicked soffit the cant be moved eaither. We moved the oven over a little to the right to allow for even top cabinets on the left under the soffit. Condo life at its best! lol :)

  • PRO
    3 years ago

    Wdccruise it needs to be a custom kitchen in order to mazimize space. There are so many weird things to work around unfortunatly.

  • PRO
    3 years ago


    IF we close off the wall we will go back and make the cabints to the left uppers and lowers with more countertop

  • 3 years ago

    "Wdccruise it needs to be a custom kitchen in order to mazimize space."


    This is silly and too expensive.

    • Substitute a standard 15" cabinet for the 14"* one
    • Substitute a standard 18" cabinet for the 19" one.
    • Substitute a standard 36" cabinet and 1" filler cabinet for the 37" one
    • Substitute standard 30" and 18" cabinets for the 30-7/8" and 17" ones, respectively.

    Now you can use IKEA Sektion (or other) off-the shelf cabinets, doors, and drawers.


    *which is too narrow adjacent to a range anyway

    TLC Home And Design thanked wdccruise
  • PRO
    3 years ago
    last modified: 3 years ago

    wdccruise Thank you so so much! That was such a great design option!!! If It works I'll really owe you!!! :)

  • 3 years ago
    last modified: 3 years ago

    It strikes me that your current design has limited counter space and it's all chopped up into narrow pieces. The widest counter top is only 24" wide, to the right of the sink. I'd consider changing the back wall as follows starting at the left:

    • 3"-to-6" spacer under soffit (allow left-hand-hinged refrigerator door to fully open)
    • 33"-to-30" refrigerator under soffit
    • 15" base and wall cabinets
    • 30" range, microwave, and wall cabinets
    • 36" base cabinet + 36" wall cabinet or two 18" wall cabinets


    The 36" base cabinet could include full-width, deep drawers to hold all your pots and pans in one place. The upper cabinet(s) could hold all your dishes and glasses in one place.

    Your drawing includes an 18" full-height cabinet for food where the refrigerator would now be. But you'll have a full-height cabinet (pantry) on the opposite side which might be enough to hold all your food...and it would all be in one place.

    -- amateur who installed his own IKEA kitchen

    P.S. I just visited a neighbor who had not redesigned his kitchen. That builder put the refrigerator just inside the door like yours is. When I remodeled my (then identical) kitchen, I moved the refrigerator to the back corner like I suggested. My kitchen feels so much larger because there's no big metal box just inside the entrance to the kitchen.

    P.P.S. Updates in bold.

    TLC Home And Design thanked wdccruise
  • PRO
    3 years ago
    last modified: 3 years ago

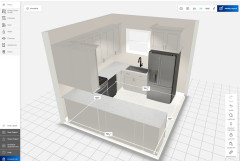
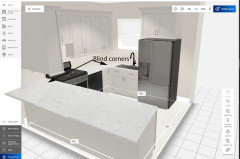
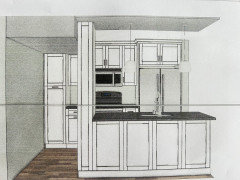
    Did you think to go with U-shaped kitchen instead galley? may be it worth?

    Some kind of


  • 3 years ago

    @Celery. Visualization, Rendering images: "Did you think to go with U-shaped kitchen"

    • Loses 7-1/2 square feet of floor space (45-1/2 x 24 / 144)
    • Leaves a useless 7-3/4" cabinet on either side of the range ((45-1/2 - 30) / 2)
    • Wastes counter space in the corners
    • Creates hard-to-access storage the base cabinet in each corner

    No.


  • PRO
    3 years ago
    last modified: 3 years ago

    No any wasting. You did not get what I meant.. or i explained not clear.

    I did not mean exactly following. It was some kind of ...She already has layout.

    No wasting space in corners, there are special drawers for base corner cabinets or lazy susan.

    As for losing some space...there is can be pantry cabinet or wall and base ones ( on my sketch I have range and dishwasher there ). OP has empty space. Top of base cabinets corners can be used for kitchen gadgets such as stand mixer...

    But I do not insist, just show different option.

    TLC Home And Design thanked Celery. Visualization, Rendering images
  • 3 years ago
    last modified: 3 years ago

    I am not promoting the U necessarily, but at least one corner of that U would be accessible from outside the kitchen, so not necessarily wasted. And if this is a one-cook kitchen, you don't really need 7-1/2' of empty floor space that could be utilized for counterspace and storage.

    If this is potentially a two cook kitchen, the one downside will be potentially being "trapped" at the blind end of the kitchen. Trapped may be dramatic, but only having one door into our small kitchen meant that one person was often in the way of leaving the kitchen. I am remodeling a single door kitchen to have two doors to correct this. However we are often in there together and need to be able to circulate.

    You could also design 8" deep pantry storage and make the one opening narrow at 27-28 inches, since you have a 45" wide opening at the other end. It would be bad as the only entrance but as a second way to get out of the kitchen it would be adequate: many old houses have 24" doors for the bathrooms.

    TLC Home And Design thanked palimpsest
  • 3 years ago
    last modified: 3 years ago

    Referring to the drawings above:

    • The loss of 7-1/2 sf of floor space in a small kitchen is not insignificant.
    • She cannot move the sink to the opposite side.
    • The countertop on the sink side cannot be continuous as the post cannot be removed.
    • The planned 36" full-height pantry cabinet between the post and the wall on the sink side would be lost.
    • She could not stand in front of the countertop to the left of the range because a base cabinet would be in the way. That counter space would be jammed in a corner.
    • 24" of base cabinet storage space to the left of the range would be inaccessible because the range would be in the way.
    • Access to the storage space in the corners of the wall cabinets on either side of the range would be restricted.
    • Access to the storage space the corner of the base cabinet to the right of the range would be restricted and inconvenient.
    TLC Home And Design thanked wdccruise