Software
Houzz Logo Print
bridgetmarie21

Kitchen help! Frustrated

3 years ago
last modified: 3 years ago

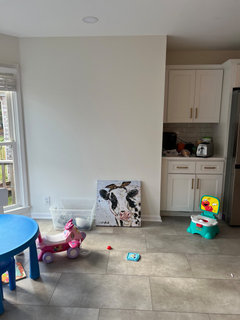
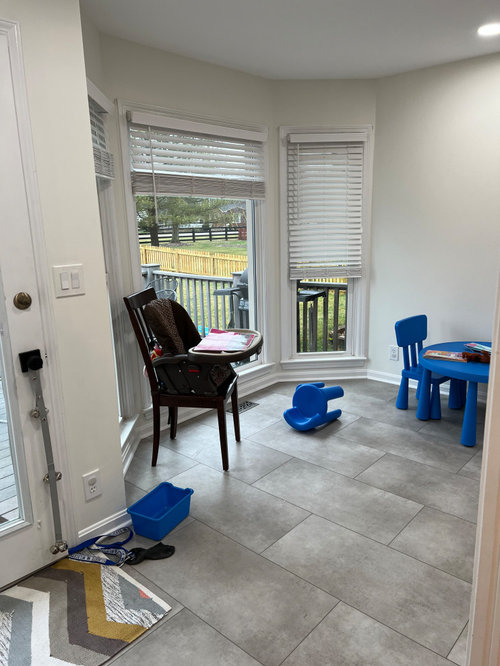
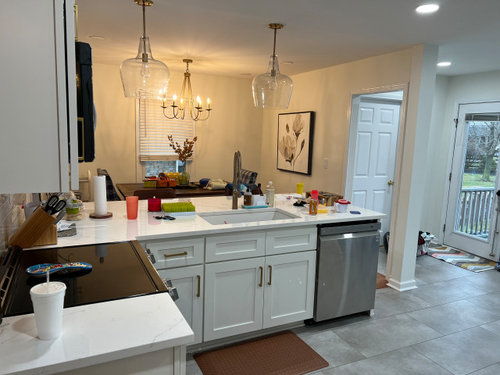
Frustrated! just renovated kitchen and people on here says how odd the design looks. I need help filling in space to make it look more cozy. Help please !


Comments (21)

  • PRO
    3 years ago

    You might want a rug under this lounge area.


  • 3 years ago

    Was the space youve dedicated to dining room originally the family room?

    Wondering why the breakfast nook isnt the dining space and the other space isnt family hang out space.

  • 3 years ago

    I see very little food prep space, but another photo from the patio door might help see something. Do you have room for a small, free-standing, movable island? It looks like there is some space between refrigerator and sink, but impossible to say without dimensions. It looks like the DR should be in the bay window, with the current DR as the family room space.

  • 3 years ago

    I would make that kitchen table area a built in seating with cabinetry surrounding.

    Make that Bay area the dining space with a round table.

    if that Bay area is supposed to be casual seating, Make it seating with a barrier from the kitchen with a sofa table.


  • 3 years ago

    I looked back at your prevous posts and see that you removed a lot of cabinetry and perhaps had peninsula seating in the bay?

    if you want specific solutions, i recommend posting a drawing with dimensions for everything.

  • 3 years ago

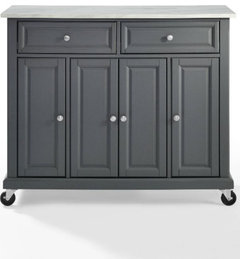
    The bay window looks like it should have a circular dining table in it. with all the lovely big windows it looks like a wonderful breakfast area. right now it’s just rather weird and empty - which is totally fine if you want the dedicated play space for now. my livingroom is half toy currently - nothing wrong with that at this stage of life! i think a little mobile kitchen carr/island is nice in this sized space too - it adds a little extra storage and landing space. depends on demensions though.

  • 3 years ago

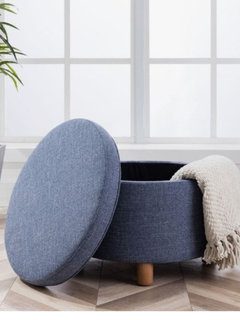
    I’d lean into the kids area idea. I suggest an oval rug in the bay space with terracotta and blues (too much grey leans cold); texture on windows - rattan shades or woven fabric shades or, if workable with kids, curtains with some color playing off rug. Then a big square or oval ottoman (kid-friendly material) they can sit, climb or play on. A trio of small poufs and/or floor pillows and done! Further, I’d put coordinating fabric on door. And I’d definitely get a microwave cart on wheels to use as extra counter/ serving space. I got mine from Home Depot on sale. Have fun!

  • PRO
    3 years ago
    last modified: 3 years ago
    You say you just renovated so it is what it is. The only thing I think is strange is the little doorway from the dining area to the "hall" area. I'd close that up if possible.

    Everything else is tweaking. It's very neutral-black/white/gray-so it could use some color. Lots of hard surfaces so it needs some softening. Wallpaper would be so pretty and warm up the space. I would suggest a colorful rug in the bay window area with seating like Bev suggested. Upholstery and pillow fabric would add a lot. You could also add a runner. I'd also change out the hard blinds for fabric roman shades or woven wood shades and curtain panels.

    If the children's table and chairs need to stay there, you might want to use a bright saturated color palette, with lots of primary colors. Can you move the high chair to the dining area? And in the dining area I'd add window treatments to complement the bay windows'.

    Accessories can help too--dishtowels, bowls, plates on stands, plates on the walls, stand mixer, toasters, blenders all come in pretty colors.

    It's going to take some time and planning. From your photo it looks like you are in the stage of your life where small children are taking up a lot of your time. Perhaps you work outside the home as well. You might want to hire a decorator to help you get to the next level.

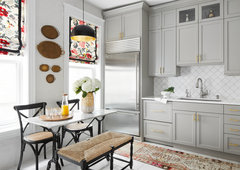
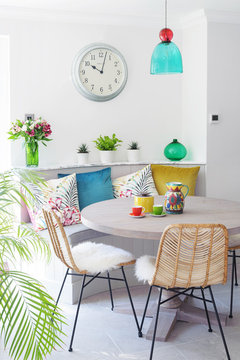
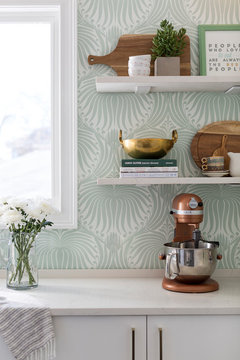
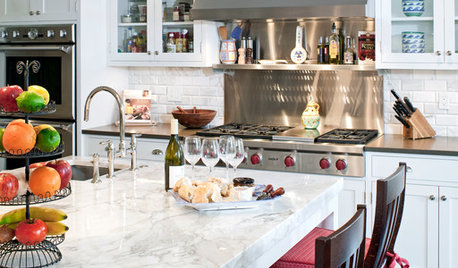
    Here are some ideas:


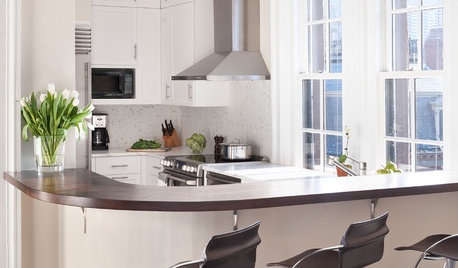
    Chicago Victorian Cottage · More Info


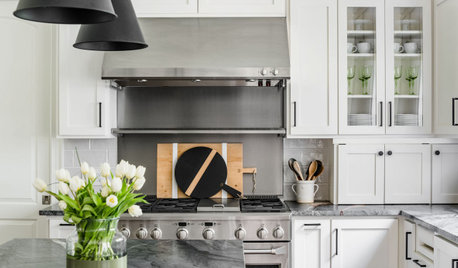
    Complete Kitchen Remodel · More Info


    Haven Design Studio - Oak Park Home · More Info


  • 3 years ago

    We are using the nook as more space and the kitchen table across from counter . didnt wnat two tables. thought a cute sitting area would look cute. just need to figure out chairs

  • 3 years ago


  • 3 years ago

    I just don’t see upholstered seating going with kids play area in the kitchen? sounds like a set up for a mess to me! do you have a formal dining room? i actually love 2 tables - kitchen one for most kid meals to contain the mess. nice dining area for nicer meals (and we have small home so it flexes as crafting or game area as well).

  • 3 years ago

    I don't understand the floating doorway. Why do you need that there? Is the skinny side a support beam? It also looks like the nook is just a forgotten zone. You talk about putting a cute sitting area there. But, a space needs to be functional, not just cute, especially with such valuable kitchen real estate. Who is going to sit in this cute chair space, when, and to do what? I would think that through a lot more before making a purchase of furniture. Maybe you don't want another full table, but would a cafe table and chairs make sense for sitting down to drink coffee or having a solo lunch? Do you do those things?

  • 3 years ago

    Maybe a roling kitch islanisland to break the room a little bit.? if not add a small table by the bay windows and use that as the nook

  • 3 years ago

    Every house grows and uses for areas change. Maybe now a dedicated playspace - with the suggested easy care rug, ottomans or poufs, some dedicated toy storage (soft close toyboxes or storage ottomans). Later on, it can be more of a coffee and read space where you can sit and gather your thoughts, a space where the kids can come to chat after school. Let the space change as you need it.

  • PRO
    3 years ago

    Have you considered putting the table in that space, it would make the kitchen more cohesive. Then the kids area can be contained in the dining area; it will make for a calmer feel overall if you spend most of your time in the kitchen.

  • 3 years ago

    Agree with several posts above suggesting that you lean into the play space idea for the nook for now, and then plan a cozy seating area in a few years. The plastic kid stuff has to go somewhere. The space will feel calmer if you just design for that right now, instead of having it jumbled with an easy chair. (Having major nostalgia vibes for our years with that exact blue table!)


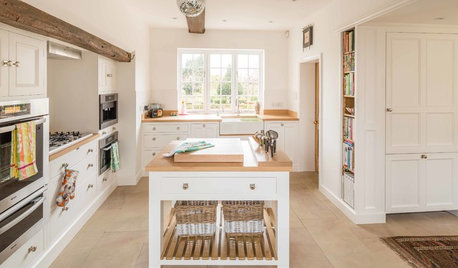
    In the meantime, I think part of why things look empty is that the nook flows straight out from a relatively large open kitchen area. Do you have room for a small counter-height table or island cart? I'm thinking something very narrow, maybe 18" wide, running parallel to the peninsula. A small wood cart there would give you valuable prep space and contribute some warmth to the room.

  • 3 years ago

    So how should i decorate for kids in kitchen? i like a wood cart! need pics please

  • 3 years ago
    last modified: 3 years ago
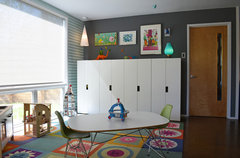
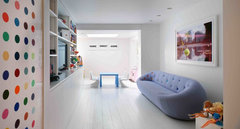
    seems that storage cubbies or lockers on the wall area would be a good long term thing. kiddie stuff and then teen and young adult use later. do you have Ikea for this sort of thing? based on your thoughts and characteristics of your kids/your family.....are you talking about "play" or a space thats kid friendly but used by all ages or what??? we always had big basement playrooms with pool/ping pong/dress up for the girls and so on. Kids now sit with devices at such a young age and they arent outside on bikes /kicking or throwing balls as much anymore . I hear the word "play date" ......are kids taken to places to play now??? so I dont know what the right mix is....you have your own particular circumstances we cant know all that..... these are all nice/ each is a bit different.

    Russian Hill Family Home · More Info


    Basement Kid's Play Area · More Info


    Dallas, TX: Stolp · More Info


    Portfolio · More Info


    Transitional Kids · More Info


  • 3 years ago

    What your kid furniture tells me is that you are in the stage where what kids need changes constantly. I wouldn't invest a lot into decorating for it. One large washable rug. That table, Some shelving that can hold bins for various art supplies and toys. Other large toys will move in and out as their sizes and interests change.

  • 3 years ago

    Not being techy this might be disjointed, but here goes. The rug (above) is great as are wall cubbies with fabric bins for toy storage. I don’t think a kid-friendly area needs to include mini or plastic furniture or clashing primary colors. Soft sophisticated furnishings to flop upon goes a long way.

    BTW, I also read a clever idea today… add apartment size sofa, but make it kid-friendly by not adding the legs.