




help with dated tv niche
3 years ago

Sort by:Oldest
Comments (15)
Related Stories

DECORATING GUIDESDecorate With Intention: Helping Your TV Blend In
Somewhere between hiding the tube in a cabinet and letting it rule the room are these 11 creative solutions
Full Story
BATHROOM DESIGNBathroom of the Week: A Smarter Layout With a TV and Fireplace
A designer transforms a Pennsylvania couple’s cramped and dated master bath into an airy retreat with relaxing amenities
Full Story
DECORATING GUIDESGot a Problem? 5 Design Trends That Could Help
These popular looks can help you hide your TV, find a fresh tile style and more
Full Story
MORE ROOMS5 Ways to Decorate Around a Flat-Screen TV
Color, Placement and Accessories Help that Big Black Screen Blend In
Full Story
HOUZZ TOURSHouzz TV: A Spanish-Style Home Full of Color and Joy
A yearlong renovation brings personal stories and fun to a 1920s Mission-style Texas house
Full Story
HOUZZ TVHouzz TV: A 1961 Home Opens Up to Fearless Color and Fun
A clever open plan, secondhand finds and personal details have transformed this Texas family home. Take the video tour
Full Story
BASEMENTSHouzz TV: Ashton Kutcher Surprises Mom With the Basement of Her Dreams
In a new Houzz original series, the actor uses the Houzz app to find a designer and shop products to turn the dark area into a bright space
Full Story
TRENDING NOWThe Top 5 Houzz TV Episodes of 2019
See a barn conversion, a home with a climbing wall and more popular spaces from our makeover video series
Full Story
MODERN ARCHITECTUREHouzz TV: This Amazing Lake House Made a Couple’s Dream Come True
Step inside a dream home on Lake Austin, where architecture celebrating gorgeous views has a striking beauty of its own
Full Story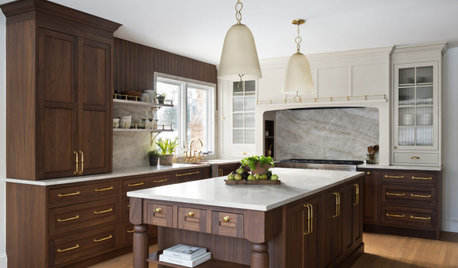
KITCHEN OF THE WEEKBold Contrast and English Style Refresh a Dated Kitchen
Walnut cabinetry, aged brass accents and carefully planned storage create a functional, timeless space
Full Story


KW PNW Z8
Buehl
Related Professionals
Roswell Kitchen & Bathroom Designers · Muskegon Kitchen Remodelers · Spanish Fork Kitchen Remodelers · Chula Vista Custom Countertops · Oxford Interior Designers & Decorators · Redding Interior Designers & Decorators · Yakima Interior Designers & Decorators · Ocala Tile and Stone Contractors · Florence Interior Designers & Decorators · Lawton Interior Designers & Decorators · Hudson Interior Designers & Decorators · Santa Barbara Interior Designers & Decorators · Concord Home Remodeling · Hopkinsville Kitchen Remodelers · Newport News Kitchen RemodelersUser
HU-187528210
Fori
Kim TranOriginal Author
Kim TranOriginal Author
Kim TranOriginal Author
KW PNW Z8
mcarroll16
btydrvn
btydrvn
btydrvn
ci_lantro
Kim TranOriginal Author